Concept Architectural Design for a New Academic Wing of 18. Comprehensive School “William Gladstone” – Sofia

Brief
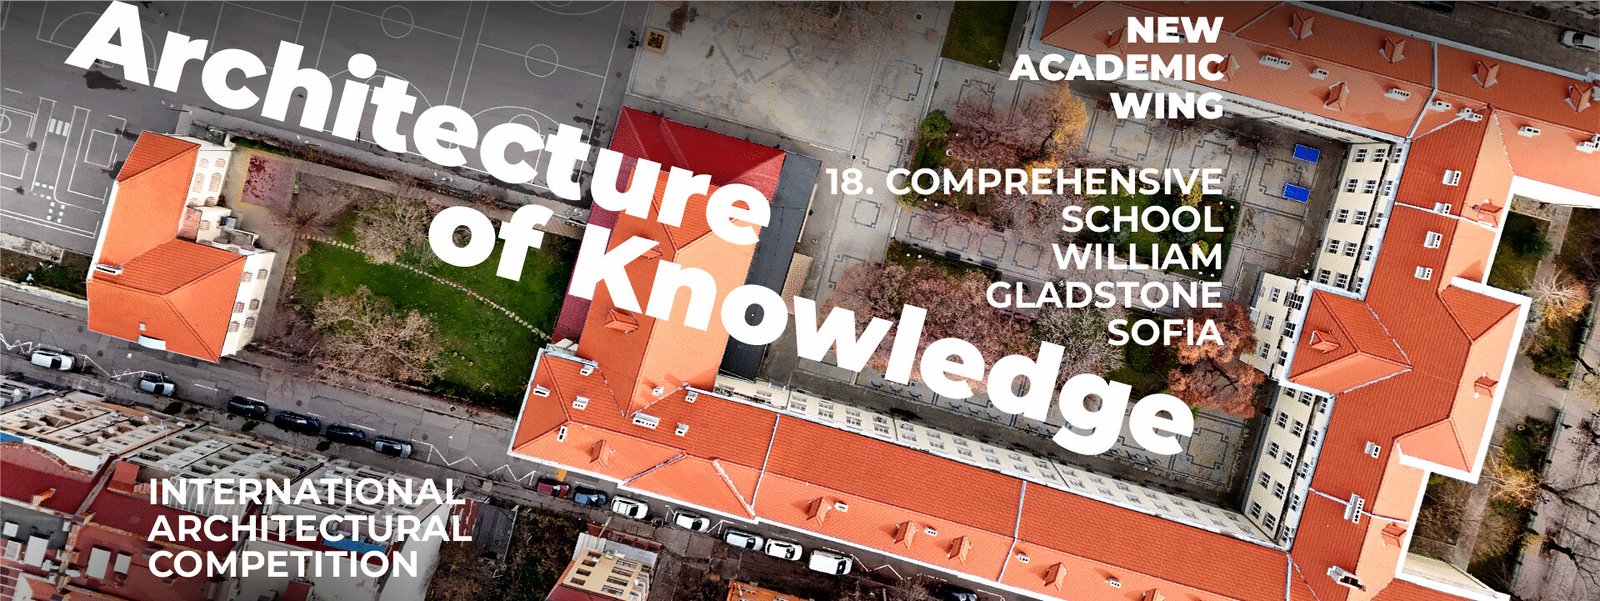
A new academic wing for Sofia’s 18th Comprehensive School “William Gladstone” must connect a historic school, the Bulgarian-Japanese Cultural Centre and a reorganised schoolyard. The challenge is to accommodate contemporary learning without diminishing the identity of the existing complex. The director of the school is the contracting authority. This is an anonymous international design competition with a subsequent procurement route, rather than an unrestricted speculative exercise.
Participation and submission
Bulgarian and international individuals, organisations and teams may participate subject to the published eligibility and exclusion rules. Unlicensed entrants must commit to assembling a fully licensed multidisciplinary team, including the required heritage specialist, if shortlisted for contract negotiations. Each participant may submit one entry. No entry fee is stated in the reviewed rules; this does not eliminate preparation, translation or delivery costs.
| Boards | Up to six portrait boards, 100 × 70 cm; JPG/JPEG, RGB, maximum 20 MB each. |
| Supporting files | 1920 × 1080 key image, maximum 3 MB; explanatory PDF, maximum 3 MB and five A4 pages per language; cost-estimate PDF, maximum 2 MB. |
| Language and anonymity | Prepare Bulgarian and English texts. The language clauses differ between mandatory and recommended bilingual wording; clarify with the organiser. Design materials must not identify their authors. |
| Submission | CAIS EPP public-procurement platform; the competition website offers an optional representative-assisted route. Administrative documents include the application, ESPD and applicable declarations. |
| Direct CAIS users | Required document decryption: 1 February 2027, 22:00 UTC to 3 February 2027, 12:00 UTC. Missing this step leads to exclusion. |
Dates and financial terms
| Questions | 23 January 2027 |
| Website registration / optional route | 27 January 2027 |
| Website-route submission | 1 February 2027, 21:59 UTC |
| Results | By 16 April 2027 |
| First / second / third prizes | EUR 30,000 / 20,000 / 10,000 ≈ USD 33,531 / 22,354 / 11,177. |
| Possible subsequent design contract | Up to EUR 220,000 excluding VAT ≈ USD 245,894; separate from prizes and not a construction budget. |
USD equivalents use the ECB reference rate of EUR 1 = USD 1.1177 on 7 October 2026; actual conversion varies. The rules describe the EUR 60,000 prize fund as excluding VAT. The countdown follows the expressly timed website submission route; direct or physical submissions require attention to their own procedural requirements.
Jury, evaluation and rights
Seven international and Bulgarian jurors are planned; names were not announced on the official page when reviewed. They must be published at least 14 days before submission. The scoring totals 100 points: concept 20, learning environment 20, heritage integration 20, sustainability and feasibility 30, and economic feasibility 10. Authors retain copyright; the authority may exhibit and publish entries with credit.
The rules allow termination without prizes if only one design scores above 65 points. The subsequent design contract involves negotiations with the top three; first place does not automatically secure the commission.
✦ ArchUp Competition Review
The strongest architectural question is the relationship between educational growth and an inherited institution. A successful proposal should make the junctions, circulation and outdoor learning spaces work as one system; a distinctive new façade alone would not resolve that task. Giving 30 points to sustainability and feasibility also makes construction logic and long-term operation central to the argument.
For entrants, the professional opportunity is substantial but conditional. The licensed-team requirement, bilingual documentation and procurement procedure deserve time within the work plan. The price-based component may favour economical proposals, yet a low estimate remains unconvincing without a credible account of scope and buildability. Until juror names are released, the panel’s particular educational and conservation expertise cannot be assessed.
Reviewed against the official competition page and Competition Rules dated 7 October 2026. The technical brief and downloadable site files remain essential working documents for entrants.
Related competitions — Editorial team selection
For another reading of cultural space, the Art Gallery competition addresses the setting for creative work, while the Persian Garden Suite explores relationships between architecture, landscape and cultural identity. These links are related readings, not confirmation of current entry availability.
Time remaining for submission
01 February 2027 · 21:59 UTC