National Competition for the Conceptual Architectural Design of the Sports Center in Tuzi

Time remaining for submission
Digital design and identity-envelope delivery close on 7 December 2026 at 11:00 UTC. The official deadline is noon in Montenegro, UTC+1 on that date. No separate registration is required.
Competition brief
Tuzi seeks a public sports center combining a multi-sport hall, indoor pool, gym and shared community facilities on two undeveloped plots totaling approximately 12,334 m². The design must accommodate everyday recreation, school activities and competitions while separating spectators, athletes and service traffic. This is a national, single-stage, anonymous competition for a project-specific architectural concept.
Eligibility is restricted to participants based in Montenegro, including team members, collaborators and consultants; an individual author or team leader must be a licensed architect. Electronic submission alone is insufficient: the sealed identity envelope must also be delivered in person before the deadline. Postal delivery is prohibited.
Key information
| Organizer | Ministry of Spatial Planning, Urbanism and State Property of Montenegro. |
| Eligibility | Montenegro-based participants; licensed architect as author/team leader. |
| Entry fee | Free. |
| Prize fund | EUR 52,000 net ≈ USD 58,370. |
| Registration | No registration required; entry is made through submission. |
| Submission deadline | 7 December 2026, 11:00 UTC; digital entry and hand-delivered identity envelope. |
Design programme and site
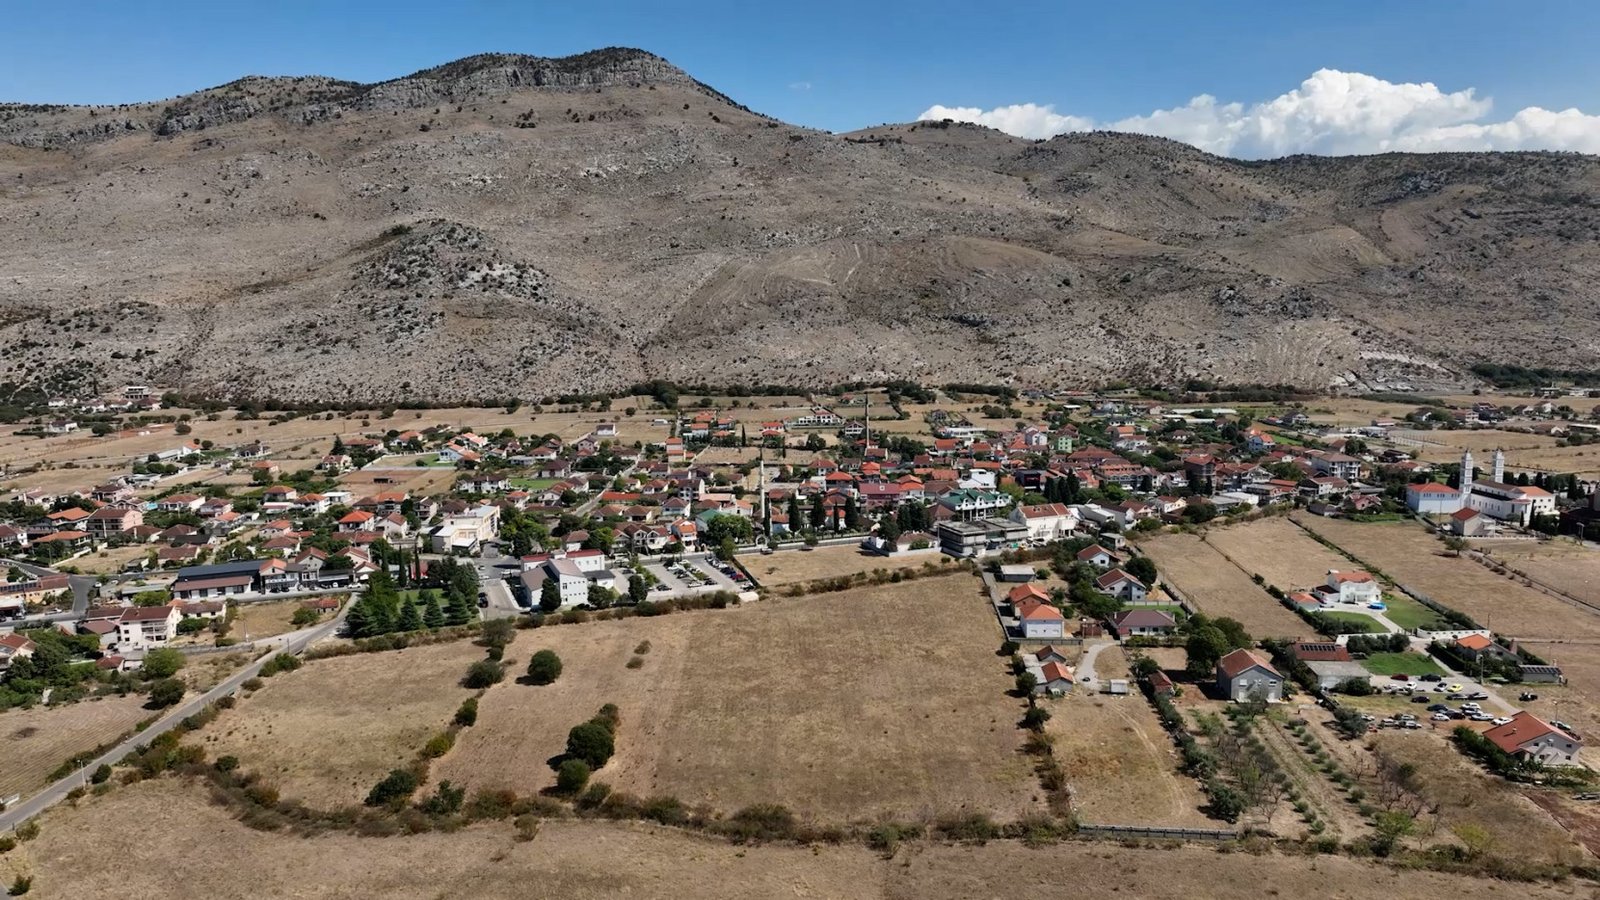
The brief was prepared by the organizing Ministry with the Ministry of Public Works. No separate commercial operator is identified. The site comprises cadastral parcels 2272 and 2273 in Tuzi, near the municipal building and low-density housing. Noise, external lighting, pedestrian access and the scale of the sports volumes therefore matter alongside the sporting programme.
The programme includes a hall for approximately 600 spectators and a pool hall for approximately 200. The pool is approximately 30 × 22 m, at least 2 m deep, with a movable partition allowing 25 m lanes. The gym, pool, hall and supporting uses should operate simultaneously or independently. Pool water treatment, dehumidification, technical access and broadcast facilities require explicit spatial provision.
Planning ceilings include a 4,930 m² footprint, 14,800 m² gross floor area, ground plus two storeys and generally 12 m height, with an allowance above the main hall according to its structural system. At least 25% of the site must be green space; green roofs and grass-grid parking do not count toward that minimum. The brief says these maxima need not be exhausted. The investment framework is EUR 11 million (approximately USD 12.35 million), not a prize or design fee.
Dates and entry process
| Stage | Official requirement |
| Launch | 7 October 2026. |
| Questions | By 23 October 2026; no closing hour stated. |
| Answers | By 30 October 2026 on the official competition page. |
| Results | By 21 December 2026. |
| Digital delivery | Email sportskicentartuzi@gmail.com from a dedicated anonymous address using sct. followed by the five-digit entry code, at a common email provider. Receipt is acknowledged; timely delivery remains the entrant’s responsibility. |
| Identity delivery | Sealed envelope marked AUTOR – NE OTVARATI, with only the code and full competition title on its reverse. Hand-deliver to the Ministry registry, IV proleterske brigade 19, Podgorica. Normal weekday hours are 08:00–13:00 local; the deadline day closes at noon. |
Submission requirements
| Item | Required format or content |
| Language and number | Montenegrin; one entry and one design per individual/team; alternatives are not permitted. |
| Main presentation | One landscape PDF combining text and drawings; competition title at top right and code at top left of every sheet. No fixed sheet count or physical sheet size is specified. |
| Text | Concept and functional rationale; materials and technology; environmental strategy; gross/net area and planning-parameter tables; construction-cost estimate including site works, excluding interior equipment. |
| Drawings | Context plan and overall elevations/sections at 1:1000; detailed site plan at 1:500; landscape and all floor plans, sections and elevations at 1:200; contextual 3D views from aerial and eye-level positions. |
| Files | Folder 1: combined PDF plus JPEG renderings. Folder 2: all floor plans in DWG with closed polylines on the supplied survey. Total package must not exceed 300 MB. DWGs are restricted to jury checking and will not be publicly published. |
| Identity documents | Signed author declaration; architect licence; residence evidence or identity-card copy for every participant, collaborator and consultant. Companies also submit registry extracts for every participating firm. |
| Conflicts and anonymity | Organizing personnel, their closest relatives, organizer employees and specified recent former employees are excluded. Preserve anonymity throughout judging, including filenames, presentation and envelope exterior. |
Prizes, costs and rights
| Award | Net amount |
| First prize | EUR 27,000 ≈ USD 30,308. |
| Second prize | EUR 17,000 ≈ USD 19,083. |
| Third prize | EUR 8,000 ≈ USD 8,980. |
USD figures use the European Central Bank reference of EUR 1 = USD 1.1225 dated 19 October 2026, rounded for comparison. The regulations specify net awards but do not explain each recipient’s tax treatment. The overall competition fund is EUR 76,000 (approximately USD 85,310); only EUR 52,000 is allocated to the three prizes. An EUR 1,000 correction allowance (approximately USD 1,123) is already included in the highest-ranked entry’s award, not additional.
The highest-ranked team must deliver revisions responding to the jury in DWG within 20 days of the results; payment follows that revision. The jury may withhold prizes if entries are inadequate, and the competition is cancelled if fewer than three entries arrive. Entry is free, so there is no registration payment to refund; no general reimbursement of preparation costs is stated.
After the jury decision and payment of prizes, authors’ economic rights are assigned to the Ministry. The highest-ranked author has a route to further design documentation through negotiated public procurement; another procurement procedure applies if that route is unavailable. The rules do not guarantee a signed follow-on contract, a construction start or completion.
Jury and assessment
| Juror | Published role |
| Miljan Joković | Architect, Arterija studio; jury president. |
| Mirjana Đurišić | Architect; Director General of the Directorate of the Chief State Architect; organizer’s representative. |
| Ema Alihodžić Jašarović | PhD architect; Assistant Professor, Faculty of Architecture, University of Montenegro. |
| Đorđe Bajilo | Architect, DBA Studio (Djordje Bajilo Architects). |
| Tom Berišaj | Spec.Sci.Arch.; expert member. |
| Scoring / 100 points | Programme 30; spatial quality 25; aesthetics 25; economy and technical feasibility 10; ecology 10. |
✦ ArchUp Competition Review
The public organizer is identifiable, and the published package provides a real site, a programme, weighted criteria and named jurors. Its portal records results for other public commissions, including the Emergency Medical Services Institute in Podgorica and the Bar Association extension. Those records establish competition activity, not proof that this project will be constructed. The reviewed documents do not establish a founding date for the Ministry in its present form.
In ArchUp’s assessment, the architectural opportunity lies in making an event venue work as everyday civic infrastructure. Independent operation of wet and dry facilities, manageable maintenance and the relationship with neighboring homes deserve as much attention as the exterior. The panel combines practice, academia and public oversight; the supplied biographies do not demonstrate specialist pool-engineering or sports-operations expertise.
For eligible local teams, free entry and a defined procurement route are useful. They must be weighed against substantial drawing requirements, physical identity delivery, economic-rights transfer and revisions included within the award. The published scoring rewards programme and spatial organization, so evidence of workable circulation and operational separation should underpin the design argument.
Related competitions — Editorial team selection
For another public-facility brief in Montenegro, see the Police Academy in Danilovgrad. The William Gladstone School academic wing offers an educational comparison for shared spaces and controlled circulation. Consult each record for its own eligibility and dates.
Official documents
Sources reviewed: the Ministry’s announcement dated 7 October 2026, Raspis konkursa and Konkursni zadatak. The direct competition page below contains the original-language attachments. Check the forthcoming official answers before finalizing an entry.