Distinctive Residential Design on a Hill Overlooking Costa Brava

Home » News » Distinctive Residential Design on a Hill Overlooking Costa Brava

The S’Agaró Terrace Housing project is set on a small hill with direct views of the sea in Costa Brava. The Costa Brava Housing project consists of residential units carefully organized to comply with local building regulations.
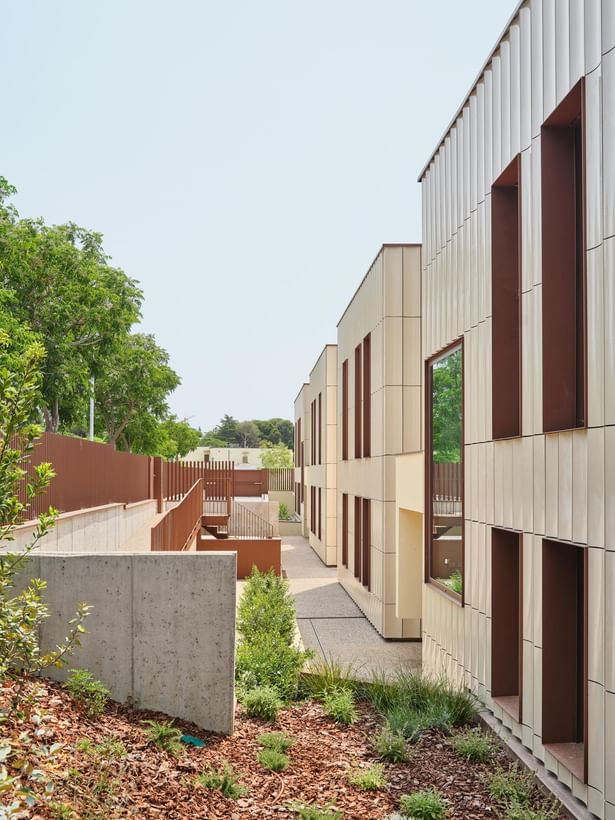
A serene internal pathway between modern residential units with geometric facades, featuring light beige glazed tiles and dark vertical openings, surrounded by native plants and wood-chip ground cover.
This image captures the tranquil walkway between homes in the S’Agaró Terrace project, showcasing a harmonious blend of contemporary architecture and natural surroundings. The carefully designed façades—clad in sand-colored ceramic tiles with strategic window openings—balance privacy and openness, while native vegetation and minimalist concrete paths enhance the peaceful integration with the hillside landscape.

Interior Layout

Each building is divided into prismatic units, each containing four apartments, with two apartments per floor. The design of Costa Brava Housing separates spaces between the northern night area, which houses bedrooms and bathrooms overlooking the hills. In contrast, the southern day area includes the living room, dining area, and kitchen in an open-plan space. This resembles a large terrace, allowing residents to fully enjoy the sea view.
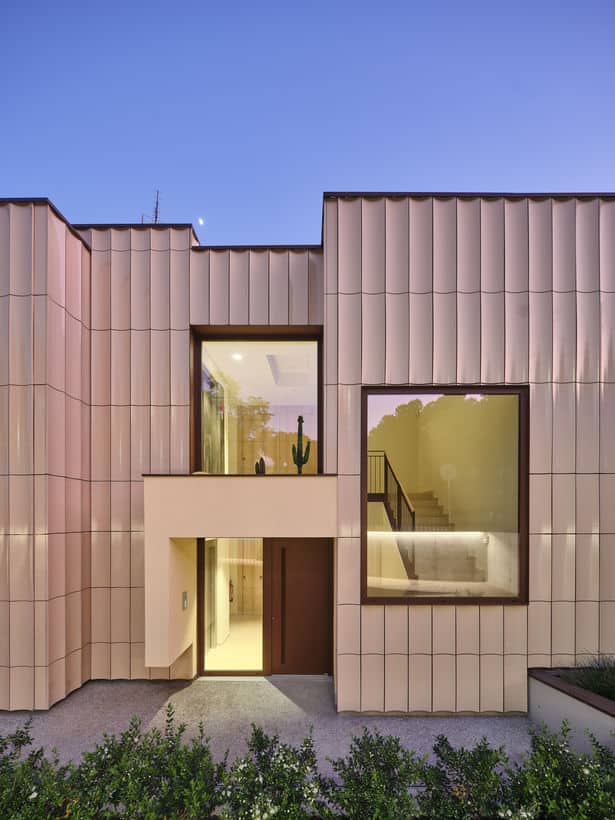
Modern residential façade with vertical beige ceramic tiles and large windows revealing a warmly lit interior at dusk.
This image captures the striking front elevation of a home in the S’Agaró Terrace project, where sleek vertical ceramic panels create a sense of rhythm and elegance. Large glass openings frame a cozy, softly illuminated interior, while the reflective surfaces subtly mirror the surrounding landscape. The interplay of light, texture, and nature highlights the architectural harmony between indoor comfort and outdoor beauty.

Facades and Materials

The north façade features tall vertical openings that allow natural light to enter. The south façade is fully glazed, offering panoramic views of the sea. Costa Brava Housing’s exterior terraces extend the interior spaces, enhancing the sense of openness and connection with nature.

Designers clad the opaque sections of the building in sand-coloured glazed ceramic, while they use transparent glass for the rest to create bright, airy interiors.
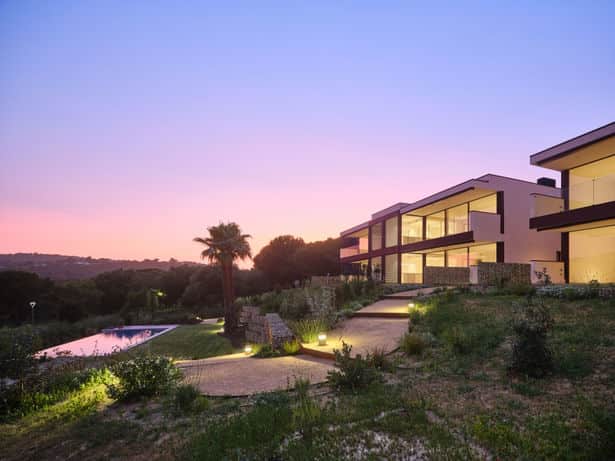
Modern residential buildings on a hillside with an infinity pool, illuminated at dusk under a pink and purple sky.
This breathtaking scene captures the S’Agaró Terrace project at sunset, where contemporary homes glow warmly from within, harmonizing with the natural landscape. The low-rise architecture blends seamlessly into the hillside, while the infinity pool and native greenery extend the living experience outdoors. It’s a perfect moment of architectural elegance meeting coastal serenity.

Outdoor Spaces and Surrounding Nature

The landscaping preserves the natural terrain and native vegetation. The design also includes an infinity pool at the edge of the site. This feature is a highlight of Costa Brava Housing, extending the outdoor leisure area and complementing the open living experience.
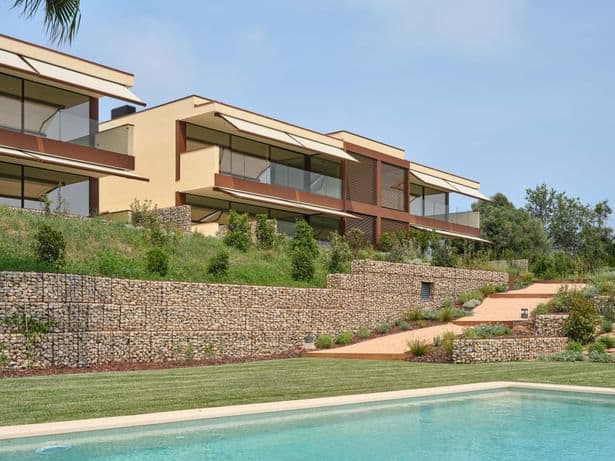
Modern residential units built on a hillside with an infinity pool in the foreground, surrounded by stone retaining walls and natural landscaping.
This image showcases a thoughtfully designed residential complex that seamlessly integrates with the sloping terrain. The buildings are arranged on terraced levels, supported by stone retaining walls and connected by winding pathways. Native plants and soft landscaping enhance the natural feel, while the clear blue pool adds a touch of luxury and tranquility. It’s a perfect example of architecture that respects and enhances its environment.

✦ ArchUp Editorial Insight


This article presents the S’Agaró Terrace Housing project as a study in balanced spatial organization. It balances daily living and natural views typical of Costa Brava Housing projects. The images depict expansive glass façades facing the sea alongside solid sand-coloured ceramic sections. This highlights material expression and a design emphasis on openness and natural light. Yet, while the spatial layout is clear, the interaction between interior and exterior units remains somewhat constrained. This raises questions about circulation and communal experience. Nevertheless, the terrace arrangement and infinity pool provide a distinctive feature. They enhance environmental integration and the appreciation of sea views.

Explore the Latest Architecture Exhibitions & Conferences

ArchUp offers daily updates on top global architectural exhibitions, design conferences, and professional art and design forums.
Follow key architecture competitions, check official results, and stay informed through the latest architectural news worldwide.
ArchUp is your encyclopaedic hub for discovering events and design-driven opportunities across the globe.

Further Reading From ArchUp

  • Expansion of the National Archaeological Museum with earthen walls

    Expansion of the National Archaeological Museum with earthen walls, The practice of David Chipperfield Architects Berlin has won a competition…

  • Making wooden ventilation holes for a stone house

    Brazilian architecture firm mf + arquitetos has designed a louvered residence in Uberlandia, Brazil. Named Lake House, the 557-square-meter home…

  • EDIT Napoli 2023 rooted in sustainability

    From the 6th to the 8th of October 2023, the Archivio di Stato di Napoli was home to the fifth…

  • Affordable Housing Possibilities

    ,Affordable Housing Possibilities Affordable housing challenges include high construction, labor, and land costs as well as restrictive zoning regulations. Builders…

Leave a Reply

Your email address will not be published. Required fields are marked *