Jabuticabeiras House Enhances Residential Efficiency


Spatial Reconfiguration and Human-Centered Living
The house design reflects a transformation in lifestyle through the reorganization of spatial layouts to align with the couple’s needs at this stage of their lives, replacing oversized and underutilized areas with a more efficient and flexible spatial arrangement. The design reduces the size of private spaces in favor of interconnected living areas, while establishing clear circulation paths and minimizing barriers between different functions. This approach enhances ease of use and creates a greater sense of spaciousness despite the reduction in the home’s overall floor area. It also represents a direct response to changing living patterns following the departure of the children while maintaining the need to accommodate family members and grandchildren.
Spatial Flexibility and the Relationship Between Public and Private Spaces
The design establishes both visual and functional connections between the social areas and the private wing while maintaining a balanced relationship between openness and privacy. The private wing incorporates flexible design strategies that allow certain spaces to be adapted according to changing needs, whether for the couple’s daily life or when hosting children and grandchildren. This flexibility enables the house to accommodate evolving patterns of use without compromising the generosity of the social spaces or the efficiency of their layout.

Natural Light and the Courtyard’s Role in Shaping the Spatial Experience
The internal courtyard serves as the visual and circulation core around which daily activities are organized, while the mashrabiya screens filter sunlight and create dynamic patterns of shadow that enrich the spatial experience throughout the day. This system works in harmony with landscaped areas and natural airflow to provide a thermally and visually comfortable indoor environment, while strengthening the continuous relationship between the interior spaces and the surrounding landscape.
Spatial Continuity and Integration with Outdoor Spaces
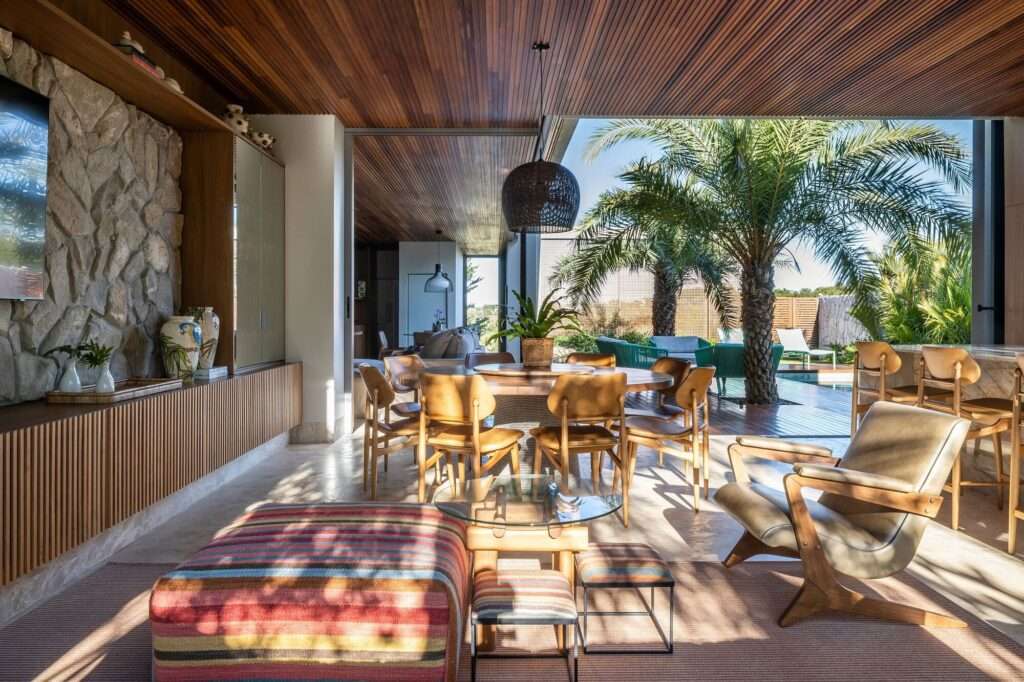
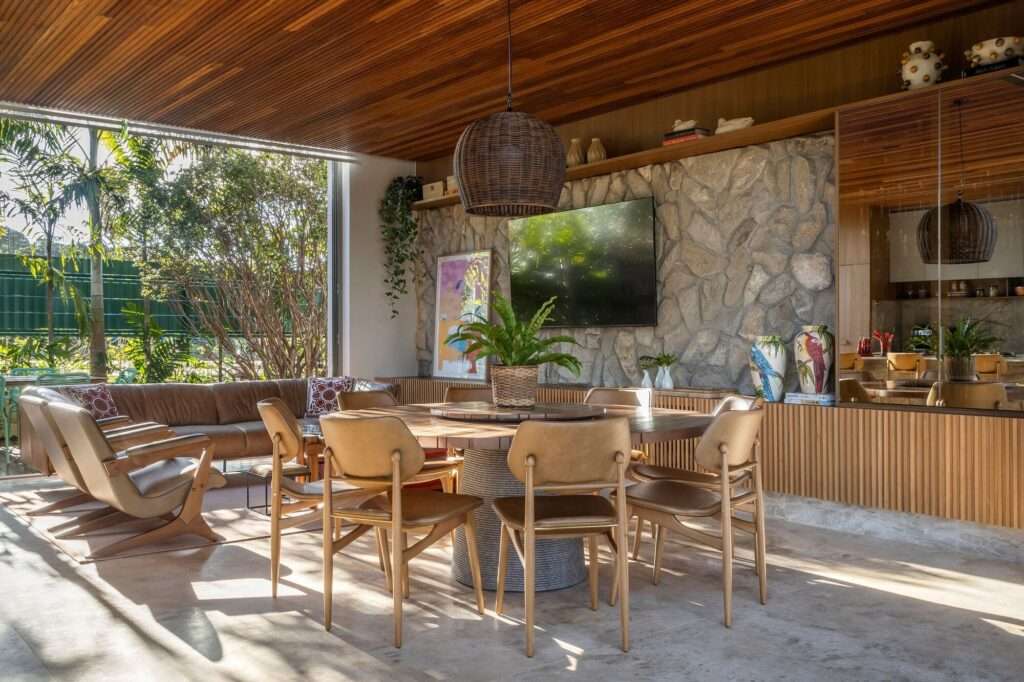
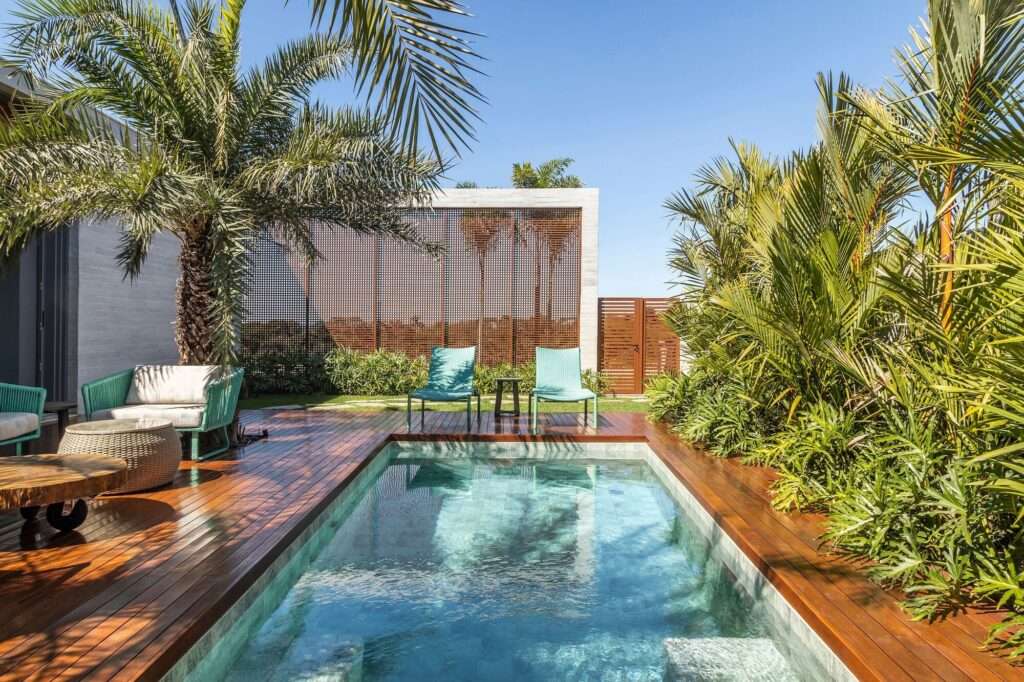
The heart of the house is organized to establish a seamless relationship between indoor and outdoor spaces, where the outdoor cooking and entertainment terrace connects directly to the living areas and home theater without physical barriers interrupting circulation. This social wing wraps around the courtyard, garden, and swimming pool, creating continuous visual extensions and reinforcing the interaction between indoor and outdoor activities. Such spatial integration provides a flexible environment that supports everyday living as well as family gatherings while maintaining an appropriate level of privacy throughout the house.


Circulation and Multiple Access Points
The architectural layout is based on a clearly organized circulation system, with entrances strategically distributed to improve accessibility and strengthen connections to the surrounding outdoor spaces. The residence features two side entrances on the main façade, in addition to a rear entrance providing direct access to public open spaces and the bicycle path. This arrangement facilitates daily movement while enhancing the site’s functional flexibility. It also ensures a smooth transition between the street and the home’s social spaces by minimizing barriers between the interior and exterior.
Architectural Massing and Bioclimatic Strategies
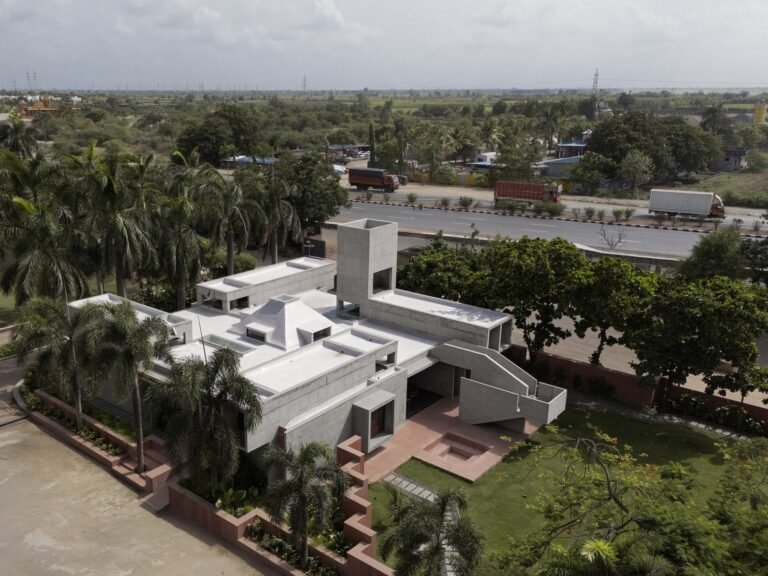
The main façade is defined by a prominent horizontal exposed concrete frame that establishes the building’s architectural identity and visual presence. Integrated within this frame are aluminum mashrabiya screens with a wood-like finish that enhance privacy, regulate natural daylight, and improve ventilation. The project also adopts bioclimatic design principles, as fully opened sliding glass doors promote cross ventilation, improving indoor air quality and creating a more thermally comfortable living environment. The exposed concrete frame and aluminum screens also demonstrate the thoughtful application of building materials to balance environmental performance with architectural expression.

Architectural Massing and Response to Site Topography
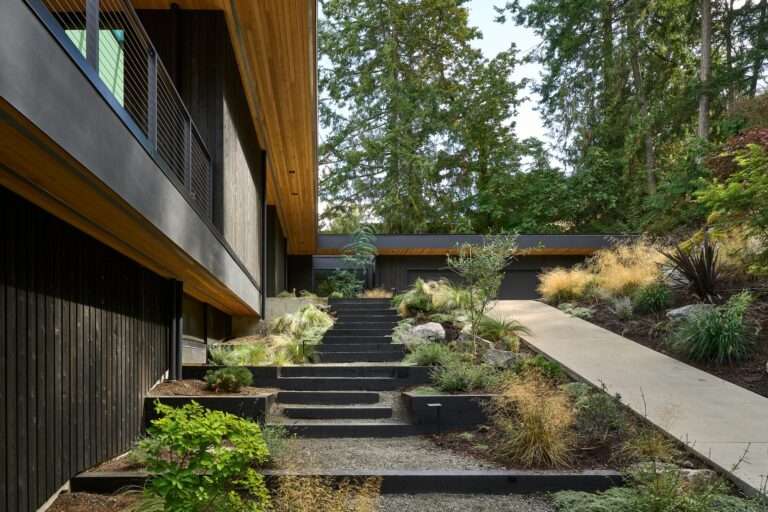
The design takes advantage of the site’s natural slope to conceal part of the building mass at street level, reinforcing the house’s horizontal character while reducing its visual impact. The lower level, integrated into the terrain, accommodates a spacious garage along with dedicated storage areas for fishing equipment and household supplies. This level is connected to the ground floor through both stairs and an elevator, ensuring convenient circulation and easy access to all areas of the residence.
Ergonomic Adaptation and Everyday Functionality
The interior design responds to the users’ daily needs through ergonomic solutions aimed at improving efficiency and reducing physical effort. This is particularly evident in the laundry area, where the appliances are elevated on custom platforms to minimize the need for bending during use. Such attention to functional details reflects the project’s commitment to creating a more comfortable and user-friendly living environment, emphasizing ease of movement and enhancing the overall residential experience.
✦ ArchUp Editorial Insight
The project does not celebrate downsizing merely as a formal design choice; rather, it redefines the contemporary home as a response to demographic transformations and evolving lifestyles. Instead of enlarging private areas, it prioritizes spatial flexibility, efficient circulation, bioclimatic comfort, and ergonomic detailing, transforming the house into an adaptable residential framework capable of responding to future needs. In doing so, the project contributes to broader architectural discussions that position design as a means of extending the functional lifespan of residential buildings.
Nevertheless, the project assumes that spatial flexibility alone is sufficient to ensure long-term residential sustainability. Its reliance on a generous plot, private gardens, and environmental strategies that are difficult to replicate in high-density urban contexts limits its broader applicability. Without addressing challenges such as population density, rising land values, and the realities of urban housing, the project remains an exceptional residential model rather than a practical framework capable of widespread implementation, reflecting ongoing research into the future of sustainable housing and contemporary architecture.