San Francisco Completes Major Affordable Housing Development Near Golden Gate Park

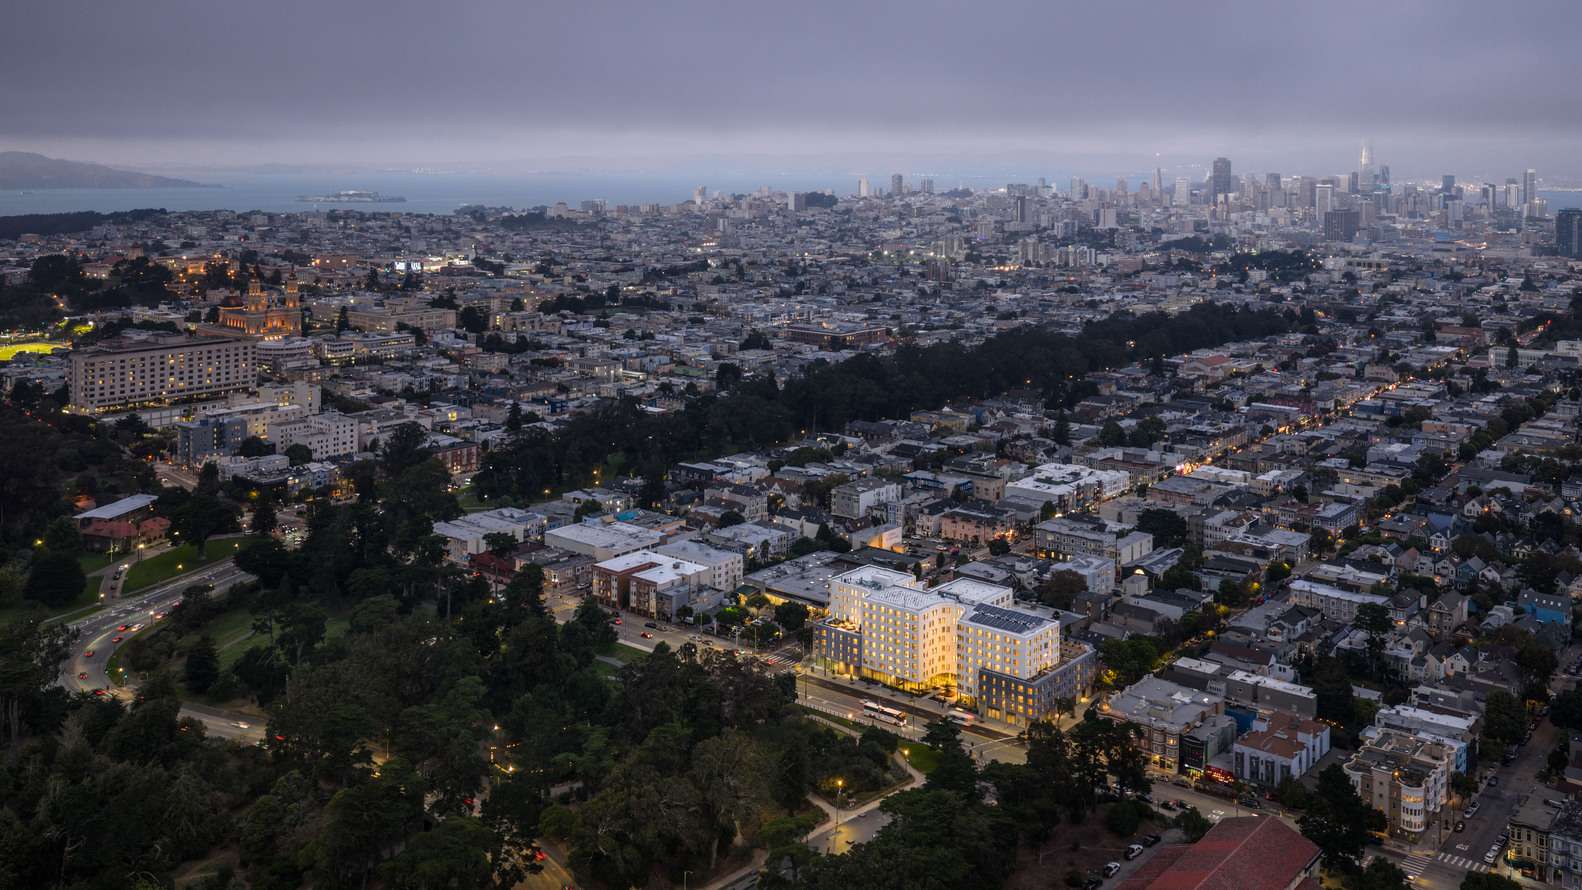
A new mixed-use development in San Francisco’s Haight-Ashbury neighborhood provides 160 permanently affordable homes for low-income families and transitional age youth. The project occupies a prominent corner site at the entrance to Golden Gate Park, replacing a former fast-food restaurant with high-density residential units and community services. This intervention demonstrates how urban infill can address housing shortages while respecting the scale and character of a historic district.
The 194,000-square-foot building organizes its massing to balance density with the surrounding residential context. Two four-story volumes line the neighborhood streets to match the height of nearby historic homes. Between these lower sections, an eight-story volume rises to maximize the number of apartments. This staggered height creates a series of outdoor terraces and courtyards that bring natural light into the deep floor plates of the building.
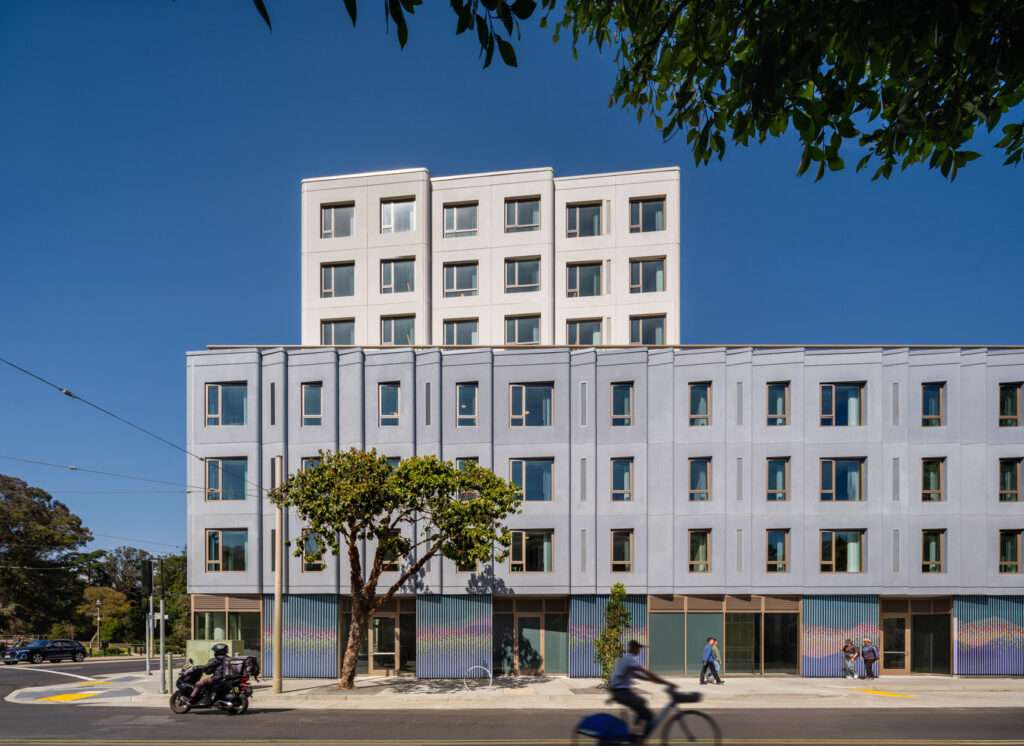
The design prioritizes family living by dedicating more than half of the units to two- and three-bedroom layouts. By maximizing corner conditions, the team created efficient floor plans that provide residents with expansive views of the adjacent park. These layouts ensure that even high-density architecture maintains a strong connection to the local landscape and natural light.
Prefabricated Envelopes and Rhythmic Facades
The exterior uses a modular system of glass fiber-reinforced concrete (GFRC) panels. These prefabricated elements feature a wave-like profile that mimics the rhythmic bay windows found on traditional San Francisco townhouses. The team integrated windows and ventilation louvers directly into these panels to streamline construction and reduce long-term maintenance costs for the affordable housing operator.
At the ground level, the scheme focuses on public and semi-public amenities. Three distinct courtyards serve different needs: a private garden for residents, a secure play area for a childcare center, and a large gathering space oriented toward the street. A glazed corridor connects these spaces, allowing staff and residents to maintain visual contact with the park and the surrounding sidewalk activity.

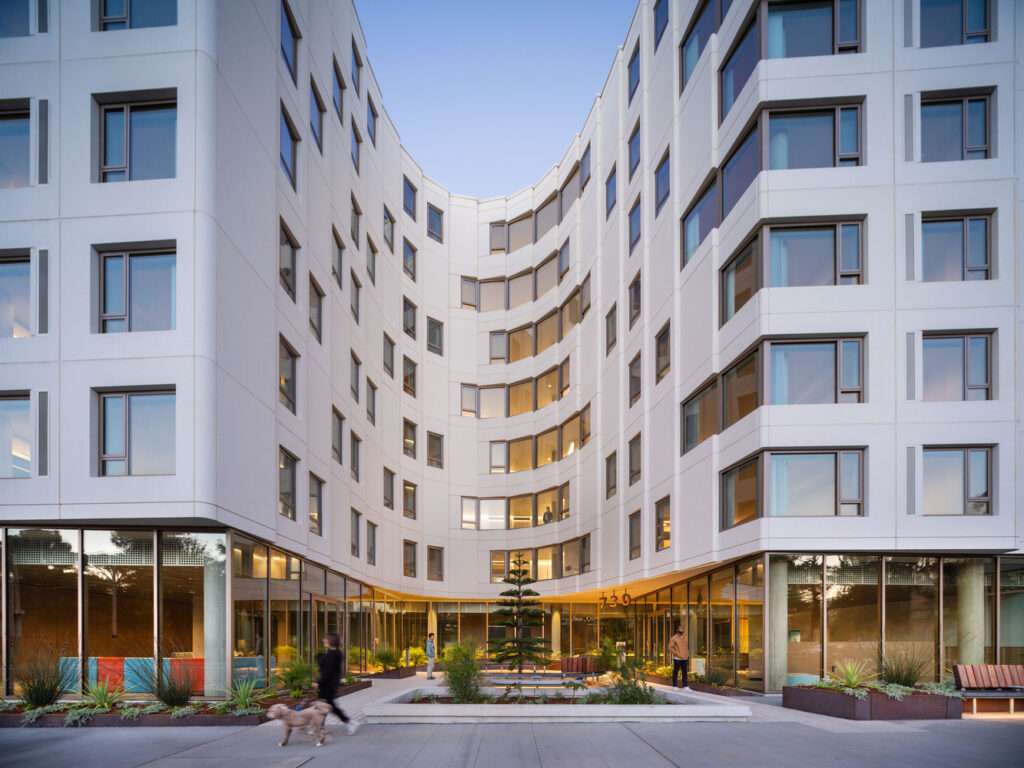
Internal Circulation and Visual Orientation
The team reorganized typical residential circulation to avoid long, dark internal hallways. By staggering the corridors and placing elevator lobbies at key intervals, the design frames specific views of Golden Gate Park. This strategy serves as a wayfinding tool—a method of helping people navigate a building through visual cues—while ensuring that common areas feel open and bright. Residents have now fully occupied the building, marking the completion of this significant addition to the city’s social infrastructure.
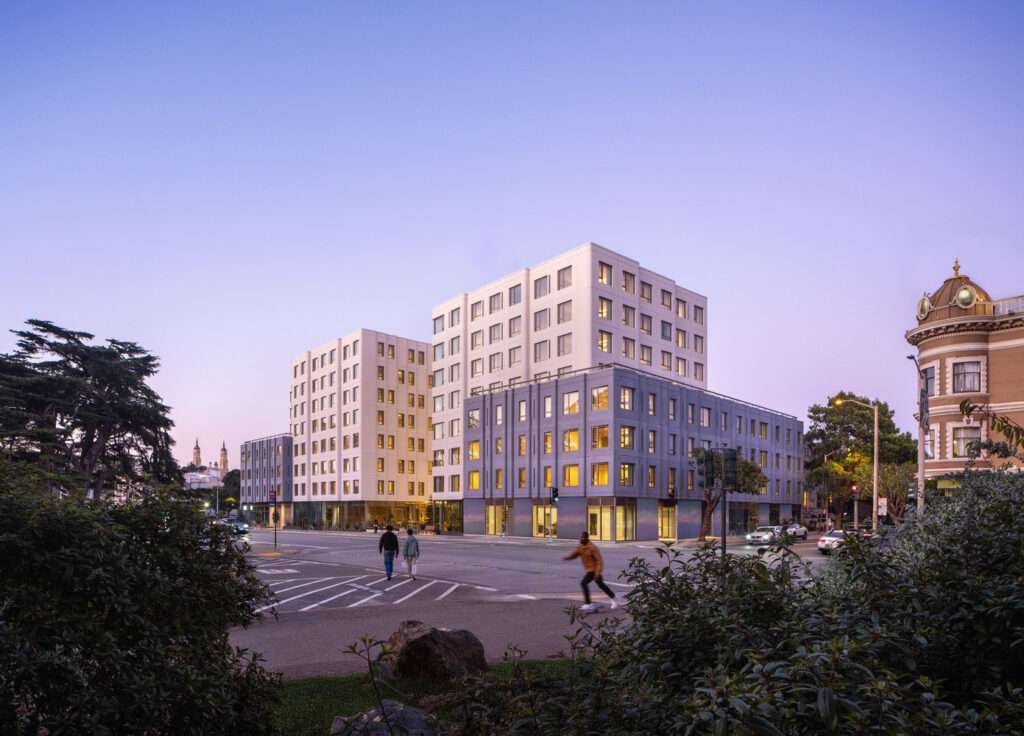
Spatial Logic and Urban Positioning
The project employs a sophisticated massing strategy to resolve the tension between high-density requirements and a sensitive historic context. By breaking the volume into three distinct blocks, the design avoids the monolithic appearance often associated with large-scale affordable housing. The use of glass fiber-reinforced concrete panels provides a high-quality material finish while utilizing prefabrication for economic efficiency. Internally, the circulation hierarchy prioritizes the resident experience by replacing standard double-loaded corridors with light-filled transition spaces. This approach treats social housing with the same spatial rigor as market-rate developments, positioning the building as a vital link between the dense urban fabric of Haight Street and the expansive greenery of Golden Gate Park.
✦ ArchUp Editorial Insight
The project successfully translates the historical rhythm of San Francisco’s bay windows into a contemporary, prefabricated language. By utilizing a modular GFRC envelope, the design achieves a high level of formal complexity without the prohibitive costs of traditional masonry. This structural efficiency allows the team to prioritize the interior design, specifically the staggered circulation that mitigates the institutional feel of high-density housing. However, the reliance on a specific corner-site geometry raises questions about the scalability of this model for mid-block sustainability in lower-income districts. While the park-facing lobbies provide exceptional amenity value, the project’s success remains tethered to its unique urban position. Future affordable developments must determine if these spatial luxuries survive when the external site conditions offer less dramatic visual orientation or immediate public park access.
Project Team: OMA, Jason Long, Y.A. Studio, GLS Landscape Architecture. Location: San Francisco, California.
Project Notes: Completed in 2026. Developed by Tenderloin Neighborhood Development Corporation (TNDC) and Chinatown Community Development Center (CCDC). Residents fully occupy the 160-unit building.