The Classroom Is Efficient. Can Anyone Learn in It?

Research and analysis by ArchUp Research Lab.
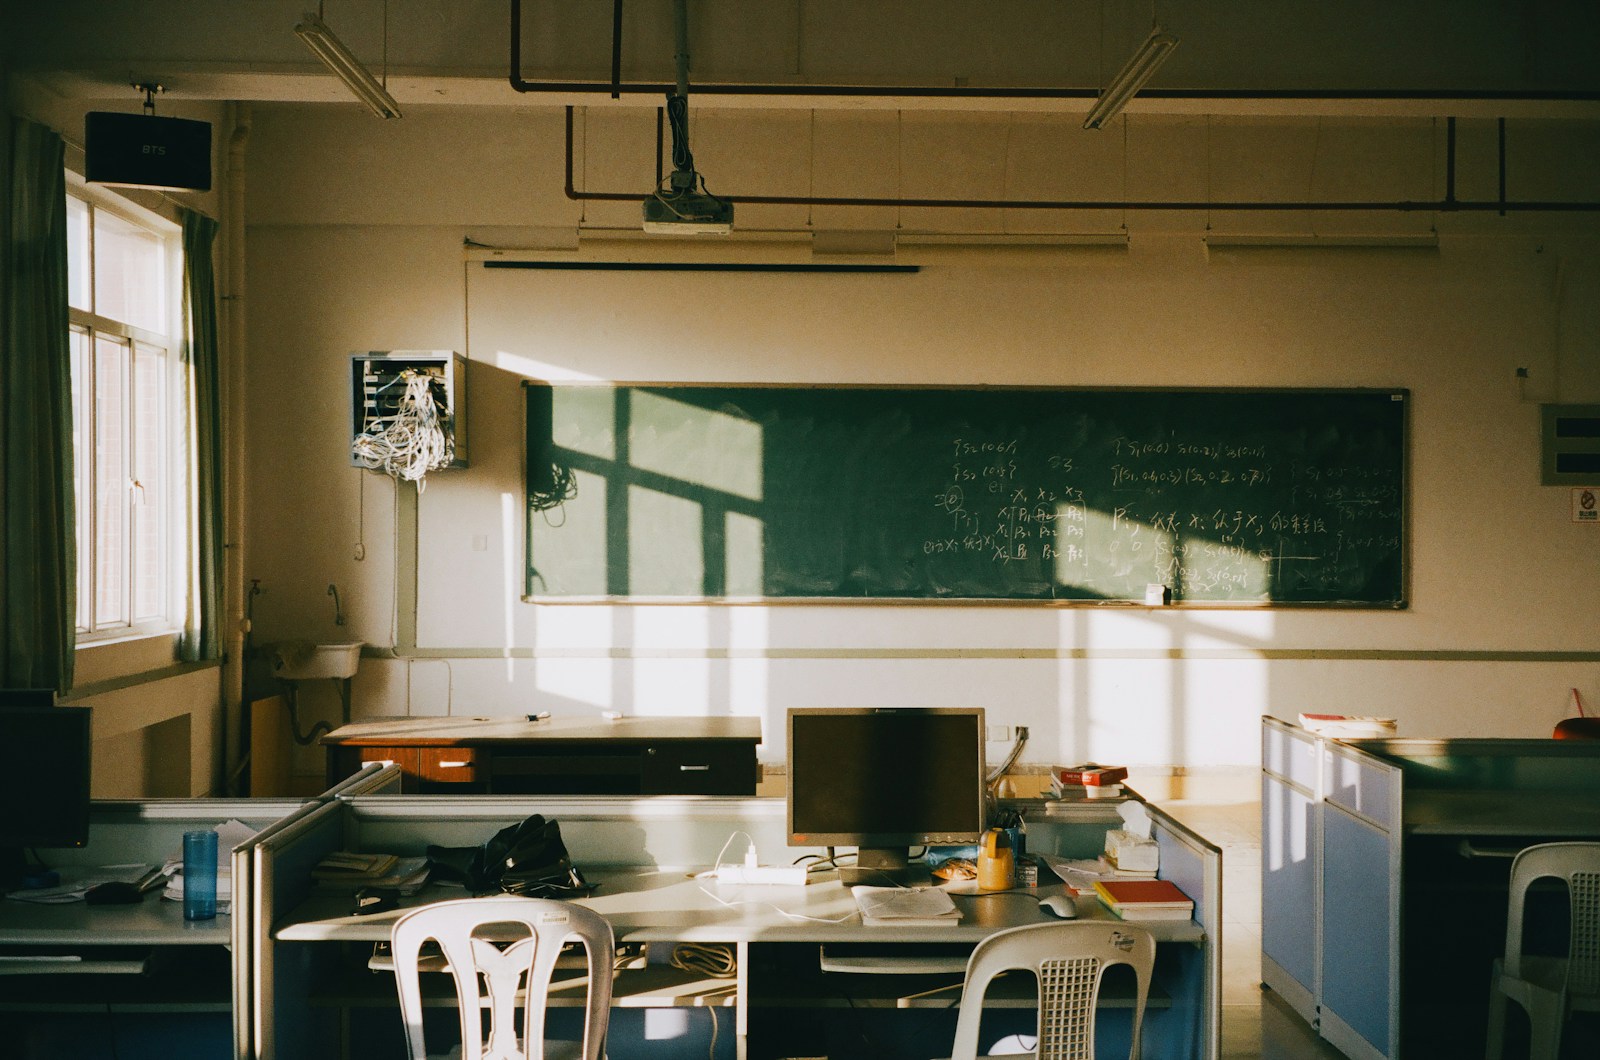
Sunlight crosses the chalkboard, reaches the desks and leaves the rest of the room in shadow. The photograph is attractive precisely because it captures a moment. A school, however, has to accommodate a sequence: the first lesson, a crowded afternoon, a change in weather, a closed curtain, a teacher who needs the screen to remain visible. The image shows light and surfaces. It cannot tell us the temperature at a particular seat, whether outdoor air reaches the room, or how the space feels when occupied. Those missing conditions are where school architecture becomes consequential.
Energy efficient school design should therefore begin with a demanding question: what service is the energy delivering? A smaller electricity bill matters, but it does not establish that the building supports its educational purpose. A classroom might consume less because its envelope performs better, because its controls work, or because the room is used less. It might also consume less while its occupants endure conditions that the budget never records. These possibilities require different architectural responses.
This research argues for evaluating school renovation through the relationship between energy, usable teaching time and the experience of individual classrooms. The objective is neither unlimited mechanical conditioning nor a romantic return to open windows. It is an environment whose resource use can be justified by the quality of the service it actually provides.
The bill measures consumption, not the lesson
An annual energy figure compresses very different situations into one total. A shaded room used every morning and an exposed room used intermittently may contribute to the same account. Holidays, evening activities, occupancy and equipment schedules change the result. Comparing two schools without acknowledging those differences can reward an empty building or penalise a school that serves its community for longer hours.
The architectural response is to put consumption beside a description of use. Record which spaces are occupied, when their systems operate, and what conditions are delivered during those hours. Where suitable data exist, compare similar rooms before and after intervention, allowing for weather and schedule changes. A monthly bill can identify an issue worth investigating; it cannot identify the responsible window, control sequence or timetable on its own.
This distinction also changes the brief. Instead of asking a consultant only to reduce energy, the school can ask how the proposed reduction preserves ventilation, visual comfort and acceptable thermal conditions. The answer must describe an operating arrangement, not simply a product specification. Otherwise, the institution purchases a promise without agreeing how that promise will be tested.
What the research establishes
Mohelníková, Novotný and Mocová examined school energy audits in Central Europe and studied one classroom in detail. Their work identifies windows, solar shading and envelope insulation as important to renovation, while treating thermal and visual conditions together. Its location and selected buildings matter: it is not a universal specification for schools in other climates. [1]
The review by Zomorodian, Tahsildoost and Hafezi organises thermal comfort field research by climate, educational stage and assessment approach. The variation across reported classroom preferences challenges the assumption that one comfort prescription describes every student population. The practical implication is to combine appropriate technical criteria with observations of the actual users and setting. [2]
Maiques and colleagues simulated classroom ventilation strategies across Mediterranean climates. Natural ventilation performed differently between mild and more demanding conditions, while mechanical strategies changed the relationship between energy demand and environmental requirements. These are modelled comparisons, not a guarantee for every installed system. Their architectural value is the requirement to compare strategies under stated climate and occupancy assumptions. [3]
Together, these studies support a question rather than a universal solution: how should a particular school coordinate its envelope, ventilation and operation? The framework developed below is an architectural interpretation of that question. It does not turn a regional model into a global savings forecast or treat a comfort improvement as proof of a particular increase in examination results.
Design for the seat, not the average room
A classroom is not experienced from its average position. One child sits beside glazing, another beside a supply grille, and another at the back under a light fitting. A centrally positioned sensor can be useful while still leaving important differences unexplained. The design review should therefore follow occupied positions and the activities assigned to them.
An initial assessment can map desk locations, direct sunlight, openings, heat sources and reported discomfort. Complaints should be recorded with the time and activity, rather than filed as a general impression that a room is too hot. If the same complaint repeatedly accompanies a particular lesson or seat, that pattern gives the design team a testable question.
Moving a desk may offer immediate relief, but it is not always an adequate final answer. A layout that sacrifices a row of seats to avoid glare quietly reduces usable capacity. A classroom that requires certain pupils to tolerate the worst positions distributes environmental quality unequally. Architectural evaluation should make those compromises visible before declaring the renovation complete.
The window is several systems at once
A window admits light, frames a view, separates climates and may provide ventilation. Its performance cannot be reduced to a single thermal value. A replacement that improves one characteristic can change how the room is used, especially when the new opening arrangement differs from the old one.
For this reason, the window schedule should be reviewed alongside classroom furniture, teaching surfaces and shading controls. Can a teacher adjust glare without making the room unnecessarily dark? Can the intended opening be reached safely? Does a curtain interfere with an air path? Does the design depend on an opening that the school must normally keep closed for operational reasons?
These are coordination questions rather than arguments for a particular product. External shading, glazing, blinds and lighting controls have to be assessed as a combination in the actual orientation and climate. The useful result is a room in which users understand the available choices and can exercise them without repeatedly interrupting teaching.
Insulation is a component, not a complete strategy
The archive illustration of foamed concrete makes a useful conceptual point: a wall has an internal structure that an elevation photograph cannot reveal. It is an editorial illustration, not a measured example of school performance. Nor does the presence of pores establish the suitability of a material for a particular project. A specification still needs verified properties, appropriate detailing and assessment of the complete assembly.
The same discipline applies to school renovation. Insulation, junctions, glazing and air leakage must be considered with ventilation and the local seasonal demands. An improvement to the envelope does not make the classroom schedule disappear. Nor does it remove the need to assess solar exposure, internal gains or the way heat is removed when required.
The strategic question is what problem each intervention is intended to solve. If a proposal cannot explain whether it addresses unwanted heat transfer, direct solar gain, air exchange or control failure, it may be substituting a material purchase for diagnosis. A good renovation package identifies those mechanisms separately and then coordinates them in the design.

Ventilation needs an operating plan
The choice between natural and mechanical ventilation is often presented as a contest between simplicity and machinery. For a school, the more useful distinction is between a strategy that remains workable during teaching and one that exists only in the design report. Opening windows requires suitable outdoor conditions and a feasible routine. Mechanical systems require maintenance, commissioning and controls that staff can operate.
Neither option should receive credit for an idealised schedule that the school cannot sustain. Review the strategy during a quiet lesson, a noisy outdoor period, an unusually full class and a change of weather. Identify what happens when the preferred mode is unavailable. A mixed strategy needs a clear explanation of when modes change and who is responsible for that decision.
Monitoring can support this arrangement, but a display alone is not ventilation. An indicator must lead to an action, and that action must be possible in the room. If the response requires equipment, keys or authority that the teacher does not possess, the interface reports a problem without providing a means to resolve it.
Do not solve heat by creating another obstacle
Comfort measures should be reviewed across disciplines. Opening a window may conflict with a quiet teaching activity. Closing a blind may conflict with daylight or a view. Relocating furniture may conflict with movement and access. None of these possibilities proves that the measure is wrong; each means that its consequences need to be examined.
A useful design meeting follows one classroom through a complete teaching sequence. Begin with arrival, move through individual work and presentation, then consider breaks and departure. Ask what changes in lighting, ventilation and occupancy at each stage. The exercise often reveals a control conflict that is difficult to see when architectural, electrical and mechanical drawings are reviewed separately.
This approach treats the teacher as a knowledgeable user without making teaching staff responsible for compensating indefinitely for design shortcomings. The building should support understandable routines. A system that succeeds only when someone constantly watches several displays and corrects their conflicts has transferred part of the design burden into the lesson.
A renovation scenario worth testing
Consider a hypothetical school replacing worn windows. Its initial proposal prioritises reducing heat loss. After installation, the facilities team observes that some afternoon rooms remain uncomfortable and teachers frequently close blinds. This is an illustrative scenario, not a reported outcome from the cited studies.
The first response should be investigation rather than another equipment order. Check which orientations are affected, whether openings and controls work as intended, when the rooms are occupied, and what the conditions are at different desk positions. Compare the original design assumptions with actual use. Verify whether the apparent problem concerns air temperature, sunlight on occupants, glare, ventilation or a combination.
The resulting package might include changes to shading, controls, schedules or mechanical provision, depending on the evidence. A trial in a representative room can help the school examine those interactions before committing to the whole estate. Its purpose is not to produce a photogenic demonstration classroom. It is to expose practical failures while changes are still manageable.
Procurement should buy a functioning arrangement
A school can purchase excellent components and still receive a poorly coordinated environment. Contracts therefore need to describe responsibilities at the interfaces: the relationship between windows and sensors, between shading and lighting, and between the control panel and the person expected to use it.
The tender should request a clear sequence of operation, access for maintenance and a handover process suitable for the school's staff. It should also identify how performance will be checked in occupied conditions and in relevant seasons. An installation completed during a holiday cannot demonstrate every condition that will occur during a full teaching day.
Maintenance deserves space in the architectural plan. Equipment that is difficult to reach or service may impose disruption that the procurement price does not reveal. Designers should ask where replacement parts move, where a technician can work, and which rooms lose service during maintenance. These questions turn operational continuity into a spatial responsibility.
Measure the ordinary day and the difficult day
The evaluation should include both routine use and demanding conditions. A school needs to understand how its classrooms perform when occupancy is typical, when a room is unusually full, and when weather challenges the normal strategy. The relevant scenarios depend on the location and must be selected with the project's engineers and operators.
Keep the resulting record understandable. Pair time stamped environmental measurements with occupancy, operating mode and brief user observations. Record changes to controls and maintenance so that an unexplained shift in the data can be investigated. Avoid collecting information simply because a sensor can provide it; each measure should answer a practical question.
A promising institutional indicator is the proportion of occupied teaching time during which the agreed environmental conditions are delivered. This is a proposed management measure, not a substitute for applicable regulations or a universal comfort index. Its advantage is that it places the service next to the resource account. Energy use and classroom usability can then be discussed together without disguising one as the other.
Retrofit as an equity decision
An estate programme should not allocate every improvement to the building that is easiest to showcase. A school with limited controls, difficult maintenance access or persistently problematic rooms may need attention even if its facade is unremarkable. The prioritisation process should document those conditions rather than relying only on the age or visual appearance of the building.
Within a school, the same principle applies to room allocation. Do the most exposed rooms repeatedly accommodate the same classes? Are environmental difficulties handled by moving pupils elsewhere, and what educational activities are displaced? These questions reveal whether a nominally operational solution is imposing a hidden cost on a particular group.
Listening to occupants is part of that assessment, but it should be organised carefully. Ask about specific places, times and activities. Include staff who clean, maintain and open the building, because their routines expose conditions that a design visit may miss. Their evidence helps identify where further measurement is needed; it should neither be dismissed as anecdote nor treated as a complete technical diagnosis.
The classroom is the unit of accountability
The central proposition is simple: an energy strategy becomes meaningful when the school can explain the conditions it provides, where it provides them and how reliably it maintains them. That account needs design knowledge, measured evidence and operational responsibility. No single product can supply all three.
A convincing school renovation should therefore leave more than a new facade and a lower consumption figure. It should leave classrooms whose environmental choices are understandable, whose maintenance is feasible and whose performance can be questioned without dismantling the institution's confidence in the project. Evaluation is part of stewardship, not an admission that design has failed.
The school exists to make learning possible. Energy efficiency is one of the disciplines that helps it do so with fewer resources. When the bill becomes the sole definition of success, the building's purpose is reduced to an accounting result. When energy is judged alongside the occupied classroom, efficiency regains its proper architectural meaning: delivering a dependable place to learn without wasting what that service requires.
Sources
- Mohelníková, J., Novotný, M., and Mocová, P. (2020). Evaluation of School Building Energy Performance and Classroom Indoor Environment. Energies, 13(10), 2489. DOI: 10.3390/en13102489.
- Zomorodian, Z. S., Tahsildoost, M., and Hafezi, M. (2016). Thermal comfort in educational buildings: A review article. Renewable and Sustainable Energy Reviews, 59, 895–906. DOI: 10.1016/j.rser.2016.01.033.
- Maiques, M., Tarragona, J., Gangolells, M., and Casals, M. (2025). Energy implications of meeting indoor air quality and thermal comfort standards in Mediterranean schools using natural and mechanical ventilation strategies. Energy and Buildings, 328, 115076. DOI: 10.1016/j.enbuild.2024.115076.
Cover photograph: Jun Ren, Unsplash. An illustrative teaching room, not a monitored classroom from the cited studies.