Shenzhen Bay Culture Center: Coastal Spatial Scenography


The Formation of Spatial Scenography and the Fluidity of Movement
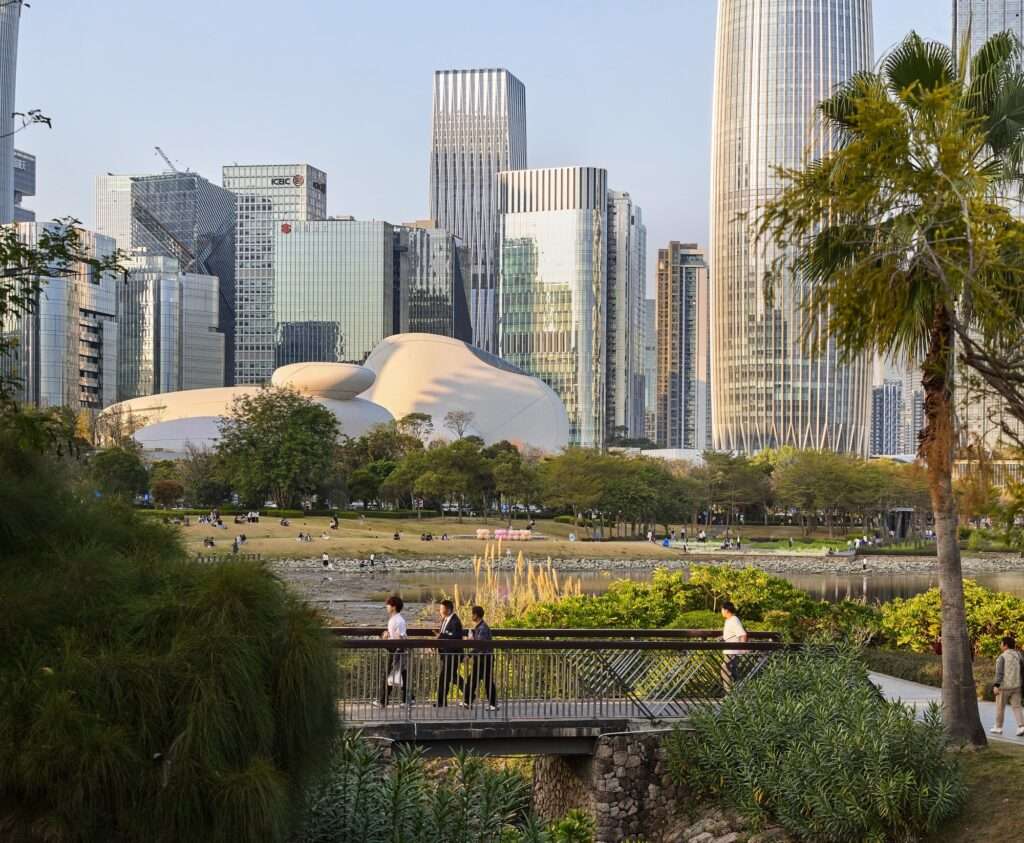
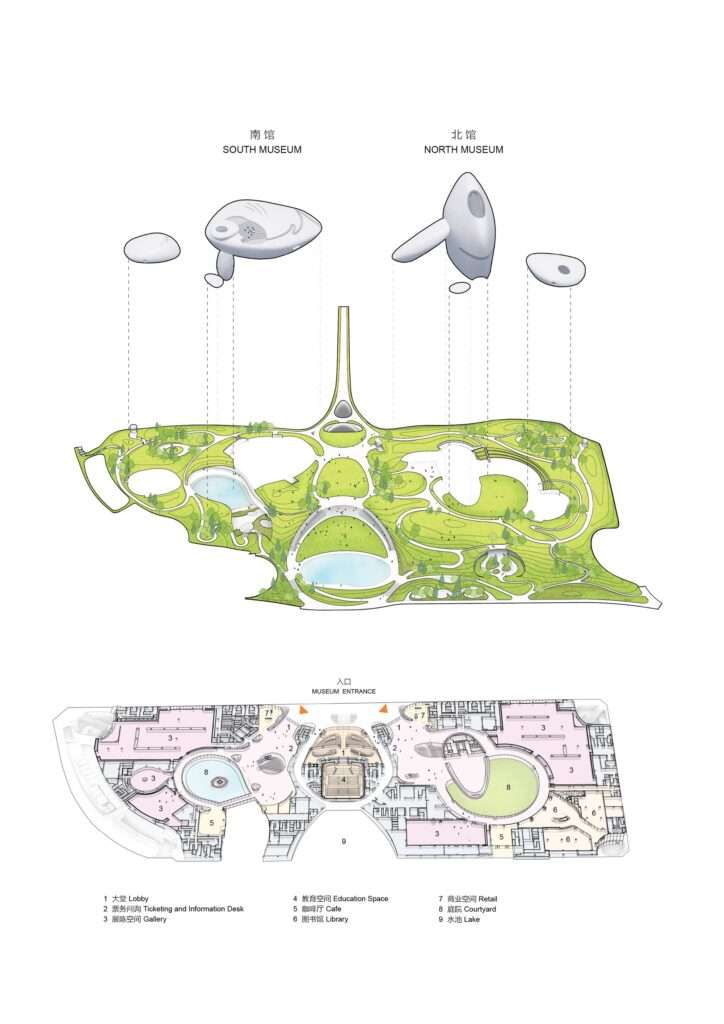
The project is structured around a clear scenographic hinge located at the point of contact between the vertical density of the New Shenzhen urban fabric and the open horizontal expanse of the bay. The spatial experience begins through a gradual transition from the accelerated rhythm of the city toward a more open public realm that redefines the conventional relationship between the cultural building and its surroundings. Rather than presenting an isolated and dominant mass, the project transforms into an extended urban ground that allows everyday movement to merge with the natural coastal landscape. Visitor circulation is organized through a series of gradual pathways connecting shaded areas beneath the stone volumes with open surfaces exposed to light and air, enhancing the sensory perception of the place while directing views toward the bay and the surrounding mangrove wetlands.
The Dialogue of Material, Light, and Sensory Experience
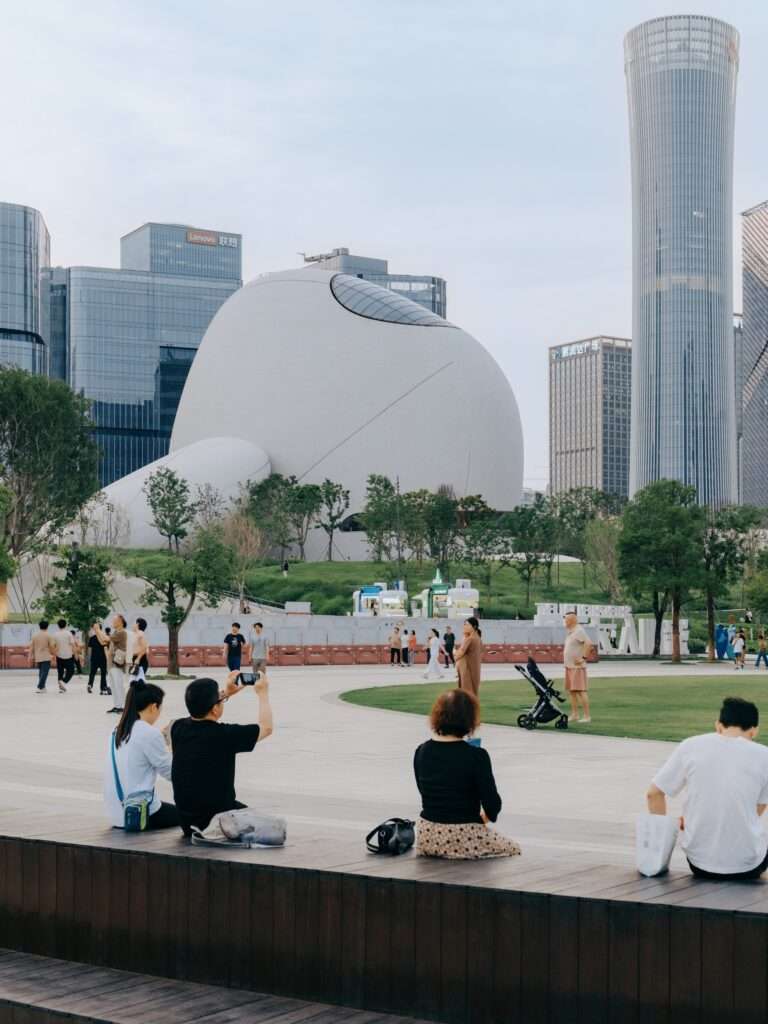
The design language is based on shaping the architectural masses as rocky volumes with a geological presence, evoking the appearance of natural coastal formations while creating a visual contrast with the surrounding glass towers. The stone surfaces interact with the changing conditions of natural light throughout the day, causing variations in shadows and reflections across the curved façades according to the movement of the sun. Openings and permeable configurations allow natural ventilation to flow through the building while strengthening the sensory connection with the coastal environment. This balance between the solidity of material and the flexibility of space produces an architectural experience that is closer to human perception, transforming the cultural building from an isolated object into a living environment open to discovery and interaction.


Surface Extension and the Deconstruction of Urban Massiveness
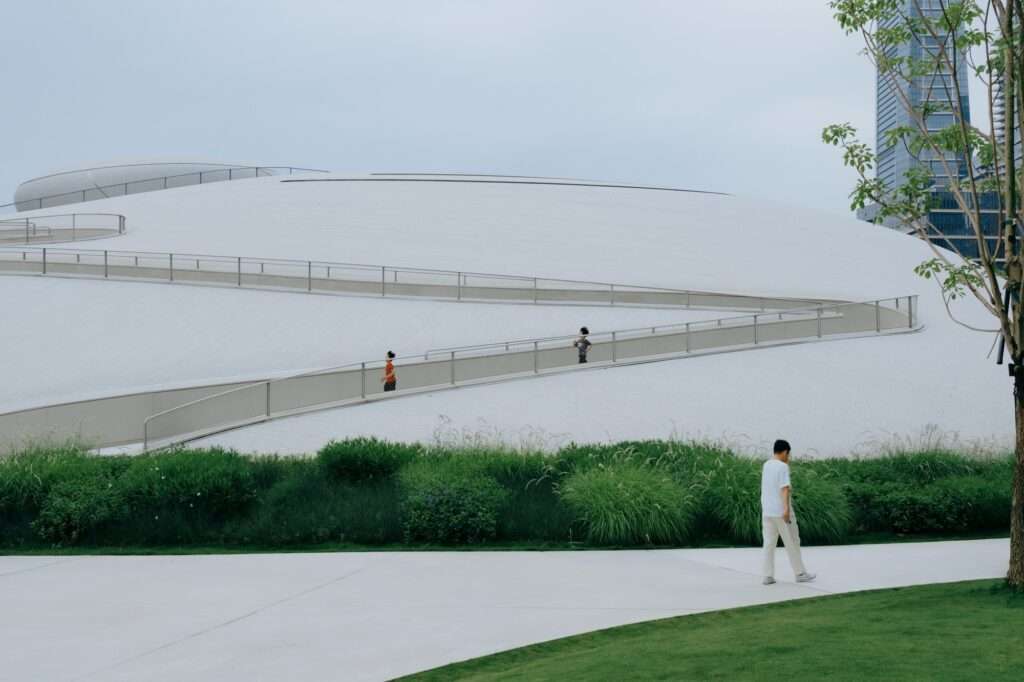
The project moves beyond the traditional model of a cultural building defined by a single monolithic volume by fragmenting the architectural scale into a collection of stepped masses that merge with the natural and urban landscape. Instead of creating a visual barrier between the city and the bay, the extended surfaces become architectural terrains that allow public movement to continue across and around the building. The circulation strategy prioritizes pedestrians, where gentle slopes and open pathways guide visitors toward viewing points connected to the bay horizon. Transparent passages and exhibition spaces integrated with circulation routes further contribute to creating a continuous connection between the adjacent commercial districts and the coastal edge, transforming everyday movement into a gradual spatial experience.
Material Scenography and the Gradation of Visual Perception
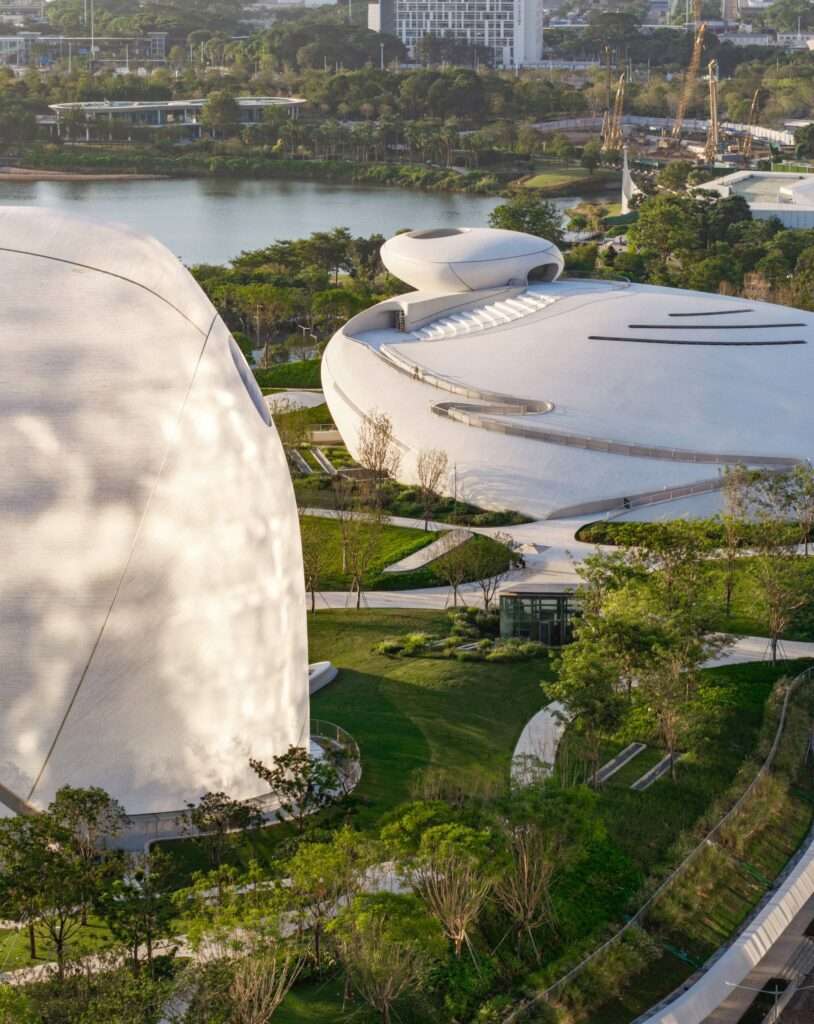
The spatial experience relies on the composition of independent masses with gradually descending heights toward the coastline, maintaining visual continuity and reducing the building’s presence as a singular object. The façades are clad with precisely treated natural white granite strips, forming organic surfaces that evoke the texture of coastal rocks and provide the building with a character that combines strength and warmth. These volumes accommodate a diverse range of cultural functions, including exhibition halls, educational spaces, a design library, and a multi-purpose theater, where the interior programs interact with natural light and air movement to create a flexible environment that supports various patterns of human use within contemporary architecture.

Movement Flexibility and the Scenographic Transformation of Interior Space
The movement experience inside the museum is based on the principle of openness and choice rather than a predetermined route. Entrances are distributed along the site’s edges, guiding visitors toward a central lobby that functions as a connecting element between different parts of the building. This intermediary space flows between the stone volumes, creating a flexible circulation network that links exhibition halls and public areas through a gradual spatial sequence. The presence of natural light changes across exposed concrete surfaces throughout the day, generating dynamic patterns of shadows that introduce a temporal dimension to the interior experience. At the heart of the project, the shallow water pool strengthens the connection with the coastal landscape and wetlands, functioning as a calm visual element integrated with open courtyards and cultural event spaces.
Material and Structural Contrast in the Spatial Experience
The exhibition halls present a study of contrast between scale, texture, and interior atmosphere, where ribbed concrete ceilings reveal their structural logic while integrating lighting systems and building services into a unified composition. This contrast becomes evident between spaces with generous heights that create a sense of openness and expansiveness, and others that adopt a more intimate human scale, producing calm and comfortable environments. Through the combination of explicit structural expression and the movement of natural light, interior spaces are transformed into multisensory environments that respond to different patterns of movement, pause, and contemplation within the broader fields of design and architectural projects.

Environmental Adaptation and the Dissolution of Boundaries Between Architecture and Nature
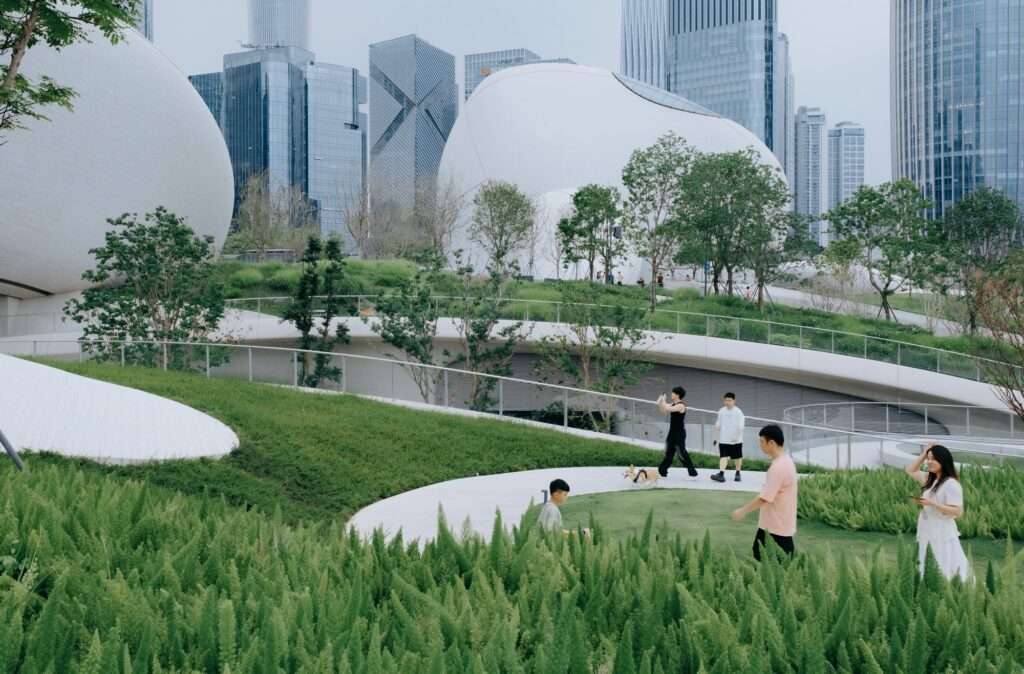
One of the primary design challenges lies in achieving a delicate balance between the presence of the building and the ecological sensitivity of the coastal site. Therefore, the project relies on lowering the architectural masses and distributing them horizontally to minimize their visual impact while preserving the openness of the natural landscape. The integration of green roofs and local vegetation further enhances the gradual transition between architecture and the surrounding mangrove wetlands. This interaction between materiality and nature creates a layered environment that responds to the site’s elements, including air movement, coastal humidity, and vegetation, allowing the building to become part of the surrounding ecosystem rather than an isolated object detached from it.
Architectural Retreat and the Human Passage Field
The project presents a vision of the cultural institution as an open public realm that does not rely on the concept of an isolated landmark, but instead functions as a connective link between the urban fabric and the coastline. The human experience unfolds across multiple levels, where walkable surfaces and horizontal pathways allow movement to continue between the architectural masses, while interior spaces provide calmer environments away from the intensity of the city. By reducing the dominance of the architectural volume and emphasizing the role of light, air, and landscape, the project redefines the relationship between culture, society, and place, offering an experience that extends beyond the traditional function of the building toward an interactive urban space.

✦ ArchUp Editorial Insight
The Shenzhen Bay Culture Center reinterprets the cultural building as a porous urban terrain positioned between vertical urban density and the coastal environment. The stepped granite masses and public surfaces propose a spatial model in which movement, climate, and sensory perception replace monumental architectural isolation. The project situates contemporary cultural infrastructure within the framework of cities and architecture as an adaptive field that connects social interaction with ecological continuity.
However, this vision based on the integration of architecture with the natural landscape may overlook the operational complexities of large-scale cultural complexes. The visual dissolution of the architectural mass may conceal structural, economic, and long-term maintenance challenges. The openness of the coastal setting could become a carefully curated aesthetic image rather than an effective civic system if operational efficiency and resource consumption remain secondary to narratives of architectural flexibility and sustainability within contemporary design practices.