Bina Istra Office Building Blends Workspaces with Topography

Reconfiguring Topography and Adapting to Site Transformation
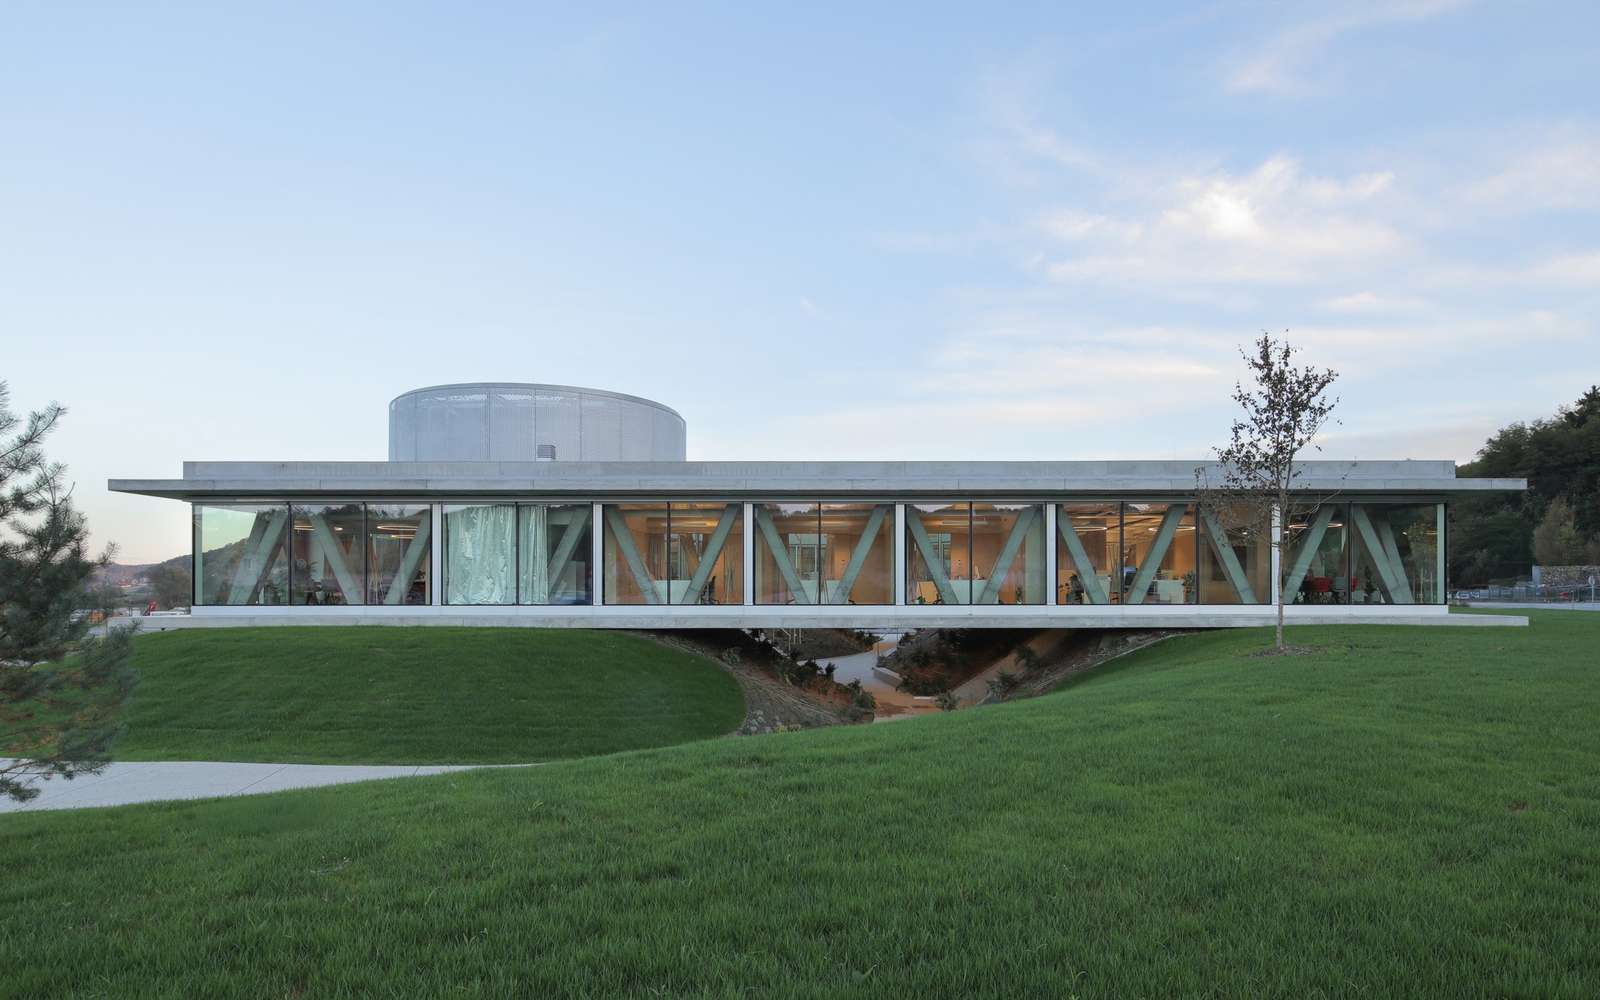
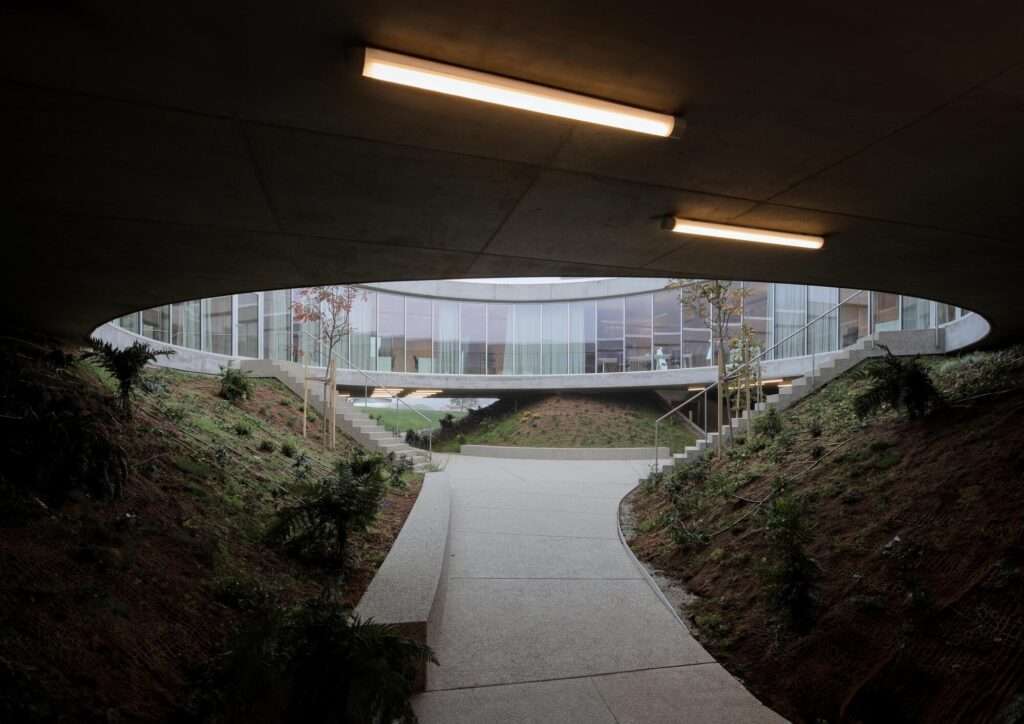
The project begins with the rehabilitation of a site previously used as a construction-waste landfill in Dubrovčan, a rural village northwest of Zagreb. Rather than imposing architectural volumes detached from the natural landscape or from the area’s gradual transformation toward industrial activities, the design relies on reshaping the site’s topography by taking advantage of the land’s natural slope. In this way, the damaged terrain is transformed into a new landscape. It accommodates different functions while integrating with its surroundings.
Spatial Experience and Integration of Functions within the Mounds
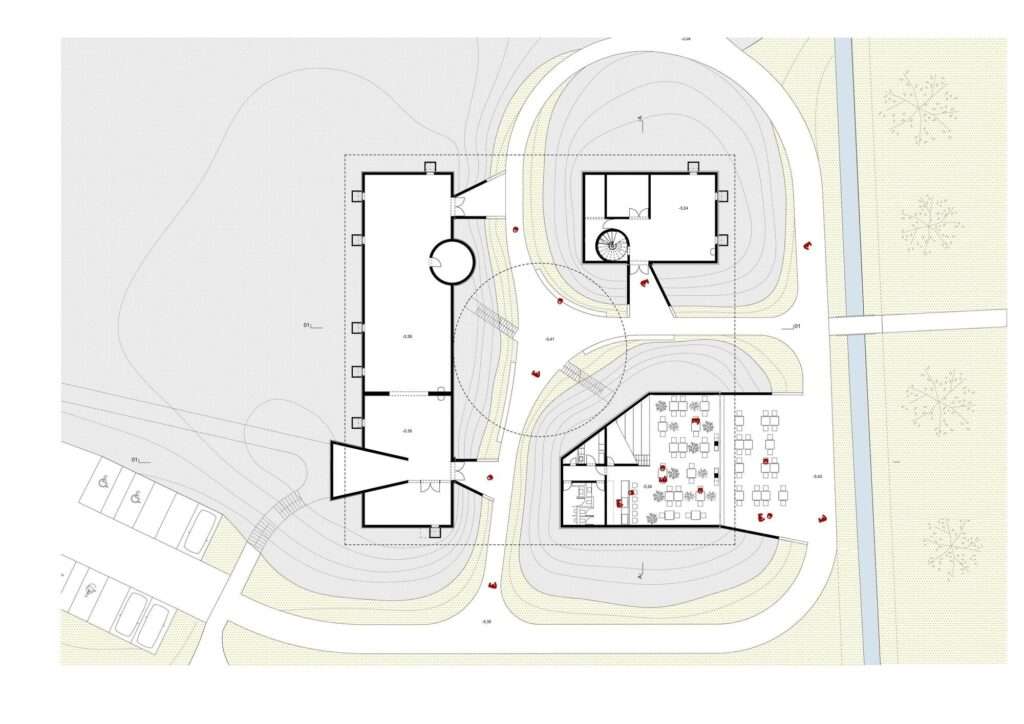
The project is structured around three mounds that define the central space and organise pedestrian movement throughout the site. Technical areas, production spaces, and shared facilities are integrated within these mounds. Their entrances and openings are oriented toward the central space that connects them. As a result, this creates a sequence of movement between volumes embedded within the terrain and the open circulation path. The approach strengthens the relationship between the building’s functions and the site’s topographic composition.
Formal Contrast and the Central Circular Courtyard
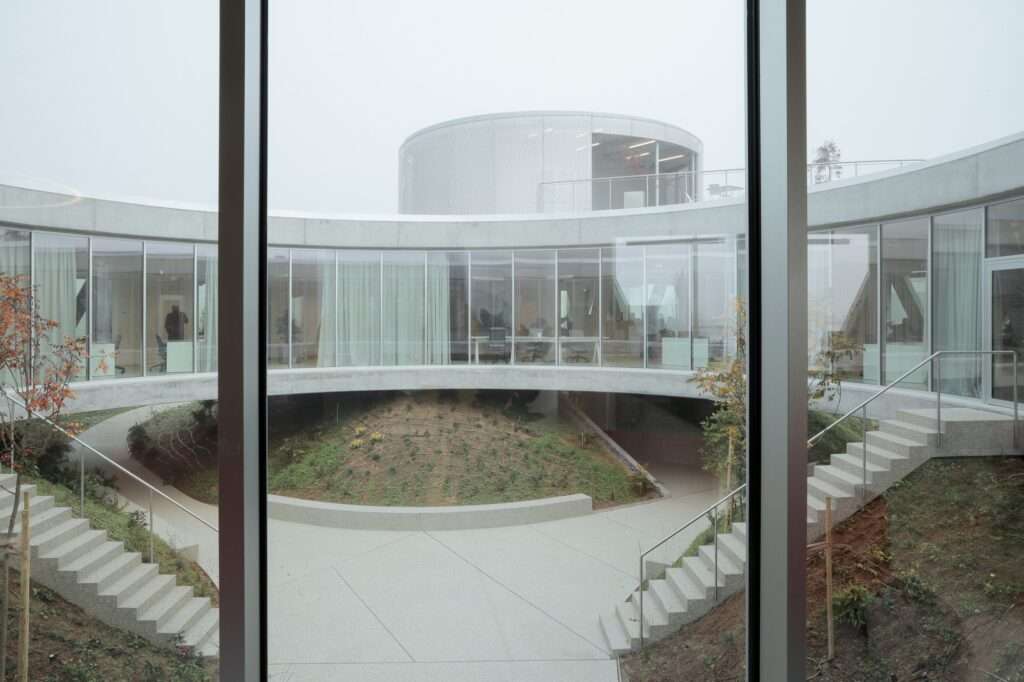
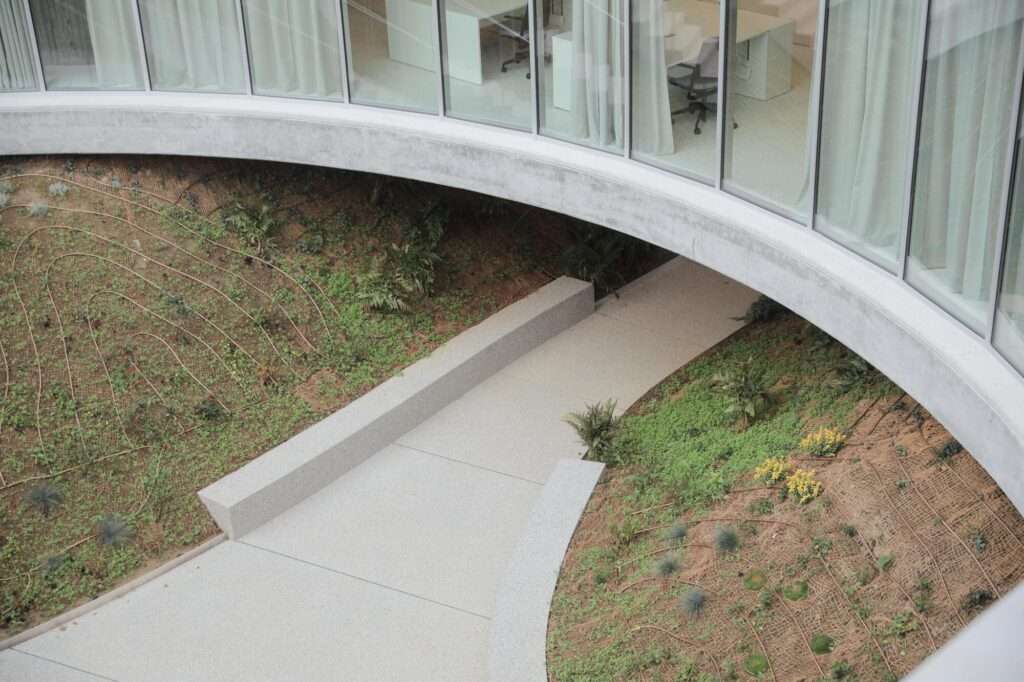
Above the three vegetation-covered mounds, a horizontal square-shaped single-storey volume rests as a distinct architectural element positioned over the topographic formation. The building is organised around a central circular courtyard that brings nature into the heart of the structure. Meanwhile, the contrast between the external square geometry and the internal circular void generates visual and spatial sequences that organise the relationship between different areas. This configuration provides privacy for the interior design environment. At the same time, it maintains continuous visual connections with the surrounding landscape.
Spatial Dynamics and the Organization of the Working Environment
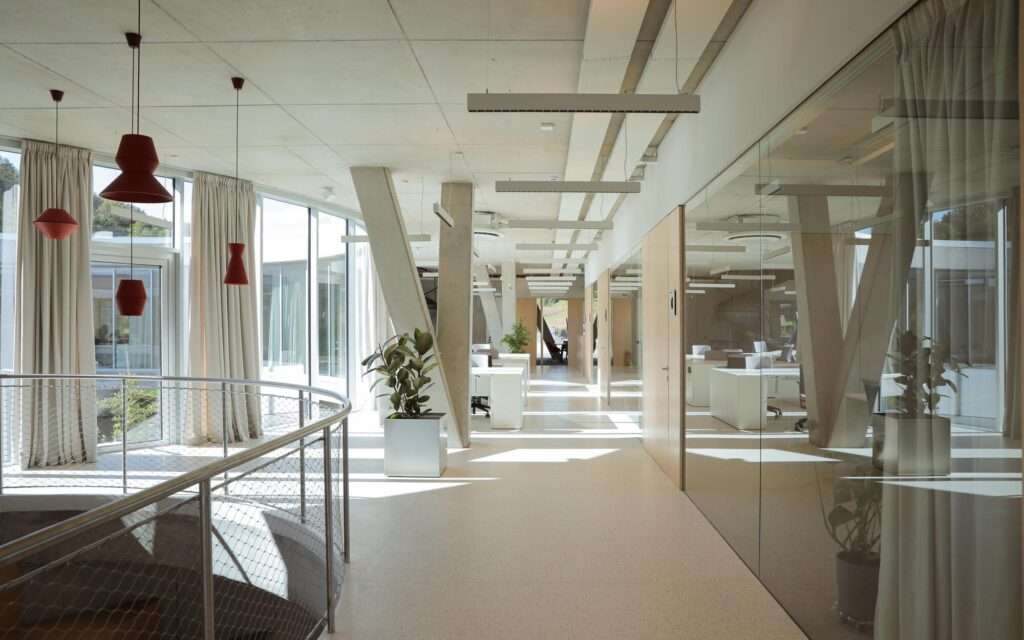
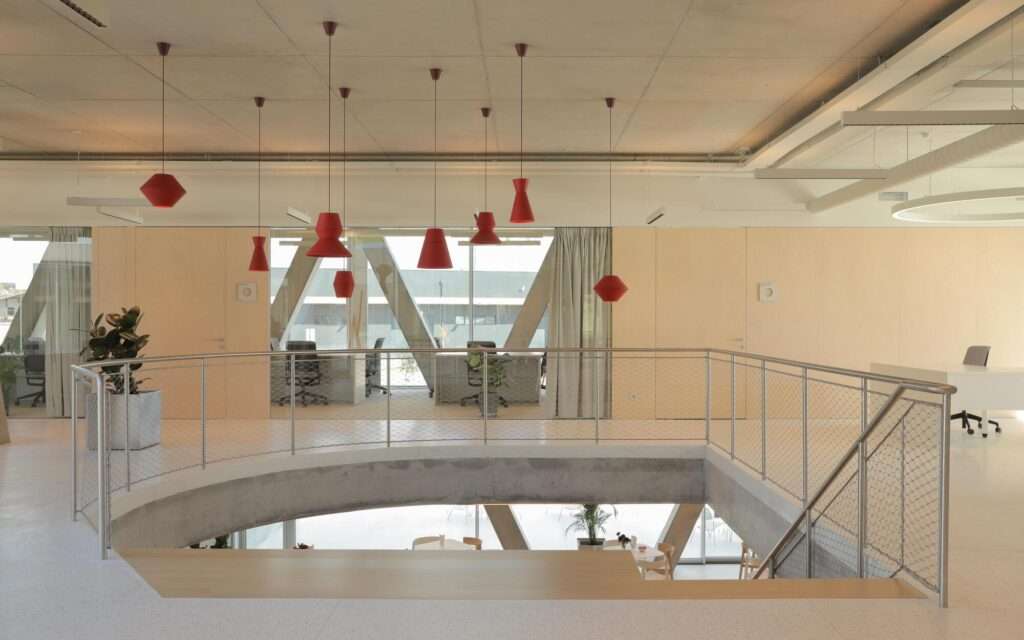
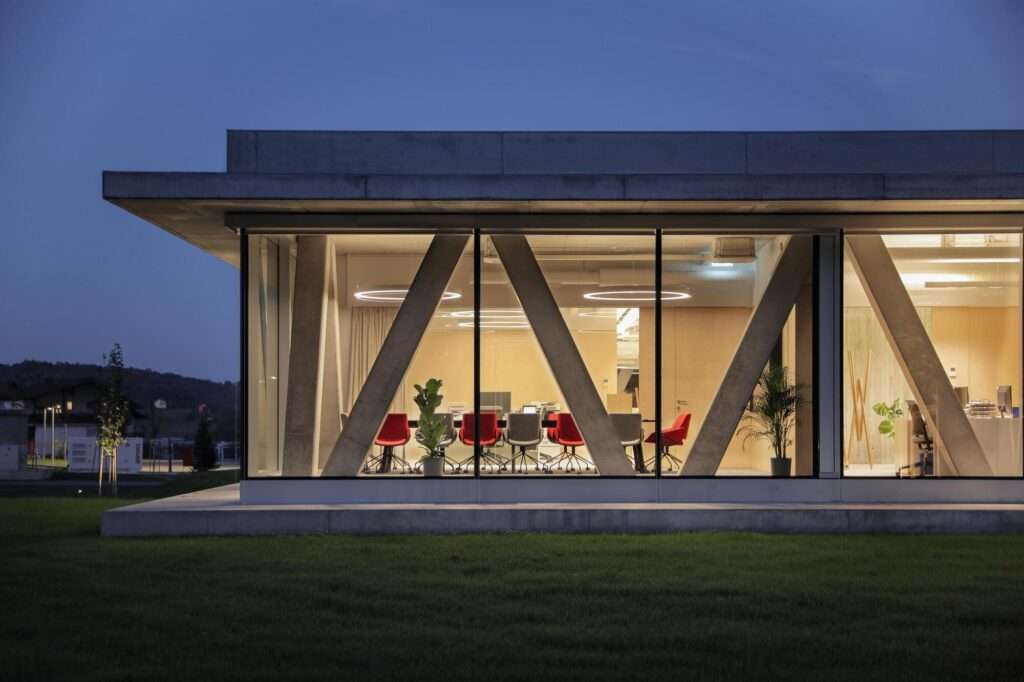
The working environment is based on a horizontal organisation defined by visual transparency and openness between various spaces. Partitions and glazed surfaces enhance visual communication between employees and connect the interior areas with the external landscape through the façades. In addition, enclosed offices, meeting rooms, and collaborative work areas are distributed along the outer perimeter of the building. This ensures access to natural light and strengthens the openness of the interior spaces toward the surrounding environment.
Circulation Flow and the Courtyard as a Distribution Hub
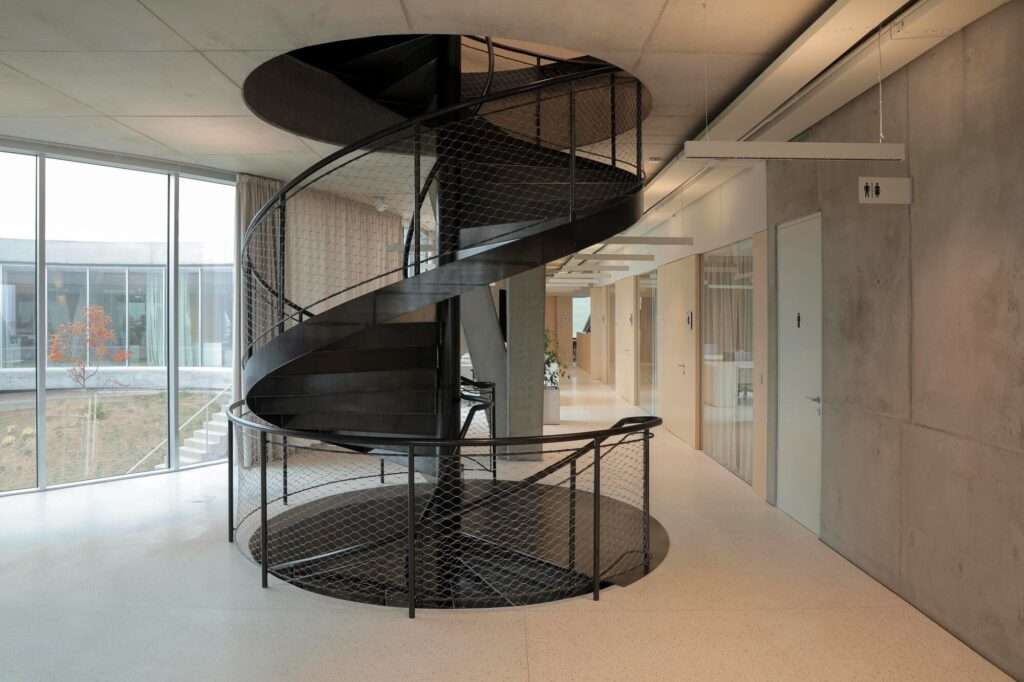
The circular courtyard organises user movement throughout the building, accommodating the reception area, flexible workstations, a circular exhibition hall, and a small amphitheatre that leads toward the multifunctional shared space and the open terrace on the lower level. This spatial sequence extends toward the roof through a spiral staircase. It leads to a small pavilion, a terrace, and a running track. Thus, the courtyard becomes a central axis that connects the various levels of the project. The approach reinforces the relationship between the interior spaces and the landscape extending beneath the elevated volume.
Structural System and Flexibility of Configuration
The building relies on two post-tensioned concrete slabs connected by a network of peripheral V-shaped columns, supported by four reinforced concrete cores and groups of inclined columns. This structural system enables wide spans that free the interior spaces from load-bearing elements. As a result, it provides flexibility for future spatial reorganisation through lightweight, non-load-bearing, and demountable partitions. At the same time, the structural components become an integral part of the building’s architectural expression and building materials strategy.
✦ ArchUp Editorial Insight
The project redefines a former construction-waste landfill as a productive topographic structure, where architecture projects operate through the restoration of the land rather than imposing independent volumes upon it. By integrating production facilities, offices, and shared spaces within artificial mounds, the design proposes a model of spatial integration that responds to the transformations of the rural-industrial landscape. Additionally, the combination of the square massing and the circular courtyard reveals an intentional balance between geometric control and environmental continuity within architecture.
However, this approach may overstate ecological rehabilitation as a comprehensive architectural solution. The shaped terrain may conceal challenges related to industrial expansion, maintenance costs, and long-term operational requirements. Integrating work environments within artificial landscapes does not necessarily guarantee efficiency or future adaptability. Although the project redefines contemporary design concepts, it raises questions regarding scalability, economic feasibility, and the ability of artificial topographies to compete with more pragmatic development strategies.