Shenzhen Natural History Museum: Topography into Architecture


Spatial Dynamics and the Emergence of the Mass from Geography
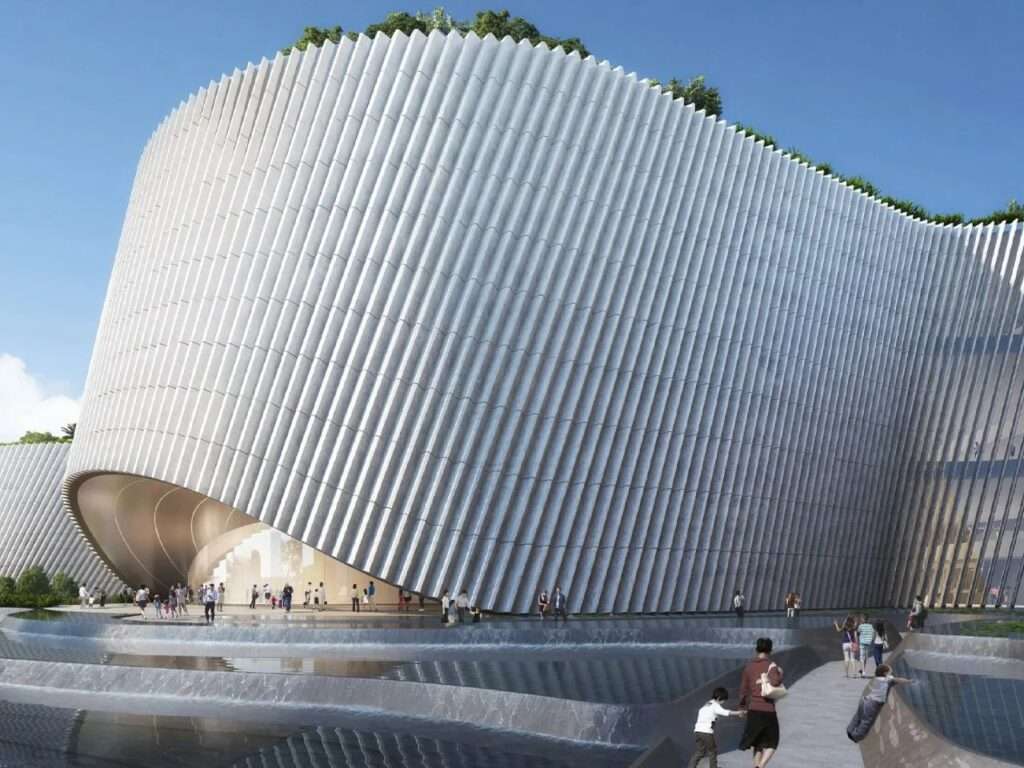
The exterior form of the Shenzhen Natural History Museum transcends the concept of the traditional monumental building with a detached base, emerging instead as a topographic extension integrated with the surrounding landscape. Through the gradual formation of sloped surfaces, planted terraces, and stone cladding, an architectural mass is created that evokes the characteristics of natural terrains reshaped by geological forces over time.
The building appears as an integral part of the landscape adjacent to Yanzi Lake, where openings and voids carved into the mass create a gradual transition between the outdoor environment and the interior exhibition spaces. This approach reduces the boundaries between architecture and nature while strengthening the visitor’s connection with the surrounding site.
Spatial Movement and the Experience of Passage Through the Mass
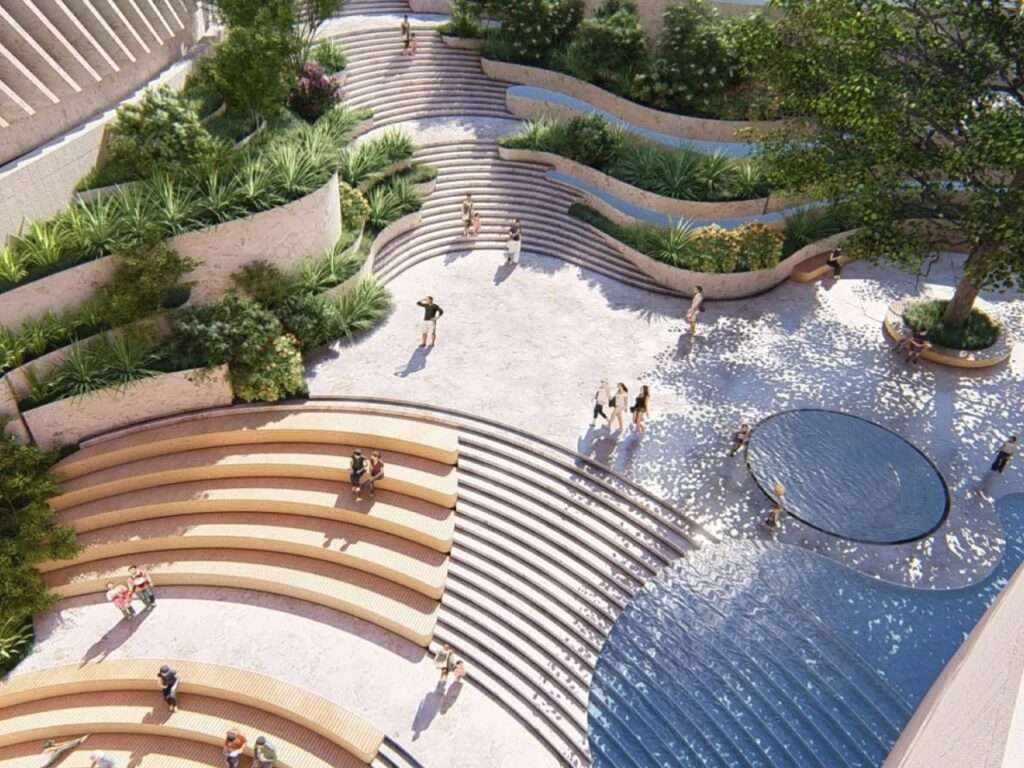
The movement experience within the building is based on a fluid circulation path that allows visitors to explore the changing relationships between mass and void while moving through its different levels. The materials used, such as stone elements and green areas, interact with natural light entering through architectural openings and voids, adding visual diversity to the experience of movement inside the building.
The topographic formation of the surfaces enables a gradual transition between levels, transforming movement through the museum from a purely functional circulation process into an exploratory journey that reveals the spatial gradients and the overlapping relationships between architectural elements.


Conical Formation and the Interior Spatial Experience
The interior spaces are organized around five courtyards or conical volumes, whose configurations are inspired by the irregular patterns found in nature. This arrangement creates a spatial experience that differs from the traditional organization of sequential exhibition halls, as visitors move through a series of interconnected spaces where views continuously change according to sightlines and movement paths.
Curved surfaces, interior courtyards, and terraces come together to create a spatial sequence based on the gradual transition between openness and enclosure, enhancing the sense of continuous discovery while moving through the building.
Integration Between Exhibition Design and Architecture
The eight exhibition environments interact with the interior architectural configurations to provide an integrated experience that reflects the museum’s themes related to the history of the Earth and its evolution. The exhibits and interactive media do not appear as isolated elements within the space; rather, they are connected to the wall configurations and interior surfaces that form the overall framework of the exhibition experience.
This integration transforms the museum galleries from conventional display spaces into more interactive educational and cultural environments, where architecture becomes part of the narrative presented by the place.
The Topographic Surface and Integration with the Natural Landscape
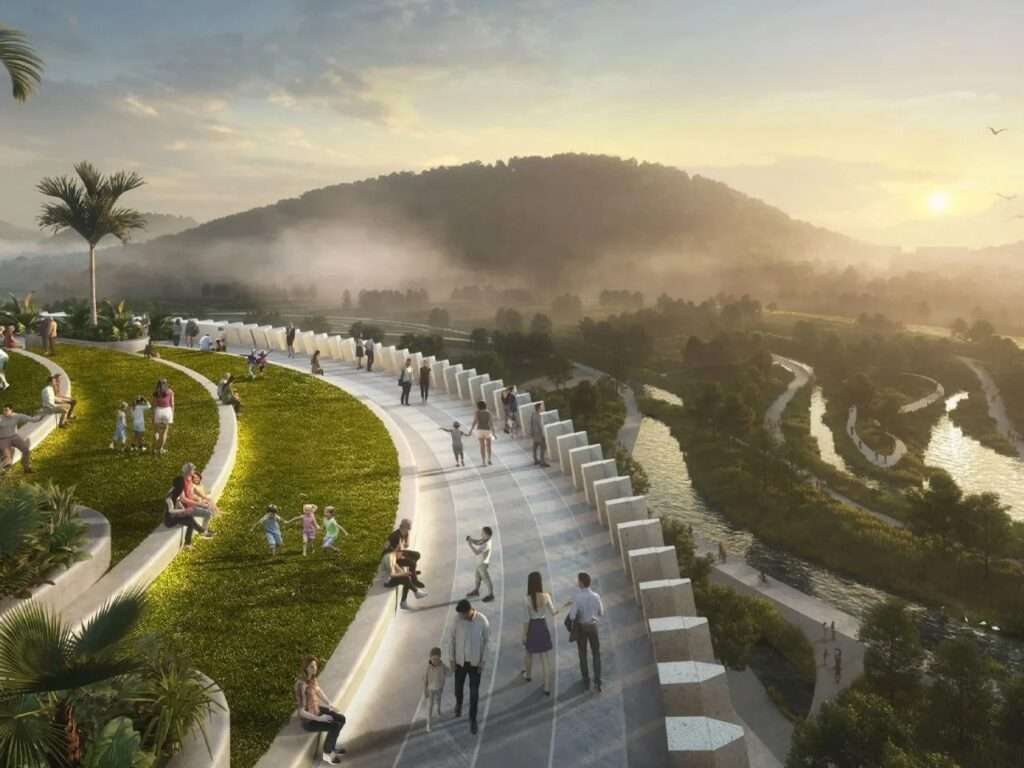
The building’s surface transforms into an extended walkable park that gradually rises from ground level to cover large portions of the architectural mass, reinforcing the integration of the building with the natural environment surrounding Yanzi Lake.
This green surface provides open areas for movement and gathering while creating new viewpoints overlooking the natural surroundings. It becomes a functional element that extends beyond its role as a roof, acting instead as an extension of the surrounding public realm.
The Urban Dimension and the Spatial Impact of the Cultural Structure
The museum represents an architectural model that redefines the relationship between cultural buildings and Shenzhen’s evolving urban landscape. Its visual presence relies on a balance between the scale of the mass and the fluidity of its topographic formation, rather than depending on traditional monumental compositions.
By integrating cultural functions with open public spaces, the building becomes an active urban element that connects knowledge, nature, and society, strengthening the museum’s role as a comprehensive public destination within its regional environment.

✦ ArchUp Editorial Insight
The Shenzhen Natural History Museum reveals a transition from cultural landmarks based on detached masses toward civic structures integrated with topography, where the architectural mass functions as an extension of the landscape rather than an independent monumental object. The sloped surfaces, elevated gardens, and carved voids demonstrate how contemporary museums can combine environmental performance with visitor experience through spatial continuity that redefines architectural identity within the urban and cultural landscape.
However, this approach, based on merging architecture with nature, may conceal complexities related to construction and long-term maintenance. The romantic image of a building dissolving into its environment often overlooks operational requirements, material costs, and the future adaptability of large-scale cultural facilities. Even a mass shaped as a natural landscape requires precise engineering and sustainable design strategies within contemporary models of urban development.