Shenzhen Completes a Coastal Design Museum and Public Park Integrated Into the Waterfront Landscape

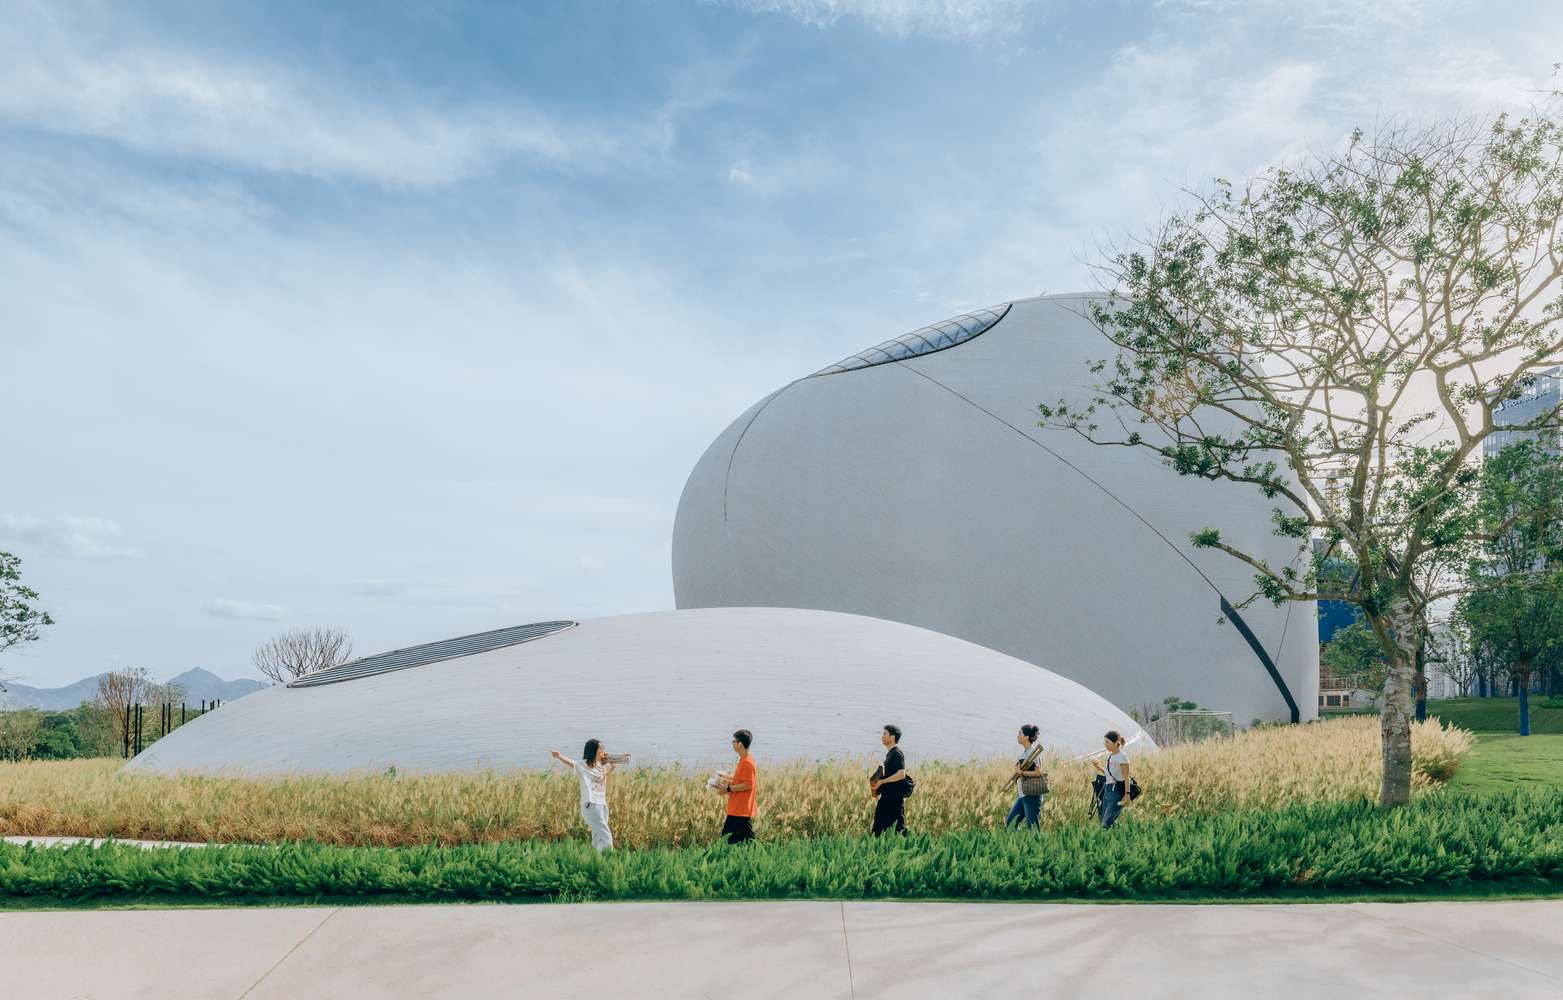
Shenzhen has completed a 188,000-square-meter cultural venue and public park along the Houhai waterfront. The project blends walkable green roofs with coastal wetlands to create an accessible public terrain for the city. This intervention merges urban cultural space with tidal ecology, offering a flexible landscape for both citizens and regional wildlife.
The development spans a site area of 51,000 square meters in the Nanshan District. Two primary building clusters form the complex, stepping down in height from the urban skyline toward the coast. This terraced layout maintains visual connections between the commercial district and the waterfront.
The team sank the adjacent eastern roadway underground. This engineering decision frees the ground surface entirely for pedestrian circulation. Visitors enter the venue from all directions without encountering a rigid main entrance or a fixed interior path. Elevated footbridges connect the north and south halls directly to the surrounding urban fabric.

Topographical Paths and Ecological Integration
Sloped paths and walkable green roofs allow visitors to cross over the building structures. These undulating roofs connect directly to the adjacent Talent Park, creating a continuous artificial topography. A shallow pool sits at the center of the plaza, reflecting the nearby coastal wetland.
Native plant species cover the entire roof surface. The vegetation steps down gradually toward the shoreline, where it meets natural mangrove beds. Migratory birds, including black-faced spoonbills, use these coastal wetlands as feeding grounds during winter months.

Interior Program and Tectonic Detailing
The venue houses exhibition galleries, educational spaces, a design library, and a multifunctional theater. A ring-shaped atrium — a central circular hallway — links the individual gallery spaces across both clusters.
Inside the galleries, workers left the ribbed concrete ceiling exposed. This structural ceiling houses lighting fixtures and climate control services within its recessed channels, keeping the gallery floors uncluttered. Externally, slender strips of natural white granite cover the curved facades, wrapping the building in a textured stone shell.

The complex hosts public events, outdoor performances, and art markets across its open plazas throughout the year. The open ground plane functions as an all-day public park, accommodating local residents, birdwatchers, and visitors.

Urban Positioning and Topographical Architecture
The project rejects the traditional institutional museum model of an isolated, monolithic block. By sinking the eastern roadway, the design transforms a dense urban edge into a continuous, pedestrian-dominated parkland. Stepping the building masses down toward the bay preserves crucial visual corridors between high-rise office towers and the coastline. Walkable green roofs merge infrastructure with topography, turning the building envelope into an accessible public ground plane. Inside, the exposed ribbed concrete ceiling integrates structural load-bearing with mechanical services, leaving exhibition spaces uncluttered. The facade’s curved white granite strips break down the massive scale of the venue into tactile, horizontal bands. This spatial strategy balances high-density urban demands with open, ecological public space.
✦ ArchUp Editorial Insight
The project redefines waterfront architecture by turning a massive civic institution into an open, walkable landscape. By dissolving the traditional museum boundary into accessible green slopes and tidal wetland habitats, the design successfully integrates public recreation with cultural infrastructure. Sinking adjacent road traffic establishes a seamless ground-level connection between corporate towers and the shoreline, setting a strong precedent for dense coastal cities. However, transforming civic programming into an open hill landscape introduces underlying operational friction. Covering public buildings with accessible green roofs increases long-term structural loads and demands continuous waterproofing maintenance against coastal humidity. Furthermore, hosting high-volume public festivals on exposed rooftop slopes risks overwhelming sensitive native plantings, creating a persistent conflict between intensive urban entertainment and ecological preservation goals.
Project Team: MAD Architects (Ma Yansong, Dang Qun, Yosuke Hayano). Location: Houhai, Nanshan District, Shenzhen, China.
Project Notes: The team completed construction in 2026 after initiating design in 2018. The development encompasses a 188,000-square-meter building on a 51,000-square-meter site area.