Stacked Cultural Center Reimagines Urban Density in Shenzhen

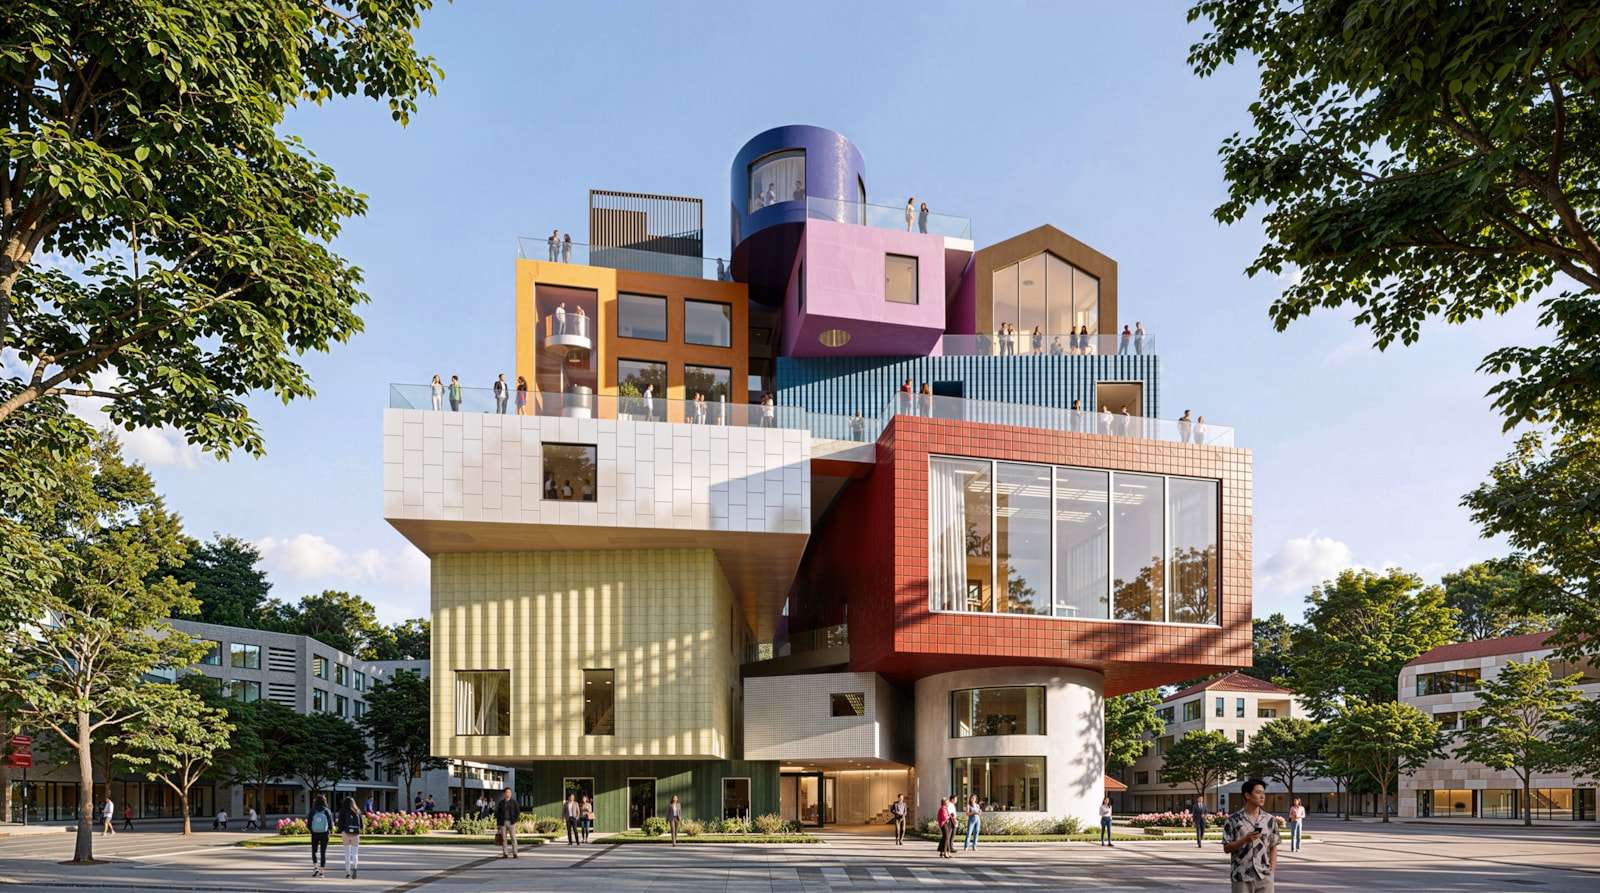
Construction began on a new cultural and commercial center in Shatoujiao, Shenzhen, located near the border with Hong Kong. The project uses a “Vertical Village” strategy to organize various functions into a stack of irregular, multicolored shapes. This approach transforms a traditional commercial complex into a three-dimensional landscape that remains active throughout the day.
The design replaces the typical single-volume building with fragmented elements that match the human scale of the surrounding neighborhood. Each program element occupies its own “house” with a unique shape, color, and material palette. These design choices draw inspiration from the existing buildings in Shatoujiao and a well-known local restaurant that previously occupied the site.
By giving every function its own distinct volume, the building allows different programs to operate on independent schedules. The scheme includes a multifunctional performance theatre, retail spaces, restaurants, and the Fish Lantern Museum. The museum specifically celebrates the cultural heritage of the local district, integrating community history into the new architecture.
Circulation as Permanent Public Space
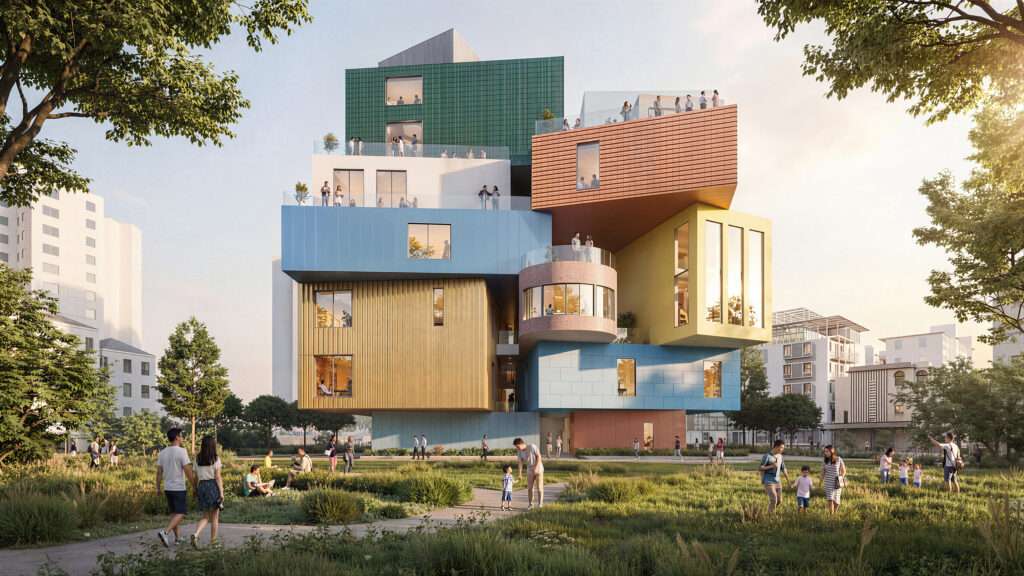
The project prioritizes accessibility by treating the circulation network as an extension of the public realm. Each unit features its own entrance, which means visitors can access the stairs, escalators, ramps, and gangways at any time. This network winds through the gaps between the boxes, offering glimpses of the surrounding mountains and the bay.
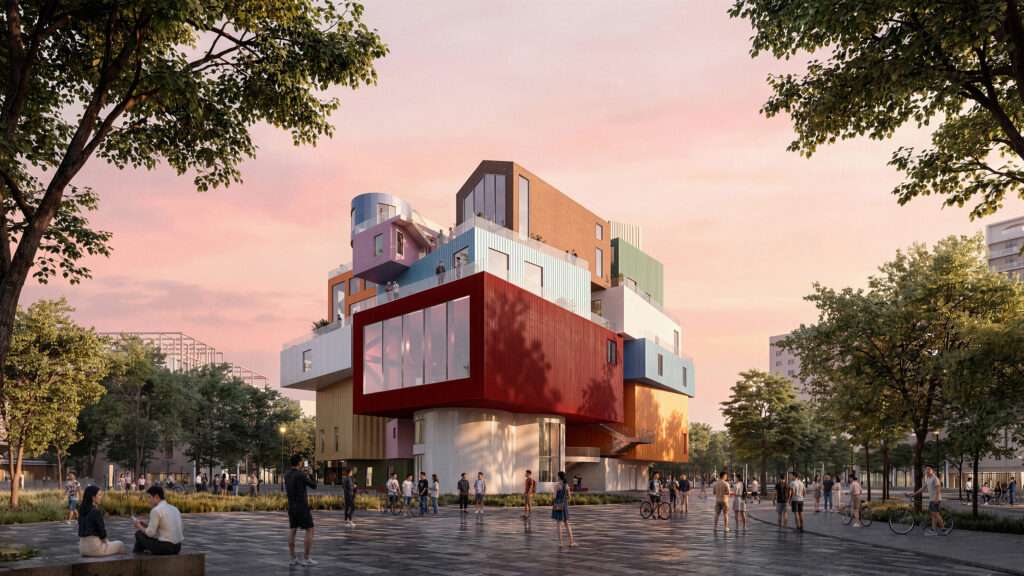
The multifunctional theatre features a double-height space with retractable seating. This flexibility allows the room to shift from a performance venue to a large exhibition hall. A floor-to-ceiling window faces the adjacent plaza, creating a visual link between the interior activities and the street level. Smaller blocks within the stack provide specialized spaces for shops and dining.
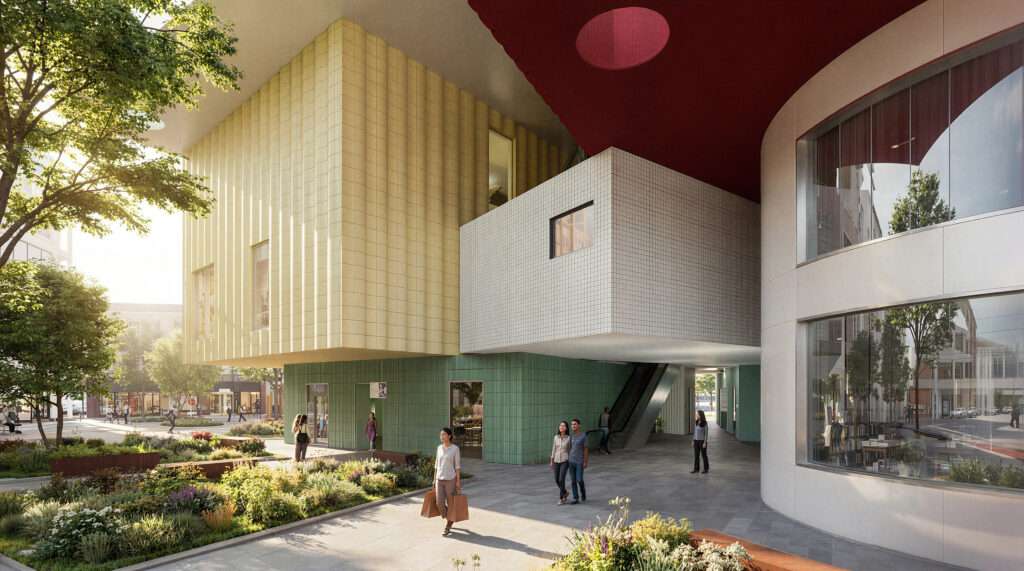
At the ground level, the stacked geometry creates deep overhangs that protect pedestrians from the sun and rain. The landscape design blends the building footprint with the existing neighborhood plaza. This integration establishes the center as a civic anchor, while the upper roof terraces provide the community with new elevated viewpoints overlooking the cities and the natural landscape.
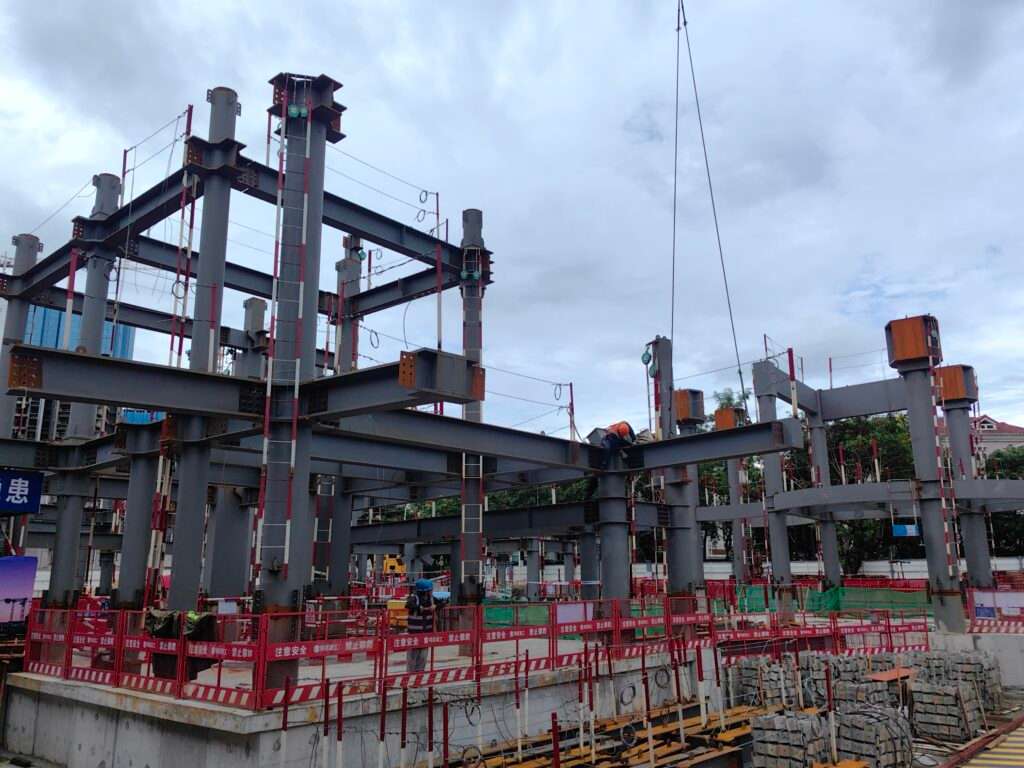
Spatial Logic and Programmatic Intelligence
The project employs a strategy of radical fragmentation to solve the problem of urban homogeneity. By breaking a large-scale program into smaller, identifiable “houses,” the design creates a legible hierarchy where function dictates form. The spatial logic relies on the gaps between these volumes to generate a porous envelope, which facilitates natural ventilation and varied sightlines. This structural arrangement moves away from the monolithic office tower typology prevalent in Shenzhen. Instead, it proposes a system where the circulation is not a private interior corridor but an externalized public path. The resulting three-dimensional grid allows for a complex mix of uses to coexist without interfering with each other’s operational requirements.
✦ ArchUp Editorial Insight
The project provides a compelling alternative to the anonymous glass towers dominating Shenzhen’s skyline. By stacking independent functional units, the design creates a vertical neighborhood that prioritizes the human scale and community heritage. This “Vertical Village” strategy successfully externalizes circulation, turning private corridors into a 24-hour public landscape that encourages spontaneous urban interaction. It demonstrates how architecture can use fragmentation to maintain local identity within a rapidly densifying city. However, the success of this porous model depends heavily on the long-term management of its exposed transit spaces. While the multicolored stack offers visual relief, the maintenance of multiple facade systems and the security of a permanently open vertical construction may present significant operational challenges. The project risks becoming a curated aesthetic object rather than a truly organic extension of the surrounding village.
Project Team: MVRDV, The Why Factory. Location: Shatoujiao, Shenzhen, China.
Project Notes: Construction is currently underway. The project functions as a cultural and commercial center featuring a theatre and the Fish Lantern Museum.