Singapore opens care apartments to buyers from 55: housing plans for ageing earlier

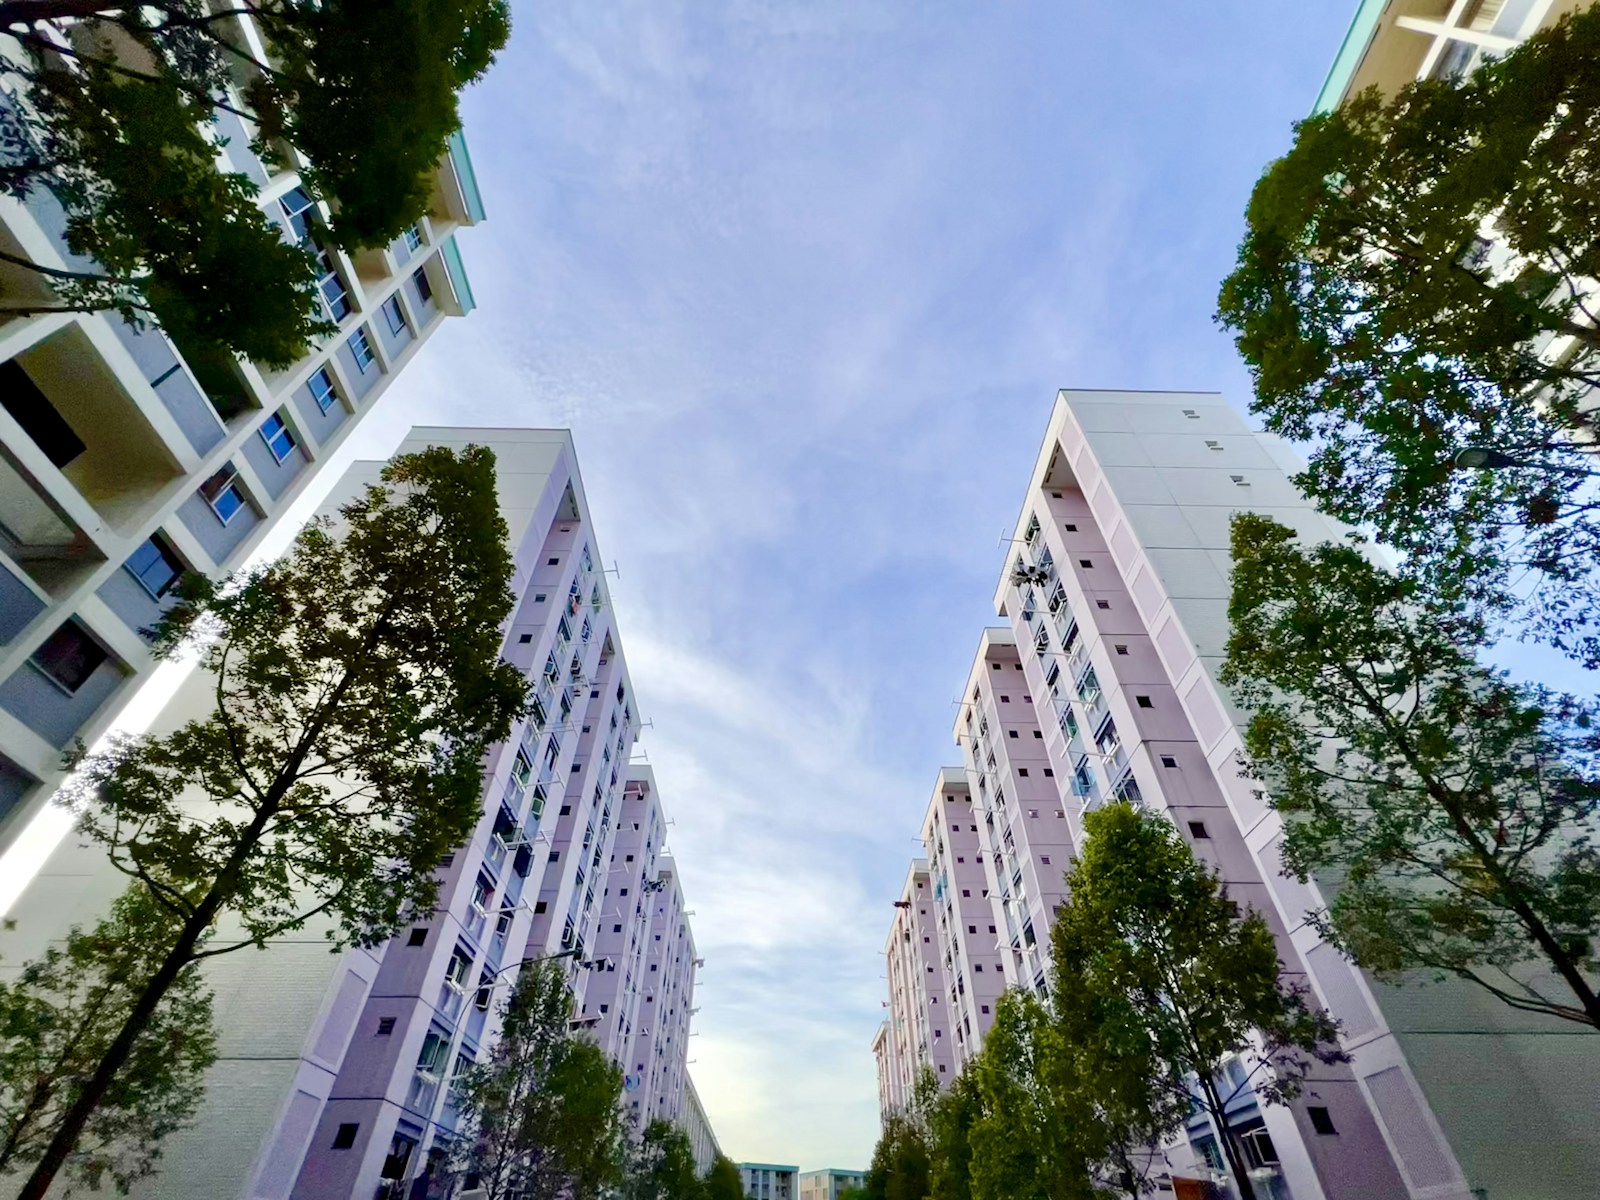
Singapore’s Housing & Development Board has opened its first Community Care Apartment launch since the eligibility age was lowered from 65 to 55. The November sales exercise includes 256 such flats at Toa Payoh Hillside, bringing an earlier housing decision into the practical choices available to residents planning for later life.
The 4 November announcement covers 7,964 flats across seven projects. The care apartments are one part of that supply, not the entire programme. The launch is an offer of future housing, rather than the opening of completed homes.
From the apartment to the neighbourhood
HDB’s Toa Payoh West master plan places the care apartment block in direct connection with an Active Ageing Centre, a Residents’ Network Centre and a precinct pavilion. A sheltered route will connect it to Caldecott MRT station. Planned common corridors include grab bars and colour-based wayfinding.
Those connections give the architectural question a wider boundary than the front door. Accessibility has to continue between the dwelling, shared facilities and transport; a usable interior alone cannot provide that continuity.
A housing option, with an operating commitment
Community Care Apartments combine independent housing with support services. A joint government announcement on 12 July set out the lower age threshold and changes to the mandatory Basic Service Package. Lower eligibility does not mean every resident of 55 needs care, nor does it make the apartments ordinary housing without service obligations.
For architects and project teams, the relevant question is how to coordinate accommodation, movement and service delivery before occupation. For prospective residents, the building and its continuing service costs form a single housing decision. The current launch does not yet establish whether the design will deliver better outcomes in use.
✦ ArchUp Editorial Insight
Eligibility rules determine when a household can act, and therefore when adaptation becomes a planned choice rather than an urgent response. Opening this housing route earlier potentially gives residents time to weigh location, support and future expenditure while they retain more options. That is a planning opportunity, not proof of better care. The architectural test is whether the development preserves everyday independence without making access to ordinary urban life depend on a separate service transaction. A protected route, a legible corridor and a nearby activity centre matter as parts of one continuous journey; their value weakens if maintenance, staffing or operating hours break that journey. Responsibility therefore extends beyond the apartment designer to the bodies managing shared space, transport connections and care. Evaluation should follow those interfaces after occupation: how residents actually move, what support they use, what they pay and whether they remain connected to the neighbourhood. The consequential shift is in the timing and organisation of housing provision; the building is where those decisions become daily experience.
Sources: Housing & Development Board, November 2026 BTO launch announcement, 4 November 2026; HDB, Toa Payoh West master plan announcement; Ministry of Health, Ministry of National Development and HDB, Community Care Apartment eligibility and service-fee announcement, 12 July 2026.
Cover: existing public housing in Singapore, shown for context; not the announced project. © S M