Mixed-Use Stadium District Planned for Tampa Campus

A new architectural vision transforms a college campus in Tampa into a dense urban sports district anchored by a 30,000-seat professional ballpark. The $2.3 billion project integrates high-rise office towers and residential blocks directly into the stadium footprint to create a year-round destination. This move signals a major shift in regional planning by relocating the city’s baseball franchise closer to the urban core to improve fan accessibility.
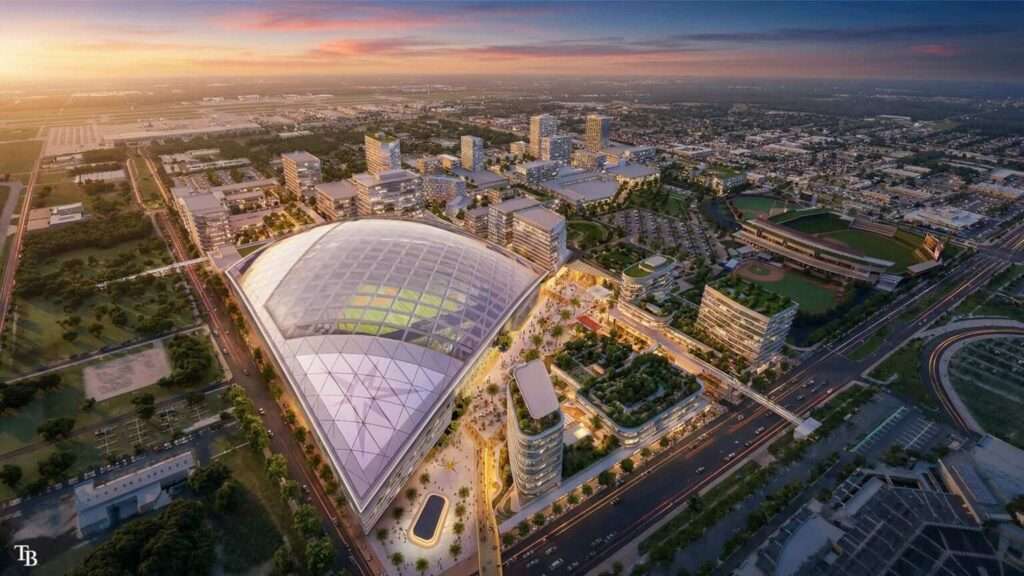
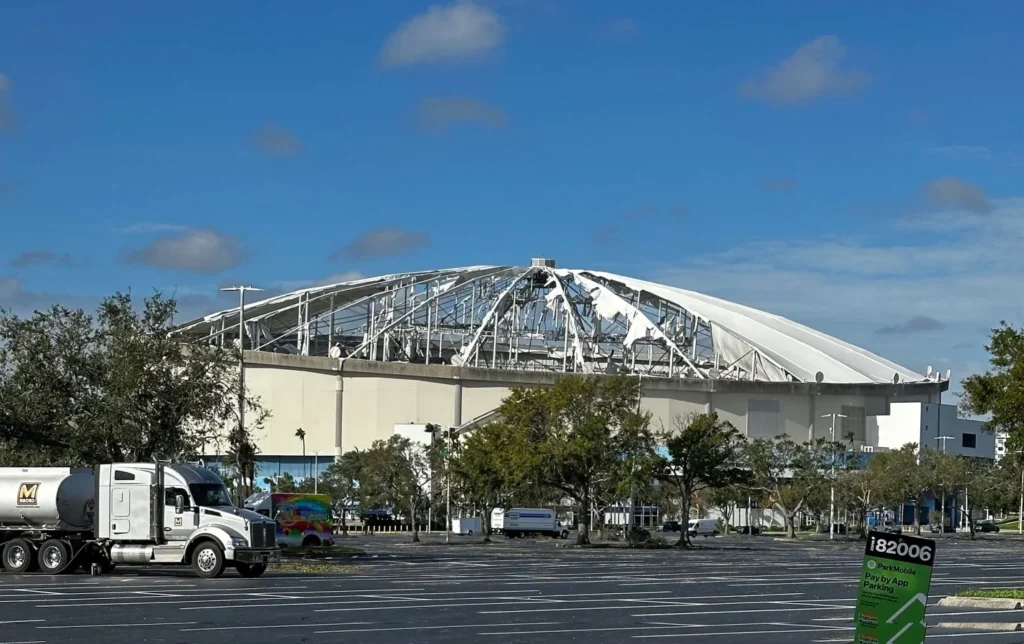
The project occupies the Dale Mabry campus of Hillsborough College, positioned northwest of downtown. This location replaces the team’s current home, which suffered significant structural damage when a hurricane destroyed its fiberglass roof in 2024. The new scheme proposes a permanent roofed structure surrounded by a network of mid-rise and high-rise buildings that house a convention hotel, retail outlets, and housing units.
Pedestrian connectivity serves as the primary organizing principle for the urban planning strategy. A series of skybridges links the surrounding towers to the stadium structure, while a grid of walkable streets facilitates movement between the commercial zones and the public realm. The design aims to move away from the isolated stadium model, instead weaving the sports venue into the daily fabric of the city.
Internal Logistics and Spectator Sequence
Inside the ballpark, the design focuses on proximity and technical integration. The seating bowl prioritizes sightlines by pulling spectators closer to the field from every angle. The program includes two massive video scoreboards and a specialized aquarium tank in the outfield, maintaining a specific tradition from the team’s previous home. A bar overlooking the center field provides a social anchor within the circulation path.

The team expects to finalize the $2.3 billion construction plan through a mix of private investment and public funding. While the franchise has committed over $1.2 billion to the effort, negotiations continue regarding the remaining balance. If the funding phase concludes successfully, the project timeline targets a completion date in April 2029 to coincide with the start of the competitive season.
Structural Approach and Spatial Sequence
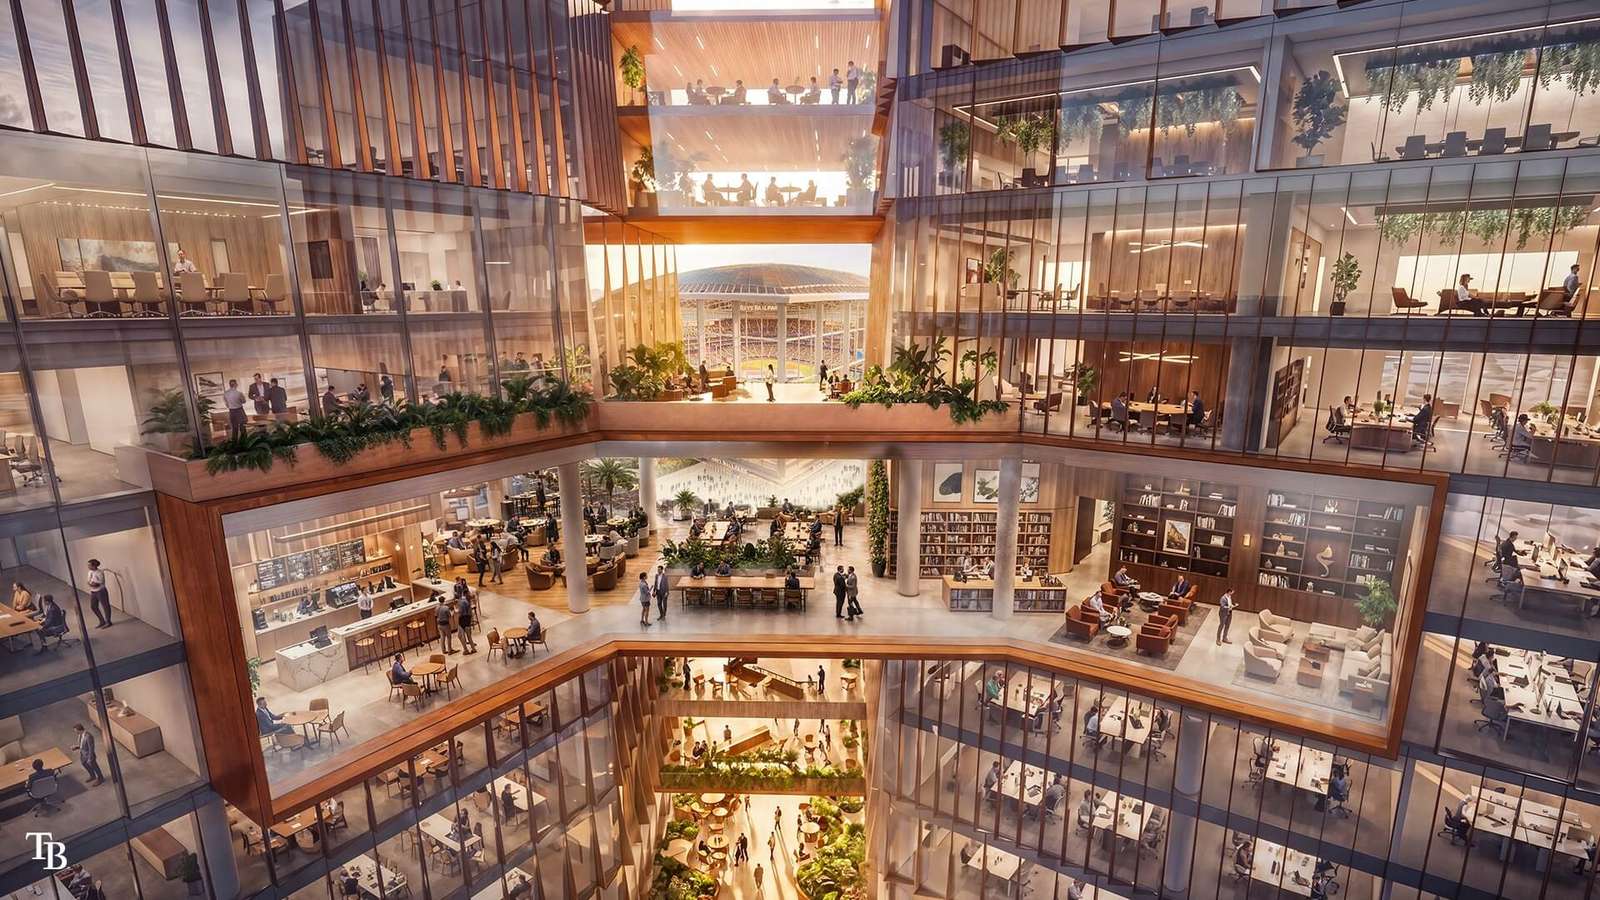
The project utilizes a vertical integration strategy where the stadium acts as an anchor for high-density commercial space. By placing office terraces in direct visual contact with the field, the design blurs the boundary between private workplace and public spectacle. This transparency relies on high-performance glass envelopes—the outer skin of the building—that provide acoustic separation while maintaining the visual link to the arena. The internal circulation hierarchy uses wide pedestrian corridors to manage the flow of 30,000 visitors, transitioning them from the tight urban grid of the new district into the expansive volume of the seating bowl.
Spatial Logic and Structural Implications
The architectural strategy centers on the “ballpark as neighborhood” typology, rejecting the traditional sea of asphalt parking for a high-density mixed-use envelope. The design employs a series of glass towers that function as the stadium’s edge, creating a vertical public-private interface. This programmatic intelligence allows the district to remain active during non-game days through retail and office use. The structural resolution focuses on long-span roof logic and the integration of skybridges, which facilitate an elevated pedestrian sequence. This hierarchy of movement ensures that the large-scale influx of spectators does not disrupt the daily operational flow of the residential and commercial components, maintaining a balance between civic infrastructure and private development.
✦ ArchUp Editorial Insight
The proposal for the Tampa sports district represents a sophisticated evolution of the stadium-as-anchor model. By embedding high-density office and residential architecture directly into the ballpark’s perimeter, the project creates a symbiotic spatial relationship where the workplace becomes a literal grandstand. This integration addresses the historical isolation of professional sports venues, attempting to transform a seasonal destination into a functional piece of the cities grid. However, this dense synthesis raises questions about the long-term viability of the private-public boundary. While the visual connection between office terraces and the playing field is compelling, it risks subordinating the civic nature of the stadium to corporate interests. The success of the district depends on whether the walkable pedestrian corridors can truly foster a vibrant public realm or if they will merely serve as controlled transit veins for a high-cost commercial enclave.
Project Team: Populous, Gensler, Walter P Moore. Location: Tampa, Florida.
Project Notes: The team expects to complete the $2.3 billion development by April 2029. The Hillsborough College Board of Trustees and the Tampa Bay Rays lead the development effort.