N2 House Combines Mobility with the Stability of Permanent Living

A Deliberate Volumetric Transition Between Temporary and Permanent Living
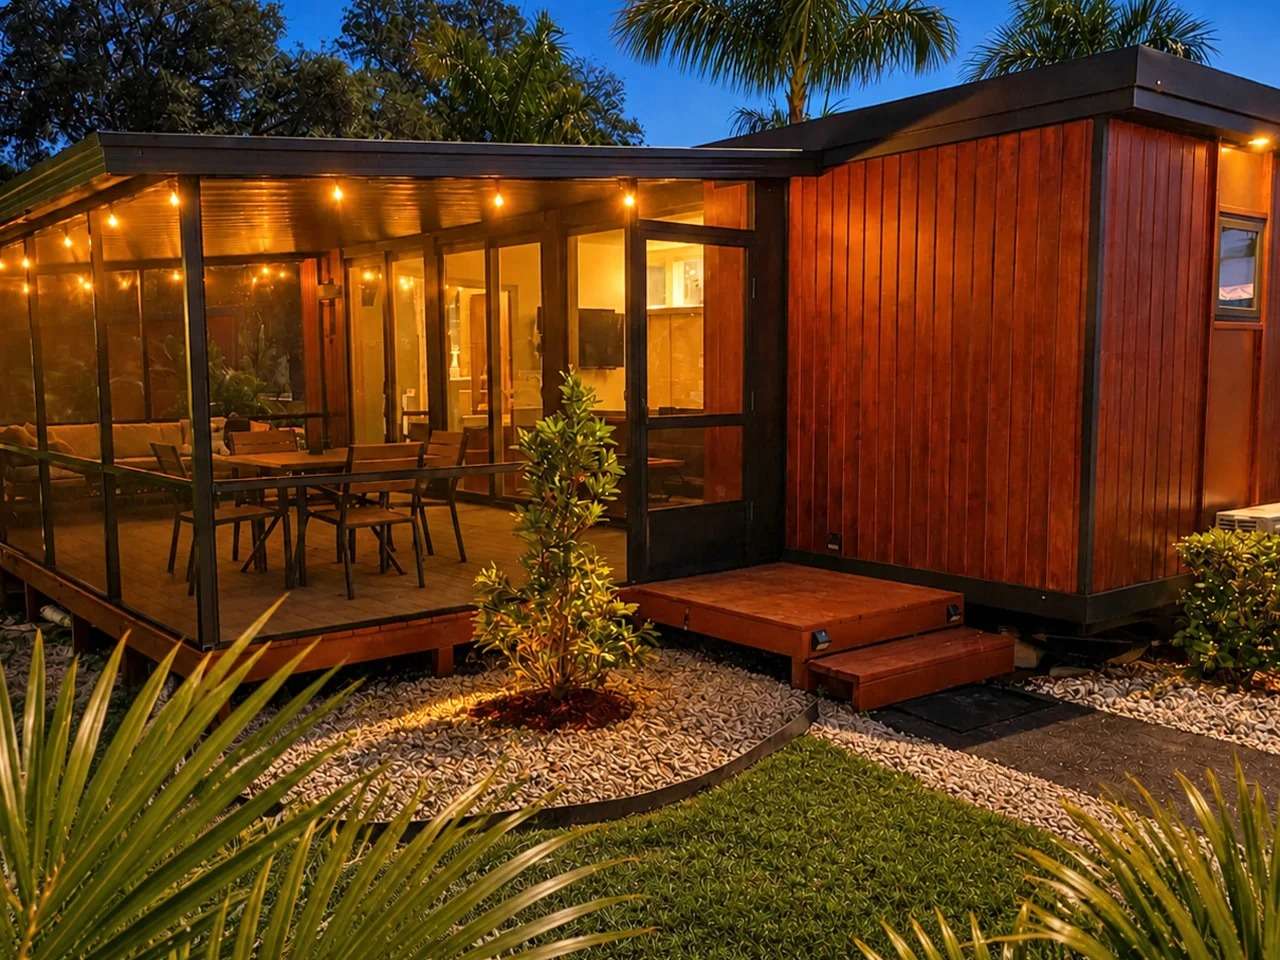
The N2 moves beyond the conventional notion of a temporary shelter to present an architectural model that combines the flexibility of a mobile home with the potential for long-term living. Its massing is based on carefully considered proportions that respond directly to the demands of compact living, avoiding exaggerated formal gestures or an overpowering visual presence. The interior layout guides occupants through a clear spatial sequence, beginning with the living area and extending to the remaining functional spaces, while minimizing unused areas and maximizing circulation efficiency, reinforcing a sense of comfort and enclosure despite the home’s limited footprint.
Structural Discipline and Material Reliability
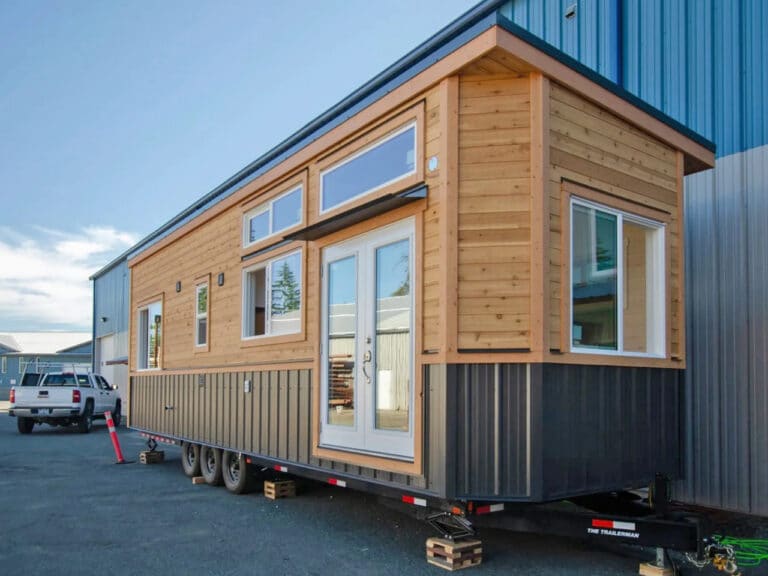
The spatial experience is founded on the integration of structural solutions with the interior organization. The home is built on a NOAH-certified steel trailer chassis, providing a robust structural foundation that enhances the building’s reliability while challenging the common perception of tiny homes as inherently fragile. This approach reflects a strong commitment to construction quality and long-term performance, supported by materials and finishes selected to withstand everyday use and varying climatic conditions without compromising structural stability or operational efficiency.
Facade Dialogue and Natural Light: A Visual Identity Beyond the Tiny Home Stereotype
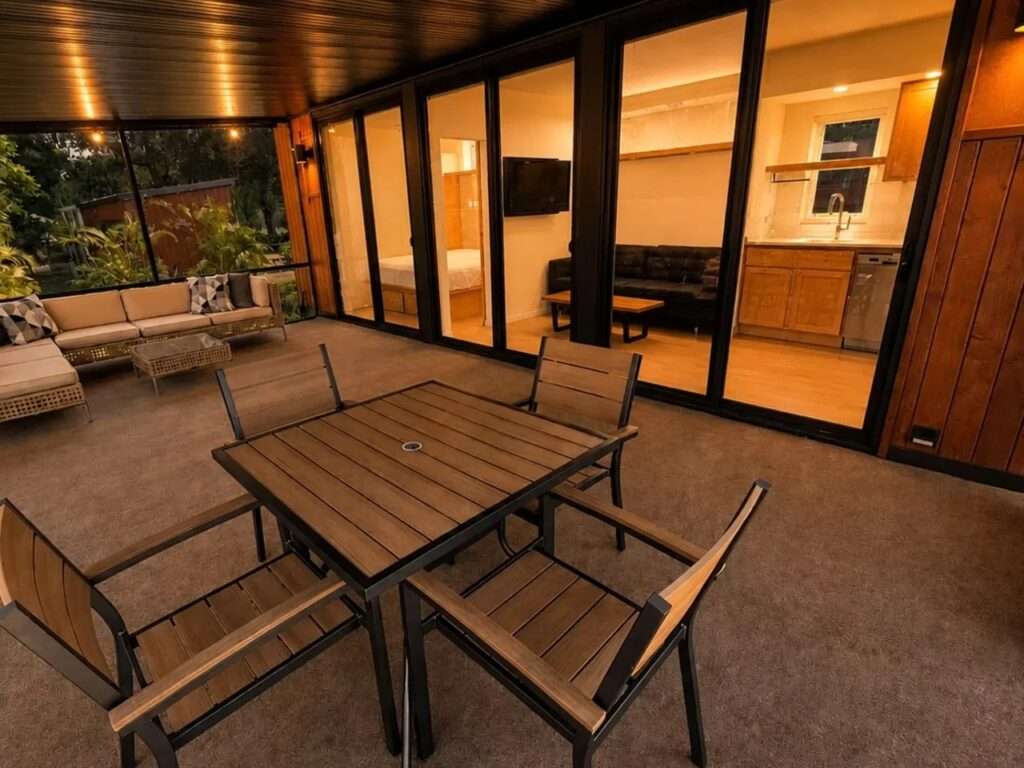
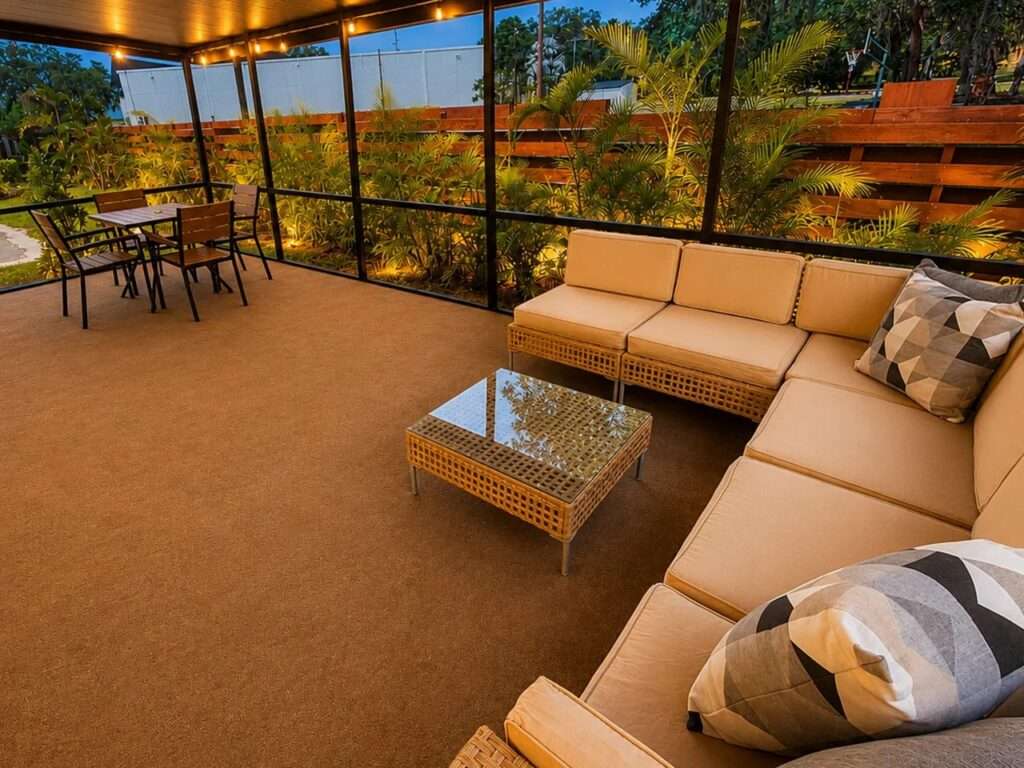
The exterior façade draws inspiration from Scandinavian cabins through its board-and-batten cladding and gently sloped roof, giving the building a calm architectural presence that distances it from the conventional image of mobile homes. Expansive windows play a central role in introducing abundant natural daylight while strengthening the visual connection with the surrounding landscape. At the same time, the balanced relationship between solid volumes and glazed openings creates an interior that feels significantly more spacious and open than its actual dimensions suggest.
The Rhythm of Spatial Experience: Organizing Movement and Functional Efficiency
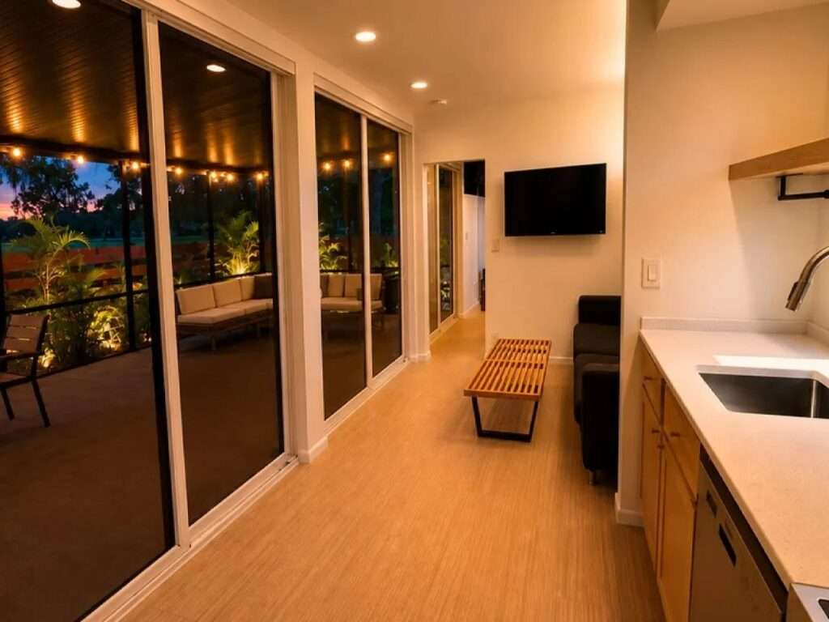
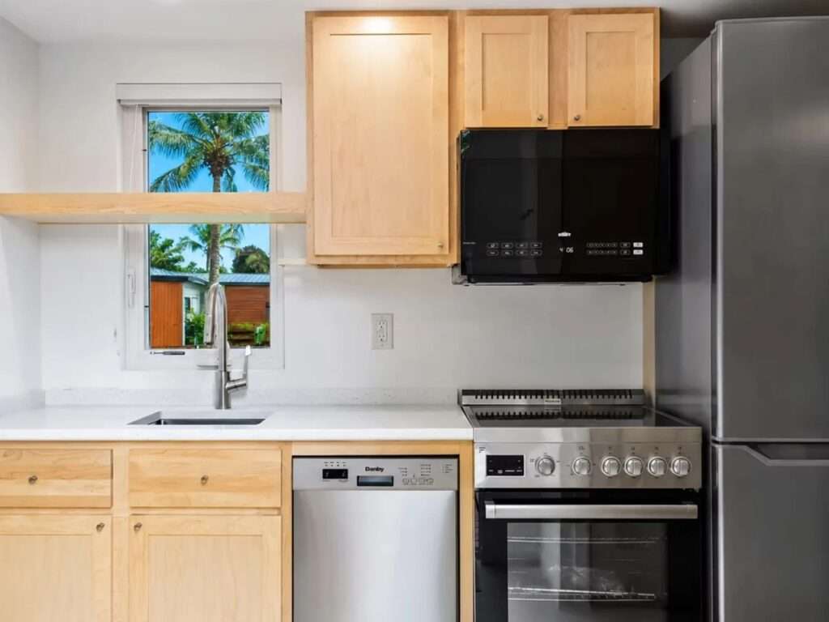
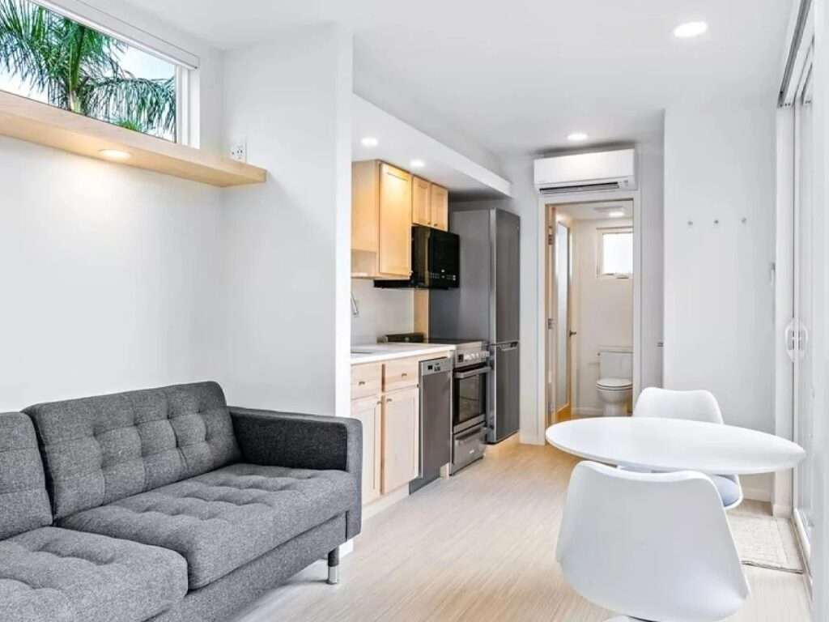
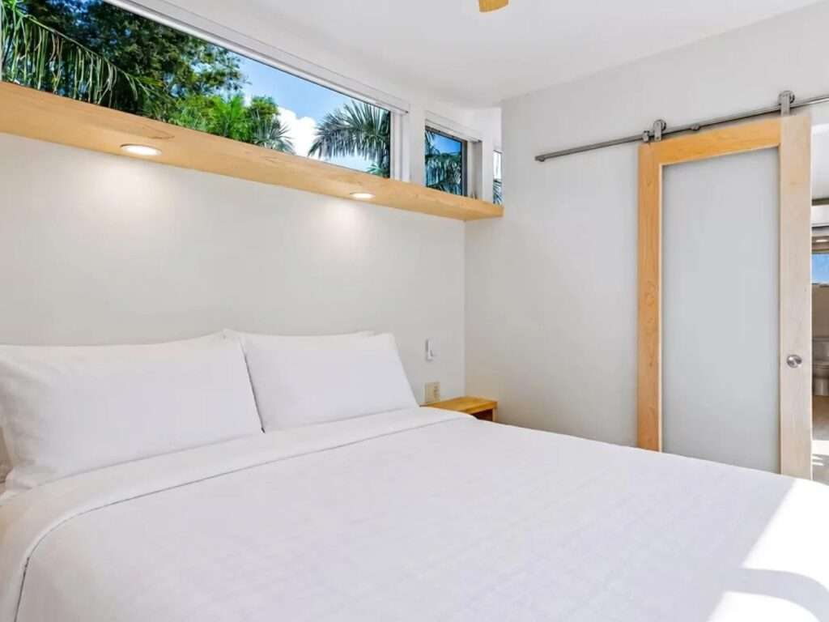
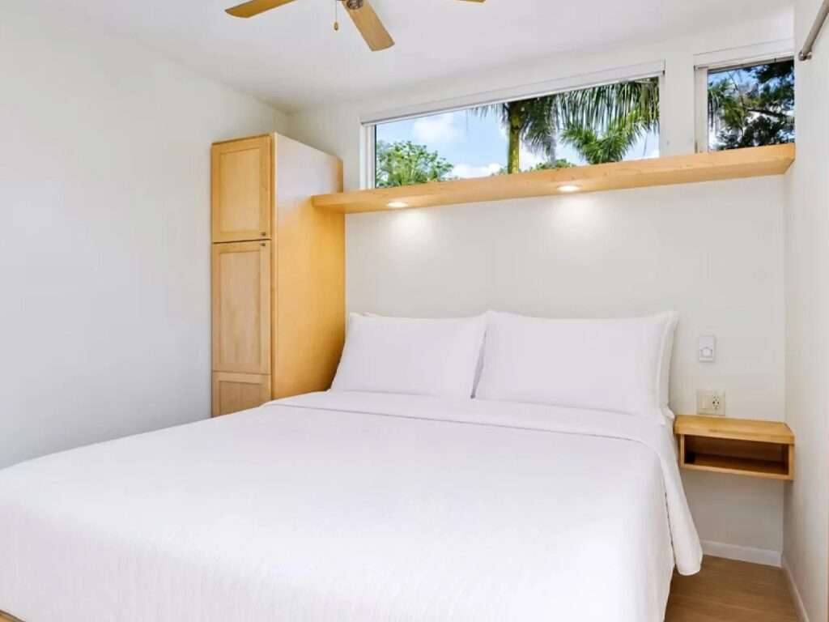
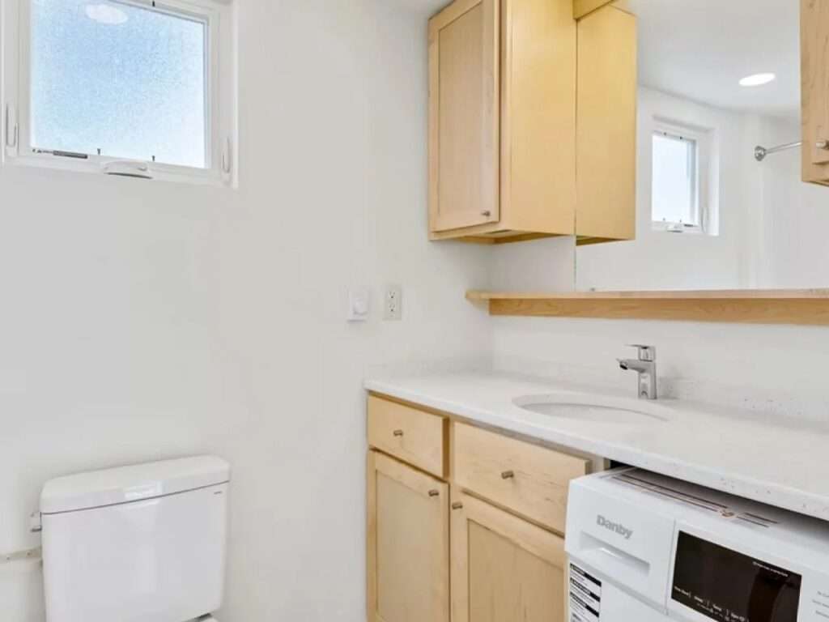
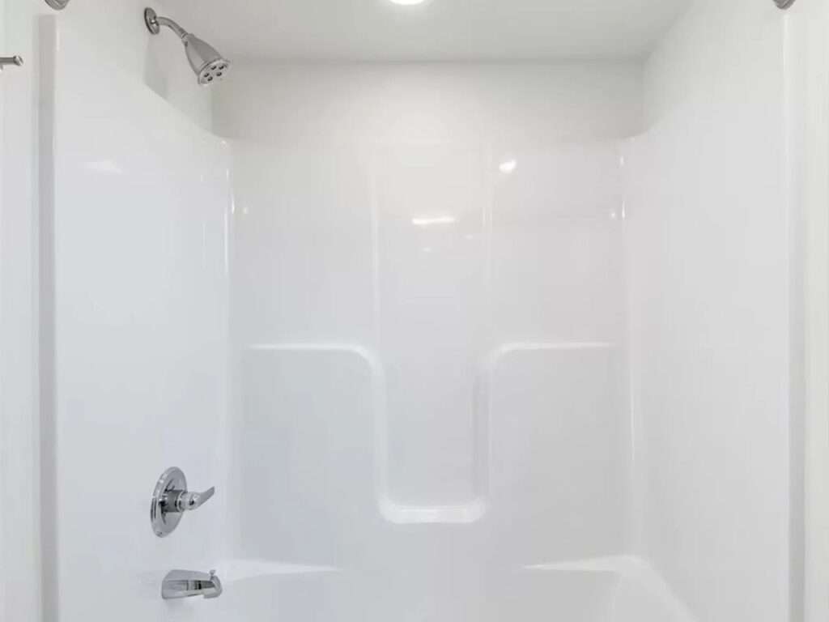
The interior organization is based on an open-plan layout that seamlessly connects the living area with the kitchen, eliminating unnecessary visual barriers to encourage uninterrupted movement and create a greater sense of spaciousness. The kitchen benefits from practical work surfaces and vertically integrated storage solutions that maximize the home’s full height, while the loft bedroom occupies a more intimate and enclosed setting that provides privacy without disrupting the overall spatial continuity. Completing this composition, the bathroom features coordinated finishes that preserve the project’s consistent material language, reflecting contemporary principles of interior design.
Redefining Efficiency: A Philosophy for Compact Living
Within the N2, efficiency extends far beyond reducing floor area; it represents a comprehensive reorganization of spatial functions to maximize the value of every square meter. Living, working, and relaxation zones are carefully integrated into a unified layout supported by built-in furniture and intelligent storage solutions, creating a residential environment that satisfies everyday functional requirements without sacrificing comfort or spatial clarity. This approach reflects broader trends in design and innovative residential projects.
✦ ArchUp Editorial Insight
The N2 redefines the tiny house as a carefully engineered residential model rather than a temporary refuge, demonstrating that disciplined massing, a robust structural framework, and a thoughtfully organized spatial sequence can successfully accommodate everyday living within a compact footprint without diminishing residential quality. Its true significance lies in reshaping the concept of permanence through an efficient spatial organization, a balanced material language, and flexible living patterns that align with contemporary developments in architecture and design.
Yet this proposition implicitly assumes that spatial efficiency alone can address the broader challenges of housing. Even the most optimized interior cannot, by itself, overcome issues such as rising land prices, regulatory frameworks, infrastructure availability, and long-term economic viability. Without addressing these structural constraints, the project ultimately remains an accomplished architectural prototype rather than a scalable strategy capable of transforming broader patterns of residential development, a topic increasingly explored through research and documented in ongoing architectural news.