Tribal Wellness Center Begins Construction in South Dakota

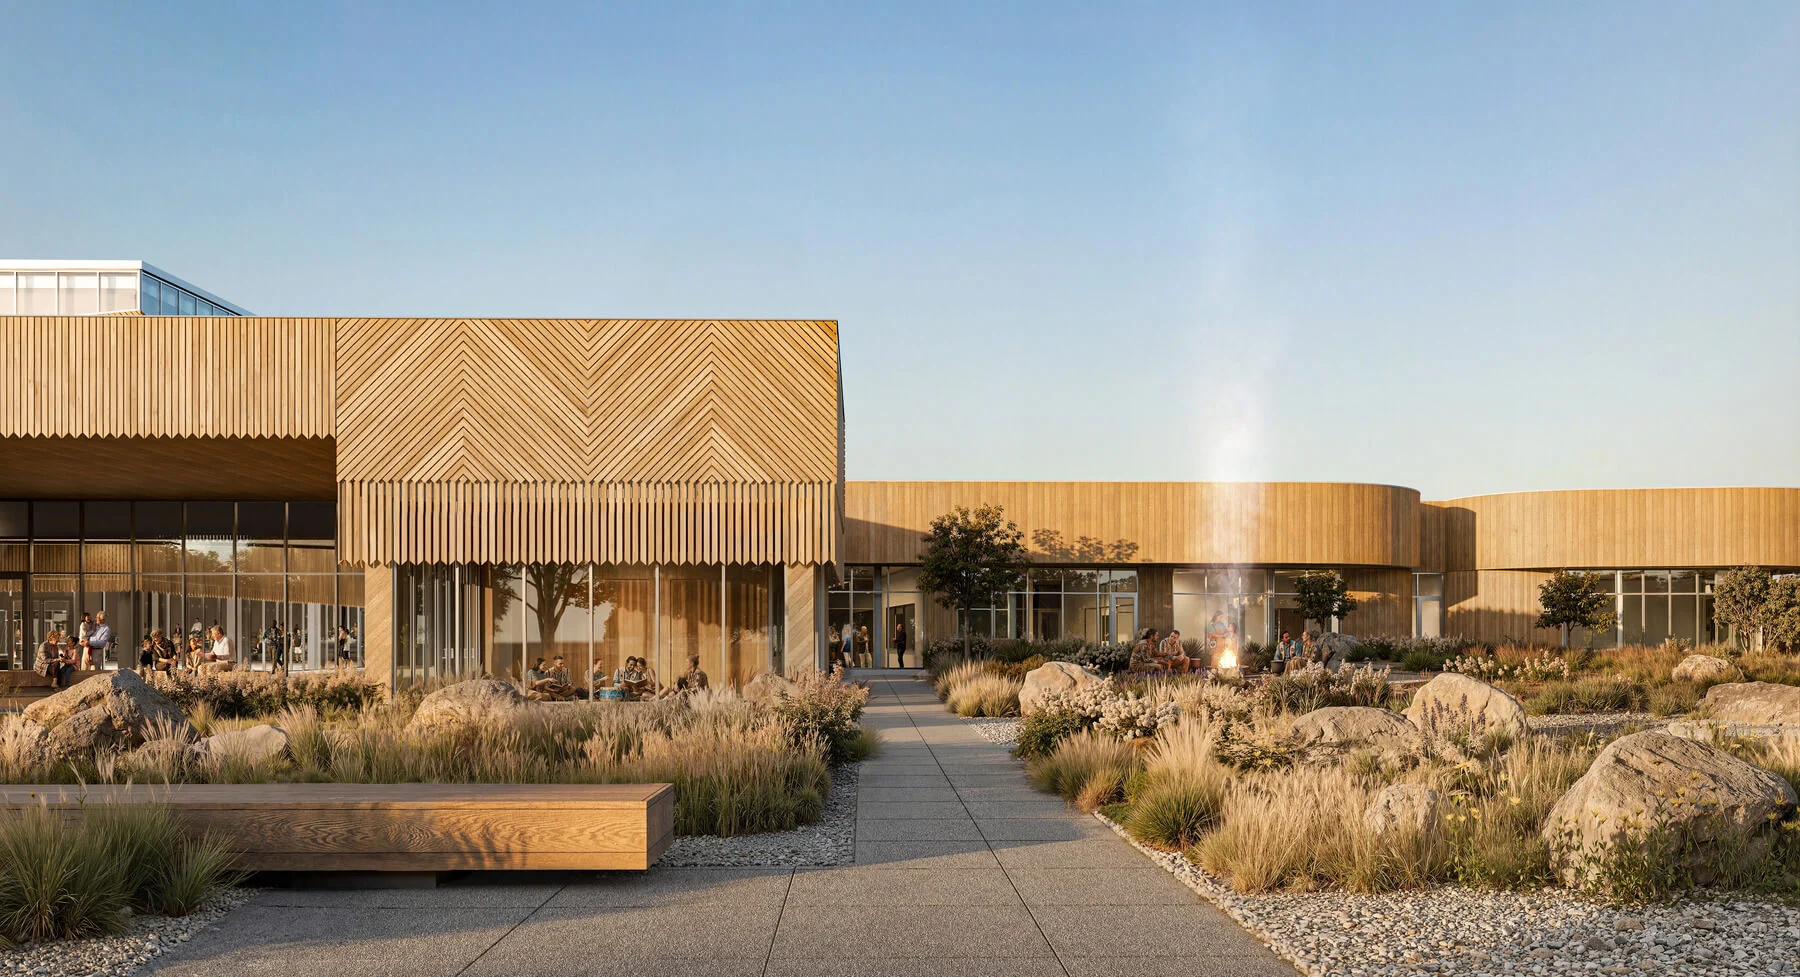
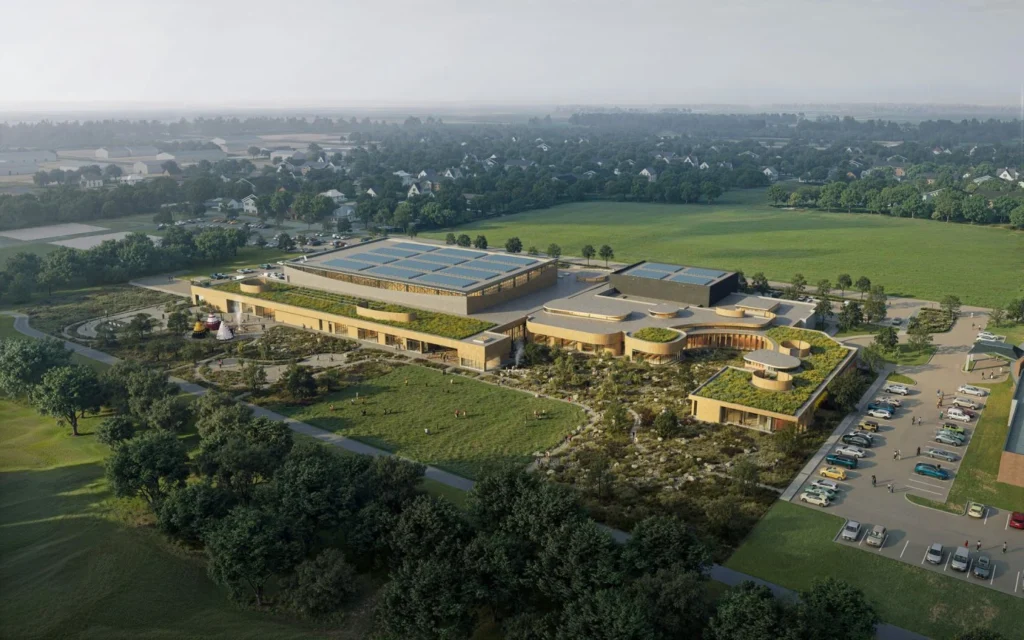
Construction has started on a new wellness center in Flandreau, South Dakota, designed to unify healthcare and community life. The project combines the renovation of an existing facility with a major new expansion to serve the evolving needs of the local Indigenous organization. This development anchors a broader campus strategy focused on holistic health and cultural connection.
The project includes a 95,000-square-foot new structure and the architecture of a renovated 18,000-square-foot building. The design team chose thermally modified wood for the exterior cladding to balance durability with environmental goals. Sinuous curves and geometric patterns across the facade respond to the natural features of the site, creating a visual link between the building and the landscape.
Integrated Program and Natural Lighting
The intervention organizes diverse functions on a single level to ensure accessibility and operational efficiency. The program includes healthcare services, a therapy pool, fitness facilities, and behavioral health spaces. Cultural education rooms, a ceremony room, and a teaching kitchen further support community activities. Behavioral spaces wrap around a central wellness garden, placing healing environments in direct contact with native and medicinal plantings.
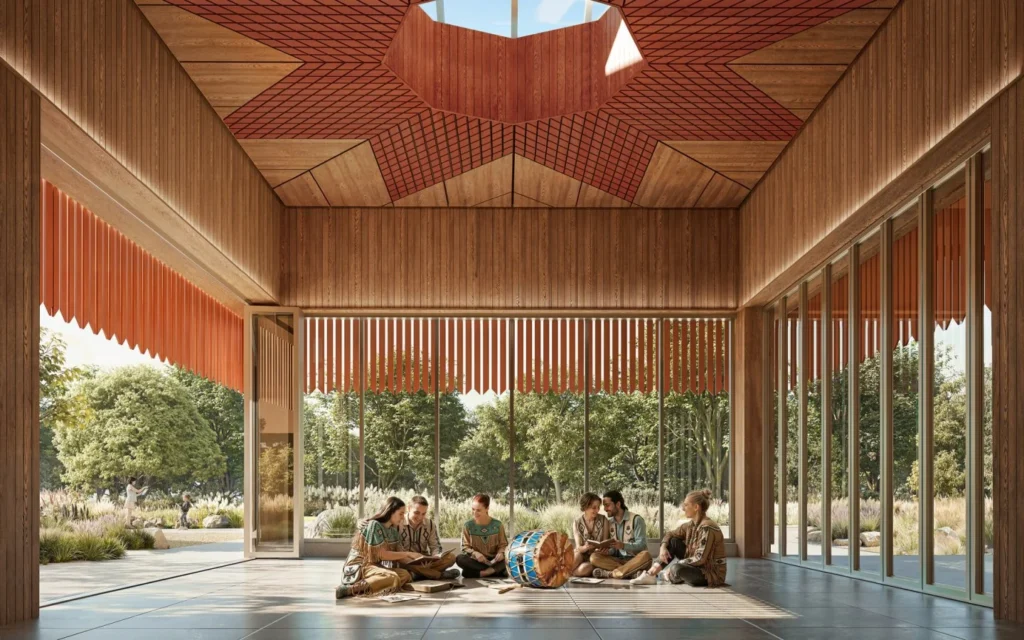
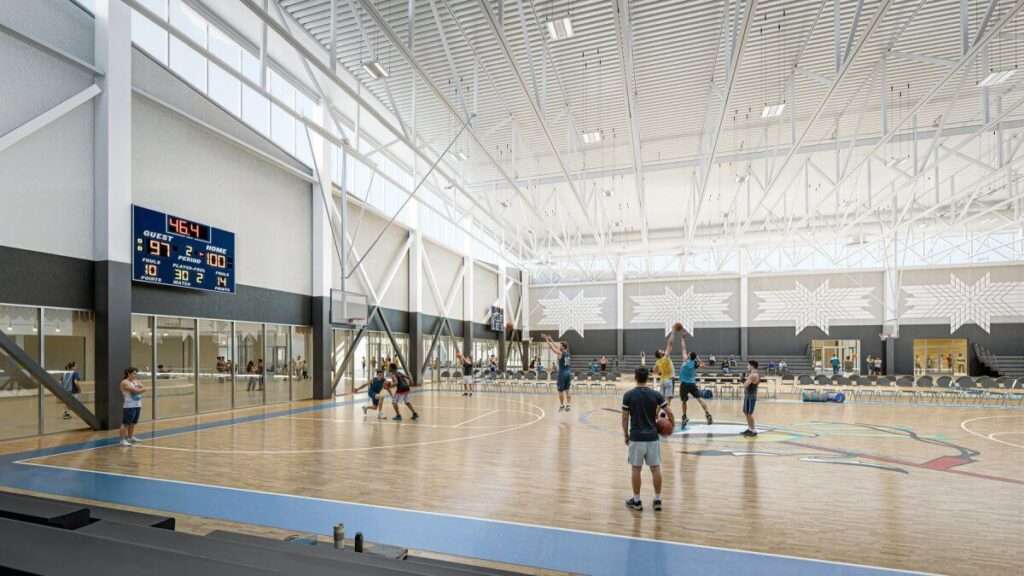
By spreading the program across one floor, the team introduced natural light into deep interior zones using clerestories—high windows placed above eye level that puncture the roof plane. These windows flood the multi-height basketball court and workout areas with daylight. A large oculus, or circular ceiling opening, illuminates the wellness area and pool, reducing the need for artificial lighting during the day.
Sustainable Infrastructure and Energy Systems
The construction incorporates advanced energy systems to meet high performance benchmarks. A 300-well geothermal system provides renewable heating and cooling, while integrated solar infrastructure offsets power consumption. The design prioritizes “supporting life” as its core principle, resulting in a facility that balances modern clinical requirements with cultural traditions.
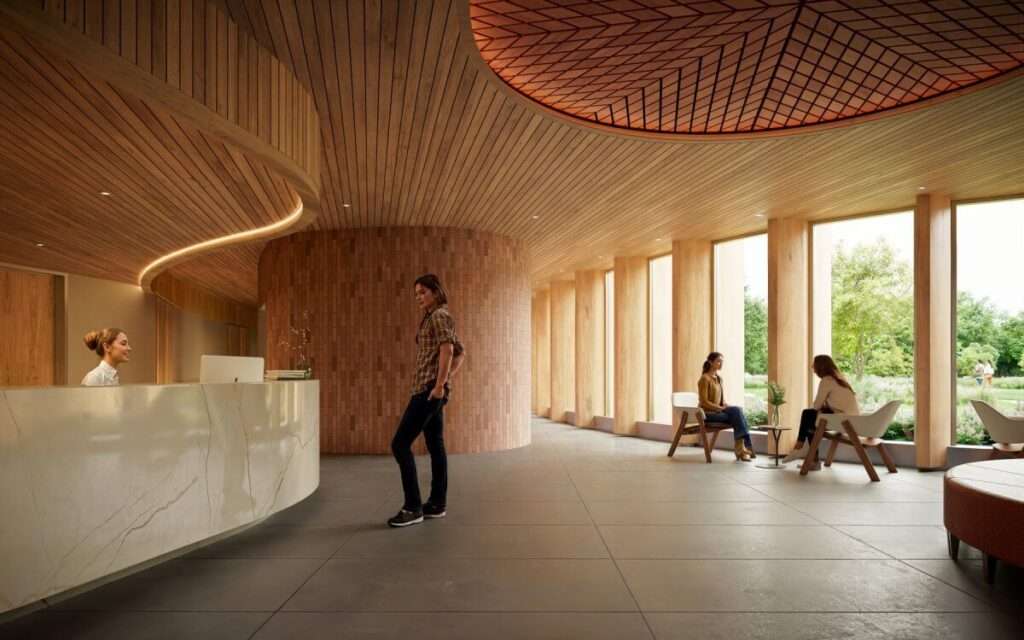
Wood remains the dominant material throughout the interiors, reinforcing the connection to the exterior envelope. Traditional tribal patterns decorate the walls and surfaces, embedding cultural identity into the spatial sequence. The team expects to complete the project in May 2028, marking a significant milestone for the reservation’s civic infrastructure.
Spatial Sequence and Material Coherence
The project demonstrates a rigorous commitment to horizontal circulation and light penetration. By utilizing a single-level footprint, the design avoids the vertical silos often found in clinical environments, fostering a sense of communal openness. The use of thermally modified timber serves as both a structural statement and a sustainable envelope choice, providing a warm, tactile quality that softens the scale of the 95,000-square-foot expansion. The rhythmic lamellas on the facade act as a functional screen, managing solar gain while maintaining visual transparency to the athletic zones within. This material coherence ensures that the various programmatic elements—from the therapy pool to the ceremony room—feel like a continuous spatial sequence rather than a collection of disconnected rooms.
✦ ArchUp Editorial Insight
The wellness center effectively translates Indigenous concepts of holistic health into a legible spatial architecture. By placing behavioral health and clinical services adjacent to a native garden, the design rejects the sterility of modern medicine in favor of a campus strategy that treats nature as a primary tool for recovery. The use of clerestory lighting throughout a massive single-level footprint ensures that the interior remains connected to the daily cycles of the sun. However, the reliance on a sprawling horizontal footprint presents a long-term challenge for sustainability regarding land use and building envelope efficiency. While the 300-well geothermal system mitigates energy costs, the sheer scale of the 95,000-square-foot expansion creates a significant thermal volume that must be maintained across South Dakota’s extreme seasonal temperature shifts.
Project Team: Gensler Minneapolis, DSGW Architects (Tribal Office facility). Location: Flandreau, South Dakota.
Project Notes: Construction began in 2026. The Flandreau Santee Sioux Tribe serves as the client. The team anticipates completion in May 2028.