Nereidas Homes Balances Fragmented Volumes and Nature


Mass Fragmentation and Openness to the Desert Landscape
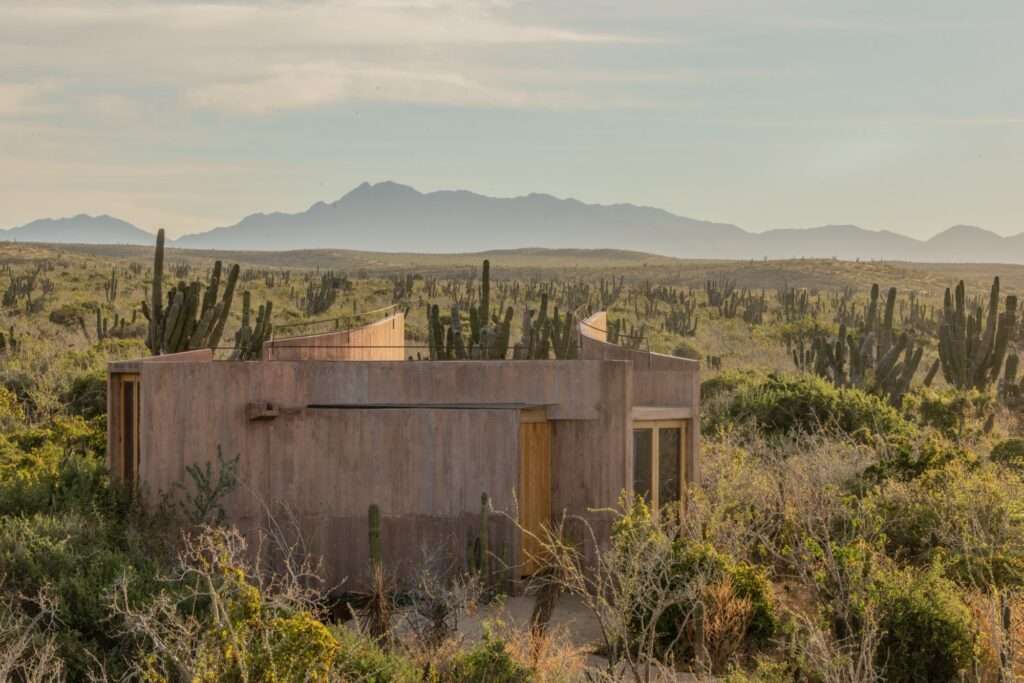
The architectural concept of Nereidas Homes is based on fragmenting the functional program into independent volumes distributed across the site in harmony with the desert environment of the Baja California Peninsula near Todos Santos. Rather than treating the 600-square-meter plot as a container for a single building, the design conceives it as an open field for movement and interaction. This spatial organization strengthens the project’s relationship with the site’s natural elements, particularly the existing cacti, while orienting views toward the Pacific Ocean and the Sierra de la Laguna mountain range, preserving the continuity of the surrounding landscape.
Spatial Experience and the Interaction Between Volumes
The spatial experience unfolds through movement between the detached architectural volumes, where the perception gradually shifts between privacy and openness according to the circulation path across the site. The open spaces separating the units serve both functional and visual purposes, transforming into transitional passages that connect the project’s components while reinforcing engagement with the surrounding environment. The changing interplay of light and shadow, combined with airflow and the sun’s movement throughout the day, further accentuates the materiality of the surfaces and enriches the perception of space.


Spatial Organization and Framing the Landscape
The project adopts an organization that balances communal spaces with private units. The shared zone extends along a longitudinal axis aligned with the site’s openness, while three independent units accommodate sleeping, relaxation, and bathing functions within a continuous interior free of conventional partition walls. Curved interior walls guide visual movement toward three distinct windows, each framing a different view of the surrounding landscape and creating a varied experience of natural light and outlook.
Material Composition and Vertical Extension
Beds, seating areas, storage units, and bathrooms are integrated directly into the interior architectural envelope as built-in elements, preserving the spatial continuity while assigning each function its own distinct territory without relying on conventional room divisions. The circulation sequence extends vertically toward the rooftop, establishing a direct connection with the horizon and the sky while introducing an additional dimension to the experience of inhabiting the building. This vertical extension reinforces the relationship between the constructed mass and the natural landscape, allowing private space to extend beyond the interior toward its surrounding environment.


Spatial Drama and Intersecting Roof Planes
The shared structure serves as the project’s social and circulation core, where the principal space is defined by two intersecting roof planes that open entirely toward the desert landscape without glass enclosures or solid walls. This space accommodates a fire pit and a stepped cylindrical pool, creating multiple levels for gathering and relaxation. The overlapping roof planes provide shade and reduce direct solar exposure, while subtle changes in floor levels guide circulation and enhance the visual diversity of the interior environment.
Concrete Materiality and Environmental Interaction
The project’s architectural language is defined by pink-pigmented concrete, which functions simultaneously as both the structural material and the final architectural finish, emphasizing the clarity of its material expression. Throughout the day, the concrete interacts dynamically with natural light, with its tonal qualities shifting in response to the movement of the sun and changing shadows. This transformation becomes even more pronounced after rainfall, when the contrast between the concrete and the desert vegetation intensifies as the landscape temporarily regains its seasonal vitality.


Environmental Integration and Landscape Continuity
Nereidas Homes operates through a comprehensive off-grid sustainability strategy based on the direct use of natural resources. Photovoltaic solar panels generate electricity, while a solar thermal system supplies hot water, and water reuse systems reduce pressure on local resources. The project also ensured that every desert plant temporarily removed during construction was replanted on-site, preserving the continuity of the site’s existing ecosystem.
Architecture as Permanence and Trace
The project moves beyond the notion of housing as a purely functional structure, presenting architecture that actively engages with both time and its surrounding environment. The pigmented concrete is intended to weather naturally under the influence of sunlight, wind, and climatic conditions, recording the traces of aging on its surfaces without diminishing its architectural presence. In this way, the material itself becomes part of the building’s continuous evolution, maintaining an enduring relationship with the desert landscape it inhabits.


✦ ArchUp Editorial Insight
Rather than treating the desert as a visual backdrop, Nereidas Homes reorganizes the concept of dwelling through dispersed volumes that transform the site into an active spatial field. By fragmenting the functional program, integrating furnishings into the architectural envelope, and relying on independent energy and water systems, the project redefines enclosure from a closed mass into a dynamic relationship with its environment. Architecture and materiality therefore operate together to establish a long-lasting spatial performance.
Nevertheless, this approach may prioritize the continuity of the spatial experience over operational efficiency. The dispersed arrangement of the volumes increases the demands for circulation, maintenance, and exposure to climatic conditions while presuming the availability of expansive sites and relatively stable environmental circumstances. What appears to be a seamless integration with the natural landscape may ultimately become a costly model that is difficult to replicate beyond exceptional desert settings or under increasing pressures on natural resources.