Functional Organization as a Generator of Form: The Dunant Health Center in Bordeaux’s Deschamps-Belvédère District

From Isolation to Integration: Redefining the Threshold and the Path
The healthcare sector is currently shifting toward a collaborative model between medical disciplines, requiring architectural space to move beyond the logic of isolated rooms and separate technical facilities. In this context, the Centre de santé multidisciplinaire Dunant can be read as a spatial redefinition of the threshold: here, the patient does not enter an isolated consultation unit, but crosses into an interconnected system that brings medical care, prevention, rehabilitation, well-being, and research together within a single volume. This programmatic concentration redirects the experience of entry from a limited individual act into a moment of transition toward a continuous and clearly legible care pathway.
Spatial Organization as a Tool for Collaboration and Well-Being
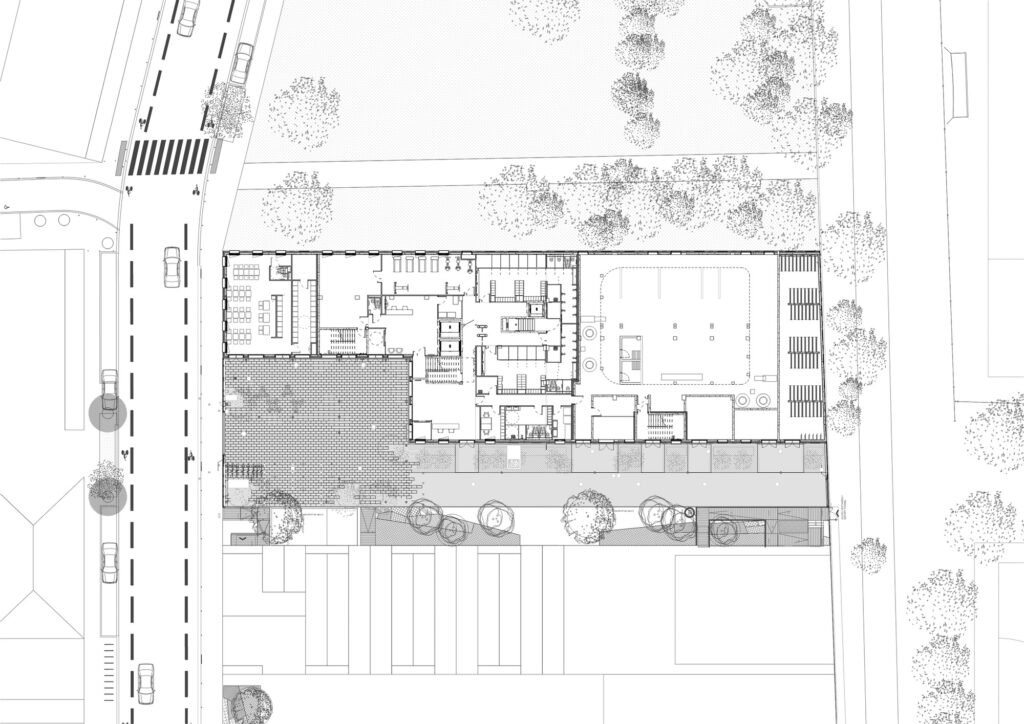
The building is located in the Deschamps-Belvédère neighborhood on the right bank of the Garonne in Bordeaux, a site that gives the project an opportunity to reconsider outpatient healthcare architecture as a dynamic system rather than a collection of adjacent rooms. The spatial organization, designed for Médicina Santé, functions as a tool that in turn generates a form of collaboration between specialists. The intersection of different functions within a single volume allows users to experience a continuous movement through the building, moving from one function to another without spatial or perceptual interruption. In this sense, the spatial organization itself becomes a pathway of care, experienced by the patient progressively as an interconnected sequence rather than as a series of separate stations.
Functional Relationships as a Generator of Spatial Organization
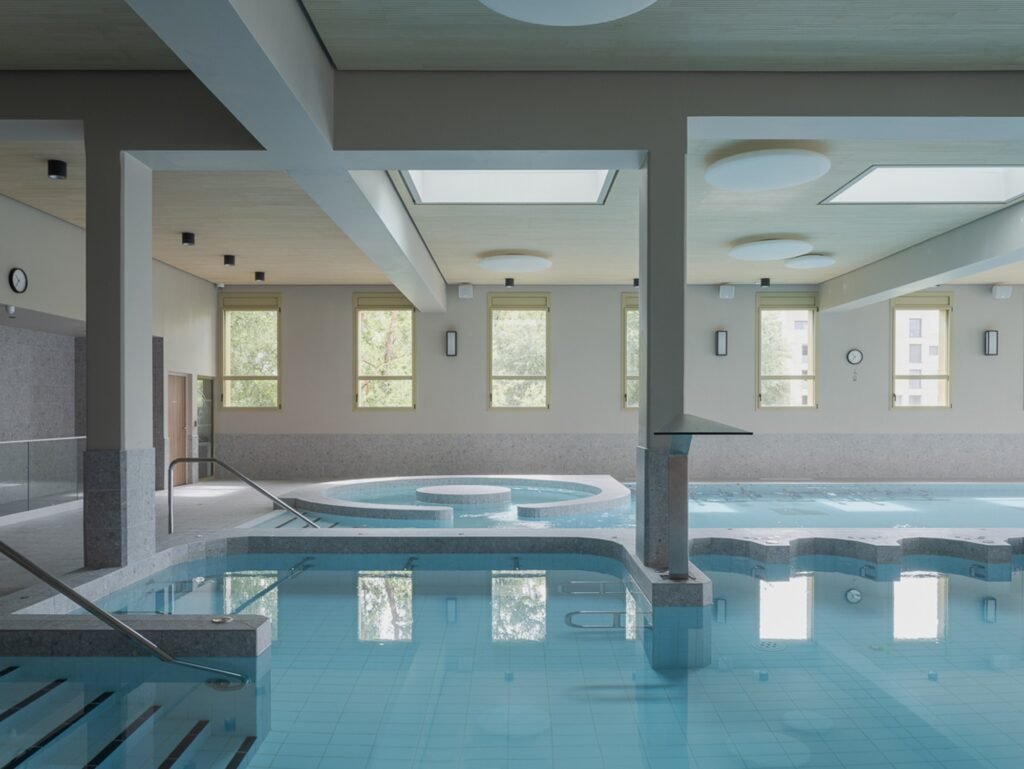
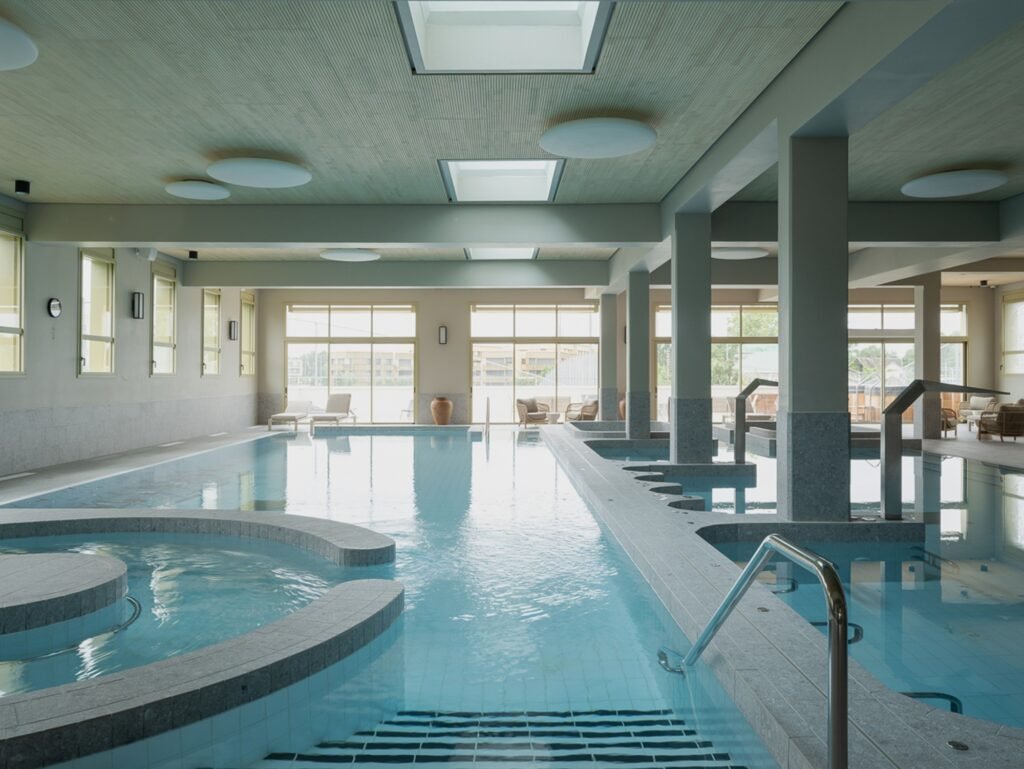
The building’s spatial organization emerges from the network of relationships between medical disciplines, technical functions, and shared spaces rather than from a predetermined formal concept. The distribution of consultation rooms, imaging departments, laboratories, hydrotherapy facilities, collaborative workspaces, and research areas is based on a precise balance between interaction and autonomy. Each activity retains its specific functional boundaries, while dedicated meeting rooms, terraces, and informal gathering areas provide natural points of encounter between practitioners. In this way, these intermediary spaces become a spatial tool that generates collaboration rather than imposing it.
Massing Gradation and the Continuity of Urban Identity
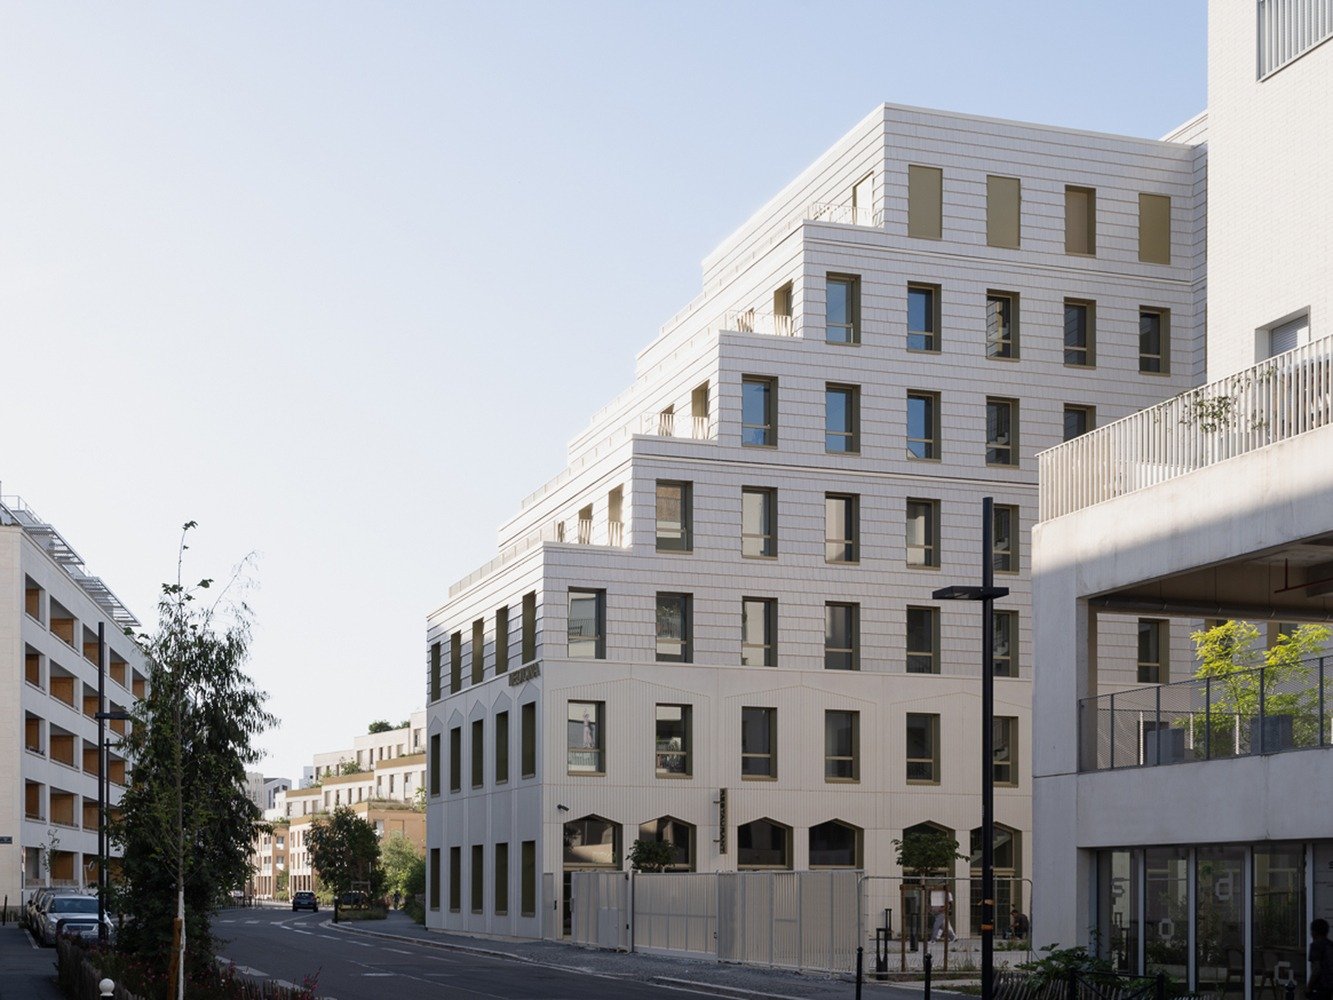
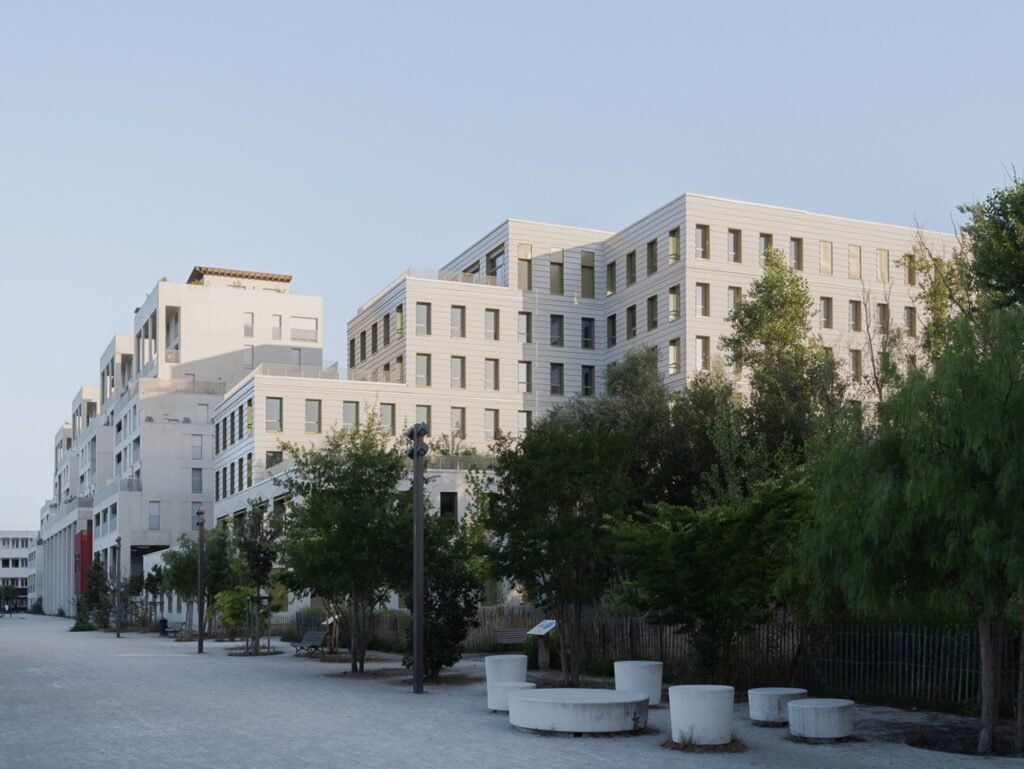
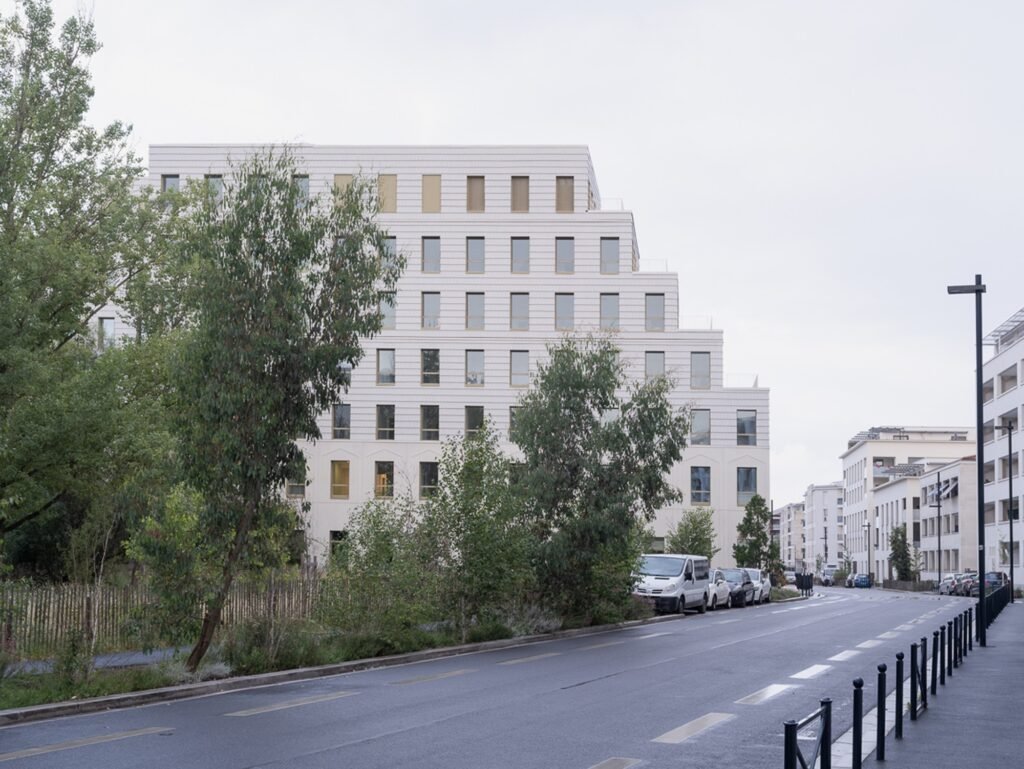
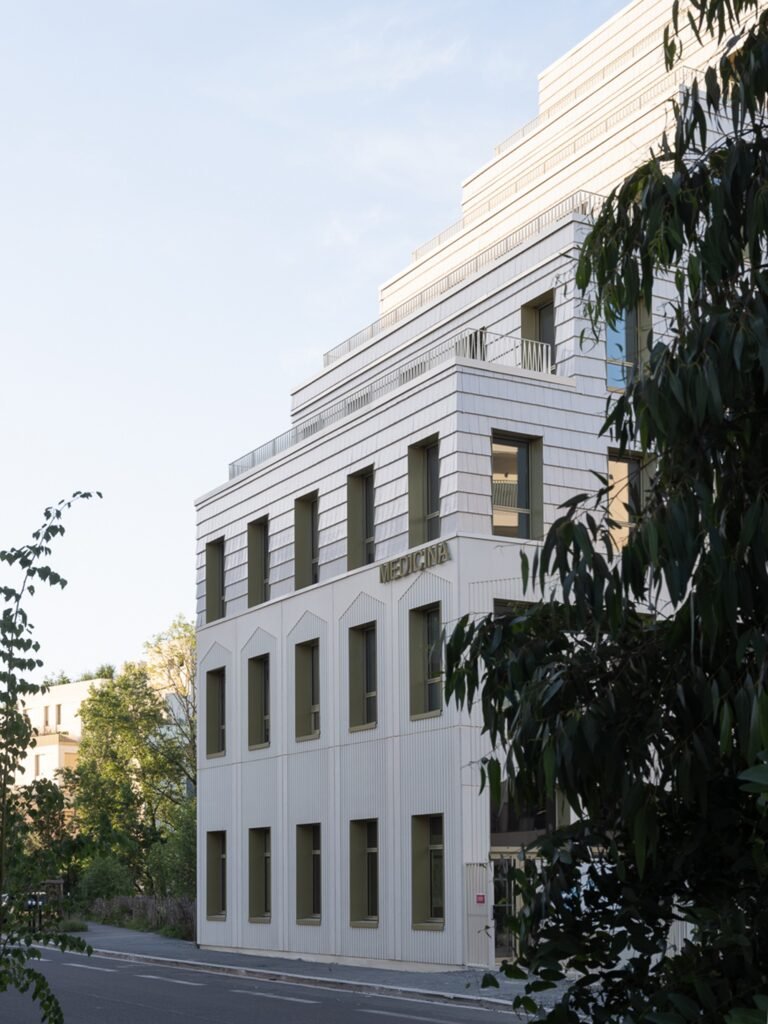
The building occupies a central position within one of Bordeaux’s largest urban regeneration projects, imposing a dual requirement on its architectural composition: continuity with the city’s material identity on one hand, and a clear contemporary expression on the other. This is expressed through a sequence of stepped volumes that create terraces, balconies, and broad openings toward the surrounding landscape. Yet this gradation should not be read as an independent formal choice, but as a direct consequence of the functional organization of the care units within the building. Here, the massing follows the program rather than dictating it, enhancing the penetration of natural light, regulating orientation, and improving the quality of the interior spaces as a whole.
Structural System as a Safeguard for Long-Term Flexibility
One of the project’s central challenges lies in accommodating a broad range of healthcare functions within a structure that combines flexibility and consistency at the same time. This challenge is addressed through a regular structural system without internal load-bearing walls, giving the building the capacity to be reconfigured or adapted to future uses without compromising its structural logic. Flexibility thus becomes an inherent structural property embedded within the framework itself rather than a subsequent addition.
Terracotta Tiles: From Cladding Material to a Perceptual Tool
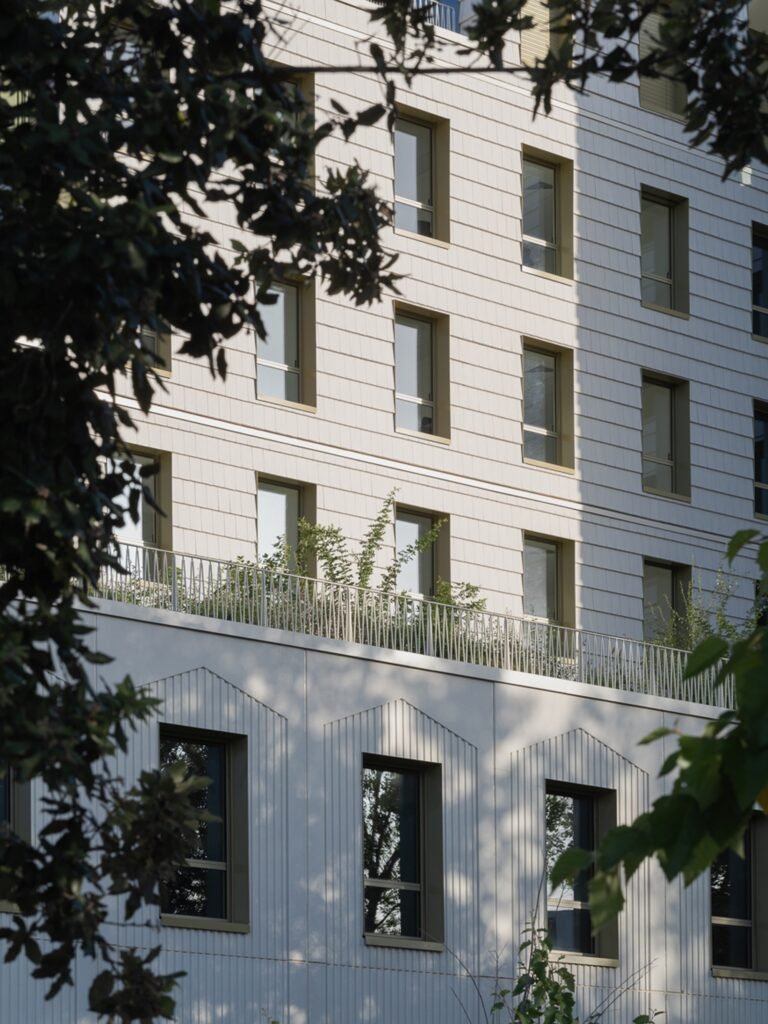
Materials play a central role in shaping the project’s architectural identity, as the façades reinterpret Bordeaux’s local architectural tradition through a contemporary use of terracotta tiles. These tiles are not reduced to their function as a cladding material; instead, they act as a tool that reshapes visual perception according to distance and light conditions. At the urban scale, the building appears as a simple and unified volume, while at the pedestrian level, the projections, textures, and subtle reflections of the ceramic surface become perceptible, producing a richer and more tactile experience. This contrast between distant and close-range readings gives the façade a presence that combines clarity and restraint within its surroundings.
✦ ArchUp Editorial Insight
The Centre de santé multidisciplinaire Dunant in Bordeaux does not begin with a design decision, but with a transformation in the model of healthcare delivery itself: a shift from isolated individual consultations toward a collaborative system involving multiple disciplines operating within a single volume. This transformation imposes a requirement on the structural framework that is not explicitly requested by the designer, but by the nature of the service itself: a structural system without internal load-bearing walls, meaning a framework that absorbs the burden of future changes in use before that burden is later transferred to the operator or financier through costly adaptations. In this sense, flexibility shifts from a design feature into a mechanism for distributing temporal risks within the structure itself. The stepped massing, meanwhile, is a direct consequence of the functional relationships between care units rather than an independent compositional choice, revealing a logic in which the functional program becomes the actual determinant of form. At the same time, collaboration between practitioners remains dependent on intermediary spaces that are not organizationally binding, such as meeting rooms and terraces, an arrangement that assumes interaction will occur without actually guaranteeing it. Added to this is the project’s position within a major urban regeneration scheme in Bordeaux, making continuity with the city’s material identity a precondition that constrains architectural freedom as much as it provides a contextual framework.