Richard Rogers: Architecture as a Social Machine and Democratic Space

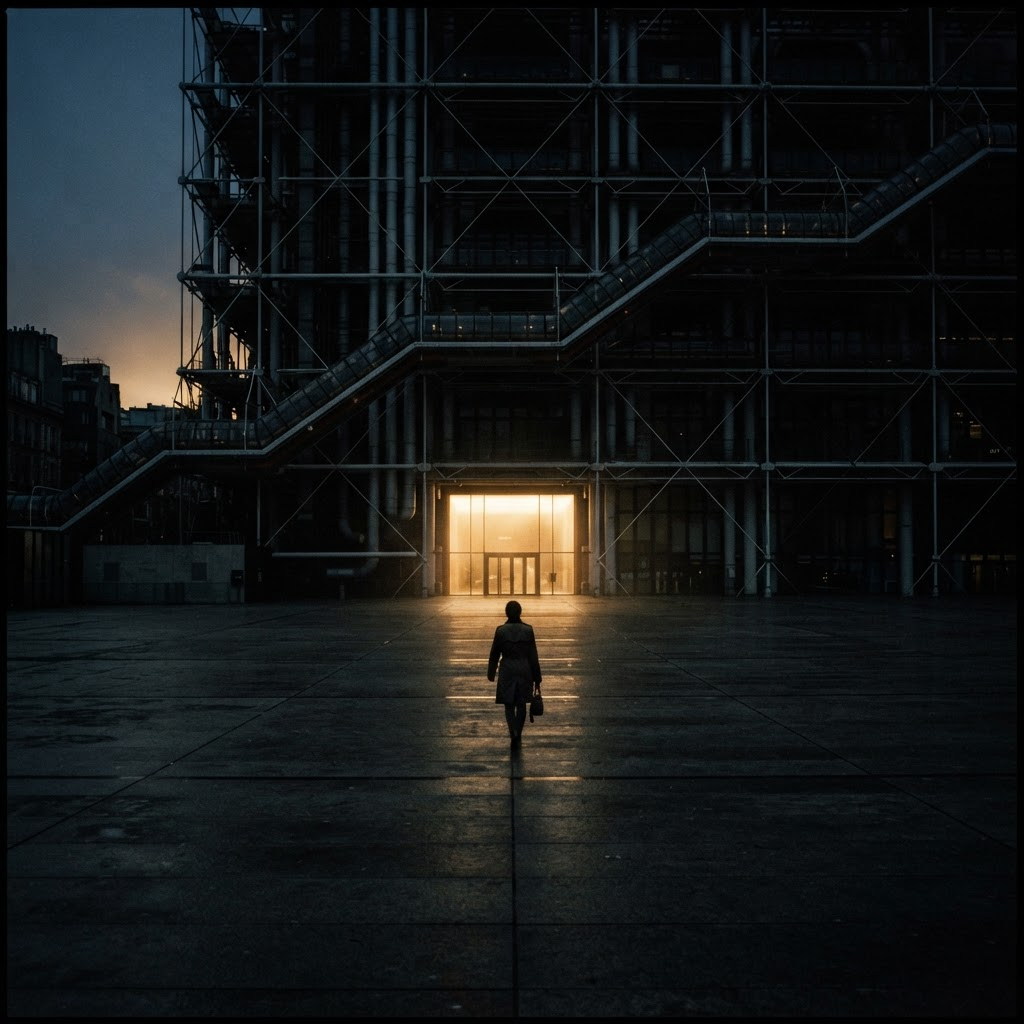
In the heart of Paris stands a building that appears to have turned its body inside out: coloured pipes, walkways and glass lifts crawling across the façade, while the floors inside remain completely empty, like blank pages. The Centre Pompidou, designed by Richard Rogers with Renzo Piano in 1971, drew the fury of half of Paris and the delight of the other half, but it anchored an idea that governed Rogers’ entire four-decade career: a building is a social machine, and its honesty about how it works is its honesty toward those who use it. From that visual upheaval of the twentieth-century museum, to the London tower of Lloyd’s that expelled all its systems outward to leave the interior free, to domes and public spaces that turned architecture into a political discourse about the public’s right to the city, Rogers built one of the most contested and most influential careers of the century’s second half.
From Florence to London: an unconventional formation
Richard Rogers was born in Florence in 1933 to an Anglo-Italian family that moved to Britain before the war. He studied architecture at the Architectural Association in London and then at Yale, where he met Norman Foster. In the 1960s the two young men, with Su Rogers and Wendy Cheeseman, founded Team 4, the group that formed the nucleus of what later became known as British high-tech. The decisive moment came in 1971, when Rogers formed a partnership with Renzo Piano and together they won the international competition for the Centre Pompidou, the project that launched both architects to global fame.
The Pompidou competition was an event in its own right: 681 entries from 46 countries, capturing all the era’s debates around flexibility, monumentality and the revision of Modernism. The winning design proposed what researchers describe as a kinetic complex, a building whose elements could be reconfigured, with all structural, mechanical and circulation systems exposed on the exterior – a radical inversion of the traditional museum typology. Critic Reyner Banham declared the building a manifestation of a new monumentality, exploiting colourful, elemental, kinetic architecture as the most appropriate form of civic expression for modern life. Dean Hawkes observed that the building was designed as a diagram: its viscera on the outside allowed visitors to understand immediately how it works and how to navigate it. Piano later called it a young man’s building and an act of loutish bravado – and it remains a fixed landmark in architectural history.
Lloyd’s: the inverted cathedral of money
If Pompidou was the manifesto, the Lloyd’s building in the City of London, completed between 1978 and 1986 with Ove Arup & Partners, is the refined application. The competition brief demanded a single vast underwriting space with room for expansion and maximum flexibility for changing needs. Rogers’ answer was a twelve-storey building with an immense central atrium surrounded by six satellite towers. By concentrating circulation in the towers and supporting the floors on external columns, the interior floorplates were left entirely unobstructed. All services – lifts, stairs, flues and ducts – are expressed on the façade. The building was designed on a fixed grid allowing internal reconfiguration with minimal disruption, and its services were designed for easy replacement, embodying Rogers’ philosophy that the container holding people may be designed to last hundreds of years while services have a far shorter life. From the occupier’s perspective, Lloyd’s has expanded and contracted its underwriting floors with comparative ease, and the vertical village concept successfully housed the entire Lloyd’s community under one roof.
The Millennium Dome: the controversy that made a place
On the Greenwich Peninsula, Rogers designed what remained his most publicly debated project: the Millennium Dome, the largest structure of its type in the world, its PTFE-coated glass-fibre roof spanning eighty thousand square metres. The dome was conceived as a vast umbrella over exhibition content zones, and the project gave impetus to the regeneration of three hundred acres of previously derelict land. Researchers have read the dome as a cultural statement about place, memory and identity; as one commentator put it, the angry controversy over the London Dome also highlights the strength of our feelings about place. What began as a media scandal later became The O2, one of the busiest event venues on the planet – a paradox that condenses Rogers’ relationship with the public: his buildings are usually understood late.
Maggie’s: the architecture that calms
In complete contrast to that monumentality, Rogers Stirk Harbour + Partners designed the Maggie’s Cancer Caring Centre at Charing Cross Hospital in London in 2008, proof that the same high-tech principles serve small humanity. Wedged between a busy main road and the hospital’s emergency department, the centre was designed as an oasis of tranquillity where you hear the rain more than the roar of nearby traffic. A floating roof shields visitors from the looming hospital, a kitchenism concept puts a farmhouse table at the heart so visitors feel instantly at home, and a garden is woven carefully into the plan. The centre’s chief executive condensed the philosophy: architecture is a useful tool that can help people open up, and being in a good place lowers anxiety levels. Between an insurance building worth hundreds of millions and a care centre the size of a house, Rogers kept asking the same question: how does the space serve those inside it?
The compact city and democratic space
In his 2011 lecture at the Bartlett School of Planning, Rogers condensed his urban vision with rare clarity. The compact, well-connected city, he argued, encourages a good social mix, walking, cycling and the use of public transport, and is the only environmentally sustainable form of urban building – suburbs consume around three times as much energy as compact cities. On public space he delivered his most famous line: public space is for the public good and is a democratic right; just as people need to be fed, public space is one of those basic needs, for everyone, young or old, rich or poor. He distinguished copying, a complete waste of time, from learning from the work of others, and drew on the Piazza del Campo in Siena when designing the public space outside the Pompidou. In education he advocated a general built environment first degree in which architecture, planning, transport, civil engineering and landscape architecture are taught together before specialisation – a model already in place in continental Europe.
High-tech: technique as language, not trick
Rogers was a central figure in the high-tech movement, which sought to express a building’s structure, services and function as visible, legible elements. But the technical imagination behind Pompidou and Lloyd’s was never mere engineering efficiency; it was the making of a new architectural language. As Hawkes argued in his analysis, the architects’ cultural intention was to challenge the very convention of the museum as an institution, and they chose the structure, material and machinery of the building – its technology – to achieve that end. Pompidou was designed as a large loose-fit frame where anything could happen, its huge trusses bearing on gerberette elements pinned to the columns: a mechanistic solution that also carried Vitalist qualities, a skeleton of bones and sinew and servicing viscera outside the glazed skin. That duality, a machine in appearance and an organism in behaviour, is what made high-tech at its best a human architecture disguised in metal.
Honours and legacy
The honours accumulated across half a century: a knighthood in 1991, a life peerage as Lord Rogers of Riverside in 1996, the 2007 Pritzker Prize – architecture’s Nobel – the Royal Gold Medal from the Royal Institute of British Architects in 1985, and the Praemium Imperiale in 2000. He chaired the UK government’s Urban Task Force, whose 1999 report “Towards an Urban Renaissance” profoundly influenced British urban policy. He died on 18 December 2021 at the age of eighty-eight, leaving his practice, Rogers Stirk Harbour + Partners, working globally. His ideas about compact, socially inclusive cities have become mainstream in urban planning discourse after decades of ridicule. His closing words deserve to be carved: architecture is the physical manifestation of our culture, social environment and economic life; we build cities and cities form us, and cities can humanise or brutalise us depending on the quality of the design.
✦ ArchUp Editorial Insight
Reading Rogers’ career today, fifty years after Pompidou, reveals that the controversy he provoked was never about beauty but about honesty. Pushing a building’s viscera onto the façade was an ethical act before it was an aesthetic one: a declaration that architecture owes an explanation to the people it serves, and should not hide behind neutral façades. This ethics of expression is what separates genuine high-tech from its later imitators, which reduced the style to shiny tubes without logic. Lloyd’s, with its free, reconfigurable floorplates, offers a lesson in long-life projects: designing for what we do not yet know, the exact opposite of single-use buildings that die with their programme.
But Rogers’ most durable legacy lies outside his famous buildings: in his idea that public space is a democratic right like food. That sentence, in an era when squares are privatised and streets run for commercial interest, has become a tool of professional struggle for architects and planners in every city in the world. The paradox of his career is that he fought from inside the establishment – from the House of Lords to chairing government task forces – and was accused of co-optation, yet that position saved his ideas from isolation. The lesson for architecture students is direct: a building that explains itself and a city that embraces everyone are not aesthetic luxuries but the standard by which every architect’s legacy will be judged, as Rogers’ is judged today, with rare clarity.
References
- Rogers R. Briefing: Learning from continuity and change. Proceedings of the Institution of Civil Engineers – Urban Design and Planning. 2011;164(1):3-5. doi:10.1680/udap.1000045
- Holden S. Megastructures and Monuments. Fabrications. 2012;21(2):83-112. doi:10.1080/10331867.2012.10739946
- Fricker J. Caring through architecture. The Lancet Oncology. 2008;9(6):521-522. doi:10.1016/s1470-2045(08)70146-3
- Atling D, Wellman P. A new home for Lloyd’s. Electronics and Power. 1986;32(11-12):819. doi:10.1049/ep.1986.0475
- Phillips NJ. The Lloyd’s building. Journal of Corporate Real Estate. 1999;1(3):294-297. doi:10.1108/14630019910811097
- Sheldrake P. Human Identity and the Particularity of Place. Spiritus: A Journal of Christian Spirituality. 2001;1(1):43-64. doi:10.1353/scs.2001.0018
- Buchanan P. Renzo Piano: Poet of Technology. Architectural Design. 2015;85(2):88-93. doi:10.1002/ad.1881
- Hawkes D. The technical imagination: thoughts on the relation of technique and design in architecture. The Journal of Architecture. 1996;1(4):335-346. doi:10.1080/136023696374613
Brought to you by the ArchUp Editorial Team
Inspiration starts here. Dive deeper into Architecture, Interior Design, Research, Cities, Design, and cutting-edge Projects on ArchUp.