The Service Ended. Why Is the Architecture Still Here?


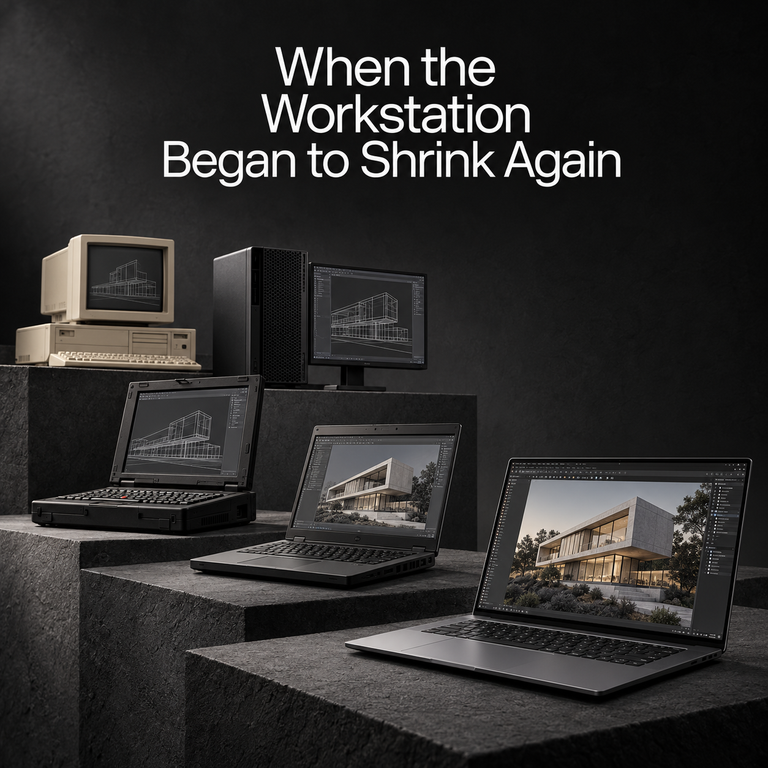
Idea, editorial direction and field observation: Ibrahim Fawakherji. Research development and analysis: the ArchUp research team. The original photograph was provided by Ibrahim Fawakherji. The cover was prepared by the ArchUp visual arts team using AI and is an illustration, not documentary evidence.
A red telephone kiosk stands beside a stone facade, with a passerby nearby. Its shape remains immediately legible as an enclosure made for a particular service. The photograph invites a question that reaches beyond the kiosk: when the reason for constructing something changes, what should happen to the architecture that delivered it?
The image does not establish whether this particular telephone works, whether its service has ended, who owns it or whether it has a protected status. The title asks a general question about the life of architecture after a service changes. It is not a diagnosis of the photographed object. That distinction matters because the decision to retain, adapt or remove a structure should begin with evidence about its present condition, not with the narrative suggested by its appearance.

A service life is not the whole life of a structure
A service is an organised activity. A building or enclosure is one means of delivering it. The two can change at different times. Equipment may be replaced while the structure remains useful. A business may leave a sound building. A familiar service may move elsewhere while the material, spatial and symbolic qualities of its former setting remain. Treating those events as equivalent produces premature conclusions.
For this analysis, functional obsolescence means a mismatch between an existing arrangement and the activity expected of it. It does not automatically mean structural failure, cultural insignificance or the absence of another viable use. Equally, continued physical survival does not prove that keeping an object in place serves a useful public purpose. The assessment needs to distinguish the reason for a change from the consequences of the proposed response.
The telephone kiosk makes that distinction easy to see because its form is so closely associated with one activity. Larger buildings present the same question less visibly. A service can disappear behind a facade that continues to look complete, leaving decisions about maintenance and responsibility unresolved.
Start with an inventory of remaining value
Before choosing a new programme, the team should identify what remains worth keeping and why. Material value concerns elements that may still perform. Spatial value concerns dimensions, arrangements and connections that could support another use. Historical value concerns what the structure can explain about a place. Social value concerns the relationships people maintain with it. These are proposed categories for assessment, not a claim that every old structure possesses each value equally.
The categories may conflict. A component can be physically reusable but unimportant to the meaning of the place. Another can be historically significant while difficult to retain in working condition. A facade can be recognisable while the internal arrangement carries the more informative evidence of how the original service operated. Recording these differences makes the later design decision more accountable.
An inventory should therefore include a reason beside each item. Keeping something because it is old is a different argument from keeping it because it remains useful, represents a valued memory or avoids an unnecessary replacement. The reasons can reinforce one another, but they should not be substituted for one another.
Retention needs a defined purpose
Preserving an object in place can be a defensible choice even when it no longer performs its original task. It might help people understand a street, mark a shared memory or form part of an important ensemble. But the purpose should be explicit. Otherwise, retention can become an indefinite postponement of responsibility, supported by an attractive photograph and no plan for the next ordinary year.
A useful retention brief asks who will inspect the structure, what condition is acceptable, how deterioration will be addressed and how its presence affects surrounding use. If the object occupies public space, its relationship to movement and access remains relevant. A symbolic role does not remove the need to examine its physical consequences. Nor does a physical inconvenience automatically erase its symbolic value.
This approach makes room for disagreement. Some people may value continuity, while others experience an unresolved maintenance burden. The task is to state those interests clearly and test options against them. The outcome should be a reasoned commitment, not the assumption that leaving something untouched is a decision without costs.
Adaptive reuse is a proposal for a next life
Adaptive reuse changes an existing structure so that it can support a different activity or a changed version of its previous activity. In this essay, the important word is support. A new sign or a fashionable label does not establish that the space can accommodate the everyday demands of its proposed use. Access, servicing, comfort, maintenance and operating responsibility still need to work together.
The reviewed synthesis presents Foster’s circular economy framework as a way of considering resource use across the life of a heritage building. It supports asking what remains useful before assuming replacement; it does not certify the environmental performance of an individual conversion. [1]
Our design implication is to begin with the existing structure’s opportunities and limits. Instead of forcing a predetermined programme into it, compare several credible programmes with the same evidence. A use that requires the removal of most of the valued fabric may be a poor fit even when it produces an appealing image. A quieter use may preserve more of the building’s useful capacity.
A compatible programme must survive ordinary operation
Compatibility is often discussed through visual appearance. Yet the less visible demands of a programme can determine whether a conversion remains workable. Where do deliveries arrive? Where is waste held? How do occupants enter when an event is crowded? How can equipment be repaired without dismantling the retained fabric? These questions should enter the design before the new identity of the place is announced.
Consider a hypothetical small enclosure proposed for a public service. Its compactness may make it attractive as an object while limiting access or making replenishment awkward. The appropriate response might be a different use, a carefully designed addition, relocation or retention as an interpreted object rather than an occupied room. No particular option is established for the kiosk in the photograph.
The same test applies to a large hall. A generous volume does not automatically provide the support spaces a new programme requires. The design should show the complete operating arrangement, including the activities excluded from the promotional image. Reuse succeeds through that arrangement, not through a change of name alone.
Environmental value requires a comparison with boundaries
Keeping an existing component can avoid some replacement work, but a project still needs to account for the interventions required to make it useful. Repairs, new services, transport, maintenance and eventual replacement all belong in the comparison. An environmental claim should state which option is being compared with which, over what period and with what assumptions about use.
This is a proposed evaluation discipline rather than a carbon result. No lifecycle assessment was undertaken for the photographed kiosk or for a hypothetical replacement. We therefore do not assign a percentage saving to retention. The useful architectural question is which parts of the existing investment can continue to perform, and what additional work each option requires.
The comparison should also avoid unrealistic alternatives. A fully repaired reused building should not be compared with an imagined replacement that ignores its own servicing or maintenance. Likewise, a retained shell should not receive credit for benefits that depend on an unfunded future fit out. The options need comparable definitions before a number can inform the decision.
History can be used, displayed or simplified
A research synthesis discussing historic hospitality environments identifies two conversions: the former prison used by the Malmaison hotel in Oxford and the former church used by the Pitcher & Piano in Nottingham. These examples show a change of programme within a recognisable historical setting; they do not prove that every such conversion is socially or environmentally successful. [2]
The architectural question raised by these examples is how history enters the new use. It can remain legible through spatial organisation, material details and an honest account of previous activity. It can also be reduced to atmosphere. A project may preserve enough recognisable features to market a distinctive experience while making the former institution difficult to understand.
That possibility is not an accusation against either example. It is a test for the brief. What will a future occupant be able to learn from the retained structure? Which histories are made visible, and which disappear? A commercially viable use can help support maintenance, but viability alone does not answer the question of interpretation.
Preserving evidence is different from preserving every element
A useful conservation discussion should identify which relationships make the former service intelligible. A piece of equipment may matter because of its position in a process, not merely because of its shape. A doorway may explain a separation between public and staff movement. A sequence of rooms may carry information that is lost if only the outer wall remains.
Our proposal is to map those relationships before choosing what to alter. This does not require keeping everything. It requires explaining what is lost, what is retained and how the proposed change affects the account a visitor can reconstruct. Documentation can preserve information about removed elements, but it should not be described as equivalent to retaining their physical presence.
New work should also have a clear relationship to that account. The project might make an addition visibly contemporary or place it discreetly within the existing arrangement. The right approach depends on the evidence and the intended use. A preference for visual contrast or visual continuity is not, by itself, a complete argument for conservation quality.
The community is not a decorative stakeholder
The reviewed account of Oevermann and Degenkolb examines participation in the reuse of industrial heritage at Oberschöneweide in Berlin. It brings governance into the assessment alongside the physical building. [3]
For project practice, we propose asking who can influence the brief before it becomes fixed. Former workers, nearby residents, current users and future operators may know different aspects of the place. Their contributions can concern circulation, maintenance, memory or an unmet local need. Participation becomes useful when that knowledge can alter the options, not only the wording used to announce a selected scheme.
This connects with ArchUp’s analysis of drawing, participation and resident knowledge. A shared drawing can locate a remembered process or a present difficulty that a formal survey does not capture. Such knowledge should be recorded as testimony and checked where factual verification is possible. The aim is neither to treat every memory as technical evidence nor to exclude memory because it is not a structural report.
Who pays for the next ordinary year?
The most persuasive image of a conversion usually shows its opening moment. The more revealing question concerns the year after that. Who pays for cleaning, inspection and repair? Who can authorise an intervention? What happens if the proposed operator leaves? A project that depends on a temporary burst of enthusiasm needs a plan for the period when that enthusiasm is no longer its main resource.
Ownership and stewardship should be distinguished. An owner may hold the asset while another organisation carries out daily care. A public authority may control the surrounding space without controlling the object itself. Those relationships should be documented, because an unresolved boundary can leave small defects untreated until they become difficult decisions.
A realistic business or service plan should therefore sit beside the architectural proposal. It need not reduce every cultural benefit to revenue. It should identify which costs require funding, which activities support them and which obligations remain even if visitor numbers disappoint. Naming a public benefit is the beginning of an operating commitment, not the end.
Temporary use needs an exit as well as an entrance
A temporary programme can help test a possible next life, provided that the trial is designed as a trial. The team should state its duration, intended learning and conditions for continuation or removal. It should identify which interventions can be reversed and which create lasting obligations. Calling an installation temporary does not make its material consequences disappear.
The evaluation might ask whether users can access the space, whether the operator can maintain it and whether the activity fits its neighbours. These are proposed questions, not measurements already obtained. The trial should also allow a negative result to inform the decision. If the only acceptable conclusion is permanent adoption, the temporary stage has become a promotional device rather than an investigation.
A successful trial may reveal that less adaptation is needed than expected. An unsuccessful one may reveal that a different programme or location is required. Both can be useful if the project retains the ability to respond without abandoning the structure between experiments.
Removal should be reasoned, and retention should be reasoned too
The available responses extend beyond keeping everything or demolishing everything. They can include repair for continued use, adaptation, retention as an interpreted object, relocation, partial retention, documentation and removal. These are options to compare, not a universal sequence in which one must always be attempted before another.
Each option changes a different relationship. Relocation may preserve an object while weakening its connection to the place that explains it. Partial retention may preserve a public marker while losing an internal process. Removal may resolve an immediate conflict but eliminate future possibilities. Keeping a structure without adequate care may also destroy value gradually. The assessment should make those consequences visible before a choice is presented as inevitable.
Necessary technical and statutory checks belong to the specific project and jurisdiction. This article does not establish a permission to alter a protected structure or a reason to retain an unsafe one. Its argument is that the evidence and the chosen public purpose should lead the decision, rather than nostalgia or novelty alone.
A new use should leave room for future choice
A conversion can repeat the inflexibility of the original arrangement if it binds the building too tightly to one new operator. The design should ask which elements will be expensive or difficult to change next time. Where feasible, separating new services from valued fabric and making routine maintenance accessible can preserve options. These are design propositions that require project specific testing.
ArchUp’s discussion of visitor choice in museum architecture offers a related perspective. A retained building should not become an object that can only be appreciated in one prescribed way. Clear access and intelligible interpretation can allow different people to form different relationships with it while the building continues to support its current programme.
The final brief should therefore describe both the intended next use and the capacity for another change. Reuse is more convincing when it extends the structure’s ability to remain useful, rather than merely delaying the next moment of obsolescence.
The service can end without ending the argument
The red kiosk remains a useful starting point precisely because the photograph does not settle its future. It asks us to separate an object’s recognisable identity from evidence about its current operation. From there, a more serious assessment can begin: what still performs, what still matters, what can change and who will take responsibility?
The thesis is that architecture after service needs a new, explicit justification. That justification may be practical, cultural, environmental or a combination of them, but it must be supported by a workable arrangement of care. A structure earns a next life through the relationship between retained value and future use. Its continued presence is neither automatically waste nor automatically heritage success.
Method and limits
This essay combines the supplied photograph with secondary research summaries. The original papers below were identified through those summaries and were not independently read in full. The named conversions are reported examples, not sites independently inspected for this article. The decision framework is ArchUp’s analysis. No structural survey, operating audit, heritage designation check, financial appraisal or lifecycle assessment was conducted for the photographed kiosk.
Sources
- Foster, G. (2020). Circular economy strategies for adaptive reuse of cultural heritage buildings to reduce environmental impacts. DOI: 10.1016/j.resconrec.2019.104507.
- Tresidder, R. (2019). Historic buildings and the creation of experiencescapes: looking to the past for future success. DOI: 10.1108/jtf-04-2019-0034.
- Oevermann, H., and Degenkolb, J. (2015). Participation in the reuse of industrial heritage sites: the case of Oberschöneweide, Berlin. DOI: 10.1080/13527258.2015.1083460.