The Room Is Beautiful. Why Don’t We Feel at Ease?

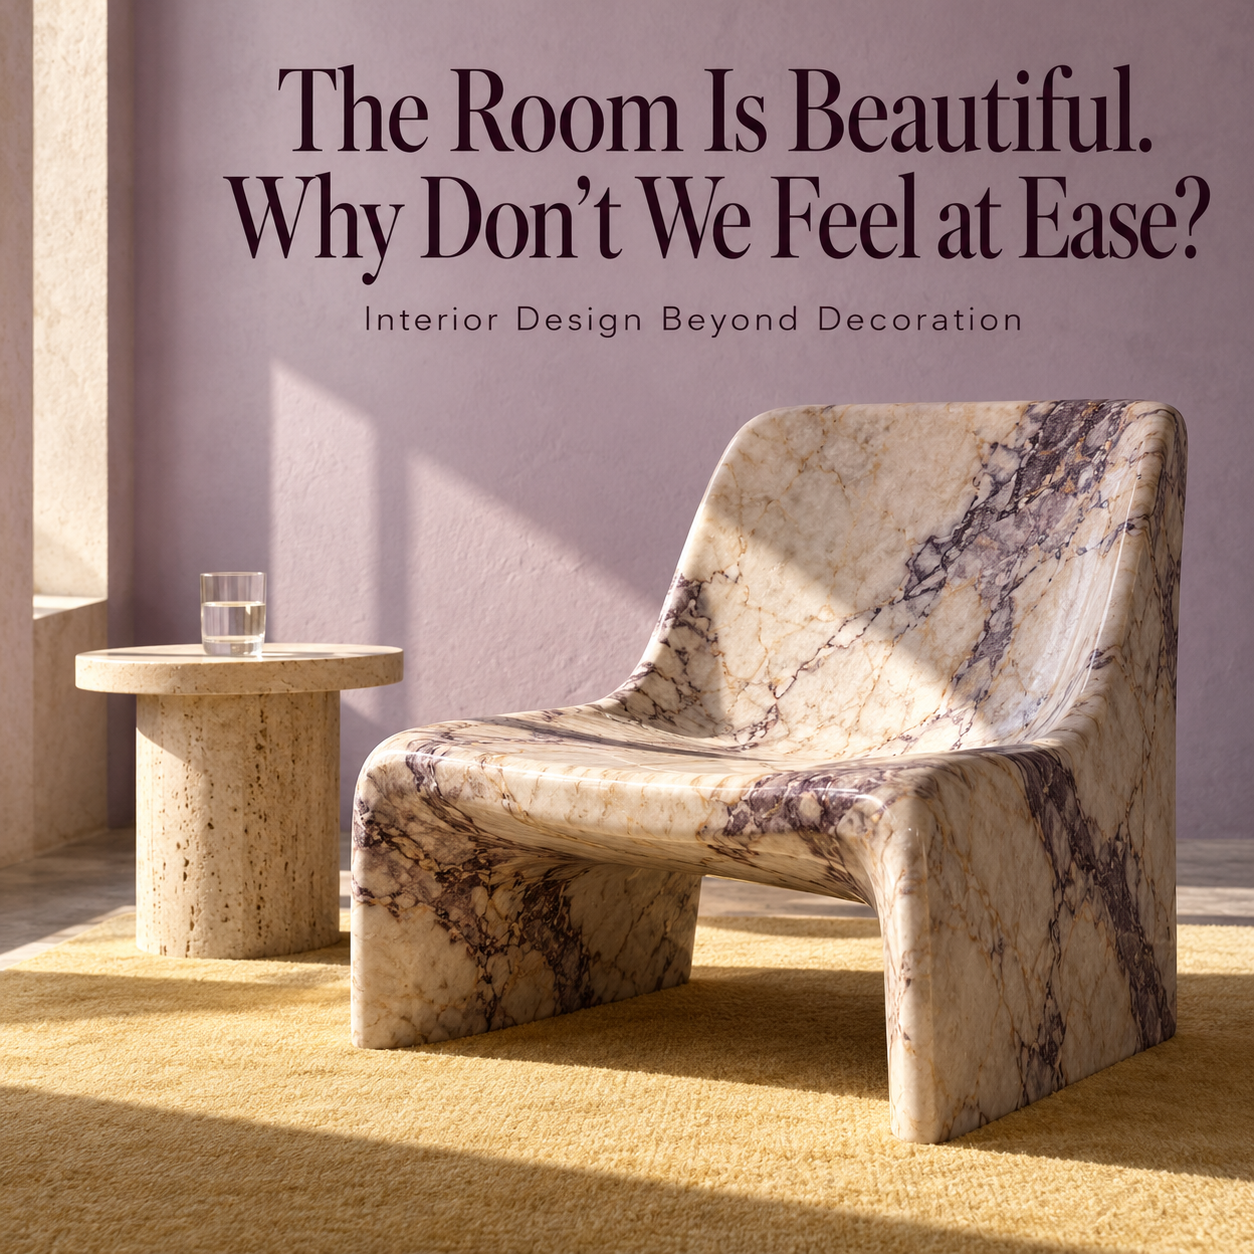
Research preparation and architectural analysis: the ArchUp research team.
A room can look complete in a photograph. Its colours agree, the timber appears warm, the plant is in place, and the light gives the furniture a clear outline. Half an hour after someone sits down, another test begins. Conversation travels from the next table. Light reflects across a screen. Cold air falls over one seat. There is nowhere to withdraw without seeming to leave the group. This is an imagined scene, but it identifies a real problem in design evaluation: the photograph records a composition, while the occupant inhabits conditions that change over time.
This essay begins with a question more useful than searching for a colour that produces happiness or a material that removes stress. What can a person do in this space, and what must that person tolerate? Its argument is that interior design supporting wellbeing begins by organising everyday choices and then gives those choices visual expression. Privacy, light, air, sound and the ability to make adjustments belong to the substance of design. They cannot be treated as background services detached from decoration.
Which Kind of Wellbeing Are We Measuring?
Wellbeing collects several different outcomes under one term. Satisfaction with an office is not a measurement of health. Reduced stress during a short experiment does not establish a lasting improvement. Feeling productive is not the same as measured output. Someone may enjoy a view of planting while remaining unable to make a private telephone call. Another person may describe a room as beautiful without choosing to stay there to work. Every claim therefore needs to identify the outcome it concerns.
The research synthesis supplied for this essay introduces supportive design, attention restoration and biophilic design. Their editorial value is that they extend the discussion from appearance to control, social support, attention and relationships with the environment. They do not turn these relationships into a collection of ingredients with guaranteed effects. A plant, a quiet seat and a light switch do not automatically demonstrate that a room supports its users. Those resources must be accessible and appropriate to the activity. [1, 2]
Nor does the label neuroarchitecture give a design decision scientific immunity. Physiological measurements can contribute knowledge, but they require interpretation, boundaries and context. An immediate response to a visual scene differs from the experience of spending a working day among meetings, calls and competing tasks. Scientific language should help define a question rather than market a ready answer.
Experienced Space Extends Beyond Measured Area
According to the supplied account of Frontczak and colleagues, satisfaction with the amount of space, noise and visual privacy was associated with overall workspace satisfaction. This is an important association for practice, but it does not prove that a single element causes wellbeing in every building. It places the experience of space alongside its calculated area. How are objects distributed? Where do other people pass? Which part of the room can an occupant regard as available to them? [3]
In a small office, a deep desk that is never fully used may consume the area needed for movement or storage. In a larger office, routes passing through every group of seats can make the interior feel like a permanent circulation zone. This does not mean that physical area is unimportant. It means that additional square metres alone cannot repair poor relationships between furniture, routes and activity.
The supplied account of research on crowding and architectural depth suggests that the organisation of access can influence residents’ ability to manage social contact. Moving through degrees of shared and private space can offer more choice than a plan in which every room opens directly onto the centre of activity. Yet depth should not become an absolute virtue. A long passage may protect privacy in one arrangement and isolate an occupant or complicate access in another. [4]
A practical response is to map exposure alongside the furniture plan. Who can hear whom? Who can see another person’s screen? Where can someone wait without watching every arrival and departure? These organisational questions can be tested before finishes are purchased. They often reveal problems absent from an attractive perspective drawn from a single viewpoint.
Privacy Is an Ability to Choose
Not everyone needs an enclosed room throughout the day, and not everyone wants continuous participation. Useful privacy allows people to change their degree of presence. Someone can join a conversation and then move to a task requiring concentration without a complicated journey or an awkward social signal. A small quiet room or a sheltered seating area consequently becomes part of the everyday structure of the interior.
However, a choice shown on a plan is not necessarily available in operation. A concentration room converted into storage, a quiet seat without access to power, or a break area that is constantly reserved will not deliver the function depicted in the design presentation. Evaluating wellbeing therefore requires examining management and rules of use as carefully as partitions and furnishings.
The hospital room study discussed in the supplied synthesis illustrates why context matters when interpreting control, social support and positive distraction. The strength of each relationship does not recur identically across every group of users. Findings concerning patients in a care setting should not be transferred to employees or residents as a universal law. The question that can travel more cautiously is specific: which choices does this particular user lack? [2]
Light Reaches the Eye, Not Just the Photograph
The supplied material discusses Bellia and Fragliasso’s review of architecture and the nonvisual effects of light. Its architectural lesson is that having a window does not necessarily mean that the occupant receives useful light exposure. Seating direction, room depth, blinds, surface reflectance, glazing and the timing of occupation all contribute to the experience. A measurement on the desk does not necessarily describe what reaches a seated person’s eyes. [5]
This does not justify a general instruction to add more glass. In a hot climate, an unresolved combination of glare and heat gain may encourage occupants to close the blinds for most of the day. The window area can then be large while its practical benefit remains limited. Openings, shading, internal layout and controls need coordination rather than treatment as separate design exercises.
This essay does not prescribe a universal light threshold for sleep or health. The supplied synthesis brings together metrics, studies and recommendations from different dates and contexts; their current standards have not been independently reviewed here. The defensible design question concerns timing, duration and the user’s position. Quantitative specifications should be developed through specialist lighting design and current references appropriate to the project.
This reading gives the colour of a surface and the position of a cupboard consequences beyond taste. A tall cabinet interrupting the path of light, or a screen that makes its user turn away from the window, can change the performance expected from the facade. Light should therefore be assessed with furniture in place, at more than one time, and with the blind positions people are actually likely to use.
Nature Is Not a Therapeutic Label
The supplied synthesis covers plants, landscape views, materials and visual cues associated with nature. Its evidence includes reviews, virtual experiments and studies of relocation to new workplaces. These are different research designs. A successful intervention in virtual reality does not establish that the same element will produce the same effect in an occupied office. Nor does a preference for timber establish timber as the independent cause of a health improvement. [6, 7]
The clearer architectural contribution is to examine the relationship between an element and the location of everyday activity. A green view visible only while walking to a washroom differs from one available at a desk or waiting seat. A break area may accommodate visual variety that is less suitable for a task requiring continuous monitoring. These are design propositions to test against activity, not a conclusion that more plants improve every kind of performance.
Natural elements also introduce operational requirements. Plants need suitable light, care and watering. Water features require management and cleaning. Some scents may affect users’ acceptance of a space. Selecting a natural material does not remove the need to examine a product’s emissions, coating, cleanability, source or service life. Natural describes an origin or an appearance; it is not a comprehensive certificate of safety or sustainability.
Sound, Temperature and Air: What Colour Cannot Resolve
The synthesis reports recurring complaints about speech privacy, noise, temperature and air in workplace and healthcare research. The implication is that interior experience is composite. Visual composition can succeed while conversation, concentration or prolonged sitting remains difficult. An excellent artwork cannot rescue a seat exposed to an unpleasant air jet. An attractive rug does not necessarily prevent conversation from travelling between two rooms. [3, 8]
Sound absorption within a room must be distinguished from sound isolation between spaces. Treatment may reduce reverberation while speech confidentiality remains weak because of a door, opening or another transmission path. This distinction prevents the purchase of solutions on the basis of appearance or a commercial label. It brings the discussion back to the actual problem: reducing reflected sound, limiting equipment noise, or protecting a private conversation.
Similarly, a thermostat on the wall does not establish that every occupant has appropriate control. It may serve a large zone with different loads and solar exposure, or sit far from the location where discomfort occurs. Useful control is an operational concept. Can a person make an understandable adjustment, and will it produce an appropriate result without undermining someone else’s comfort?
Air quality should not be reduced to a sensation of freshness or a pleasant smell. Furniture and material selection, ventilation, cleaning, maintenance and the nature of the activity interact in performance. This essay does not prescribe health interventions or ventilation rates. It argues that these requirements should enter the design brief early and be addressed through the project’s use and technical specifications.
Should Concentration Be Yellow and Calm Be Blue?
The supplied material includes a virtual experiment on classroom wall colours and a study of associations between colour and emotion. They can help explain why colour is not always a neutral background. They cannot establish a universal dictionary in which one colour means work, another sleep, and a third happiness. Outcomes depend on the task, saturation, extent of the coloured surface, illumination, culture and the way a scene is presented. [10, 11]
Preference and performance are also separate outcomes. Participants may prefer one scene but complete a particular task differently in another. This does not instruct designers to sacrifice comfort for a short experimental result. It requires them to identify the intended outcome and an appropriate means of assessment. A classroom, clinic and home do not necessarily share the same objective.
A more useful practice is to test substantial samples under the expected light, examine contrast, wayfinding and user acceptance, and then employ colour to reinforce the organisation of the interior. Visual identity can help people recognise and remember a place, but additional signs can also increase visual demands. A calm room need not erase the personality of its occupants.
A Hypothetical Office: One Budget, Three Decisions
Imagine a small office whose users complain about interruption, glare and insufficient storage. This is an analytical scenario developed by the editorial team, not a documented case study or cost comparison. The first intervention proposes new colours, plants and furniture. The second rearranges seats, moves circulation away from focused work, and provides places for calls and storage. The third addresses light and sound after investigating the problems, retaining furniture that remains suitable.
No option can be declared the winner from this description alone. The furniture itself may be causing a functional problem. An operational change may also cost less and achieve more than construction. What the example reveals is a difference in decision making. Does the budget begin with what is easy to photograph, or with what explains the complaints? Elements of the alternatives may be combined, provided each expenditure addresses a clear problem and an outcome that can be reviewed.
Before implementation, management records when interruptions occur, where glare appears and how storage is used. Afterwards, it repeats the review under comparable conditions and asks about both improvement and unintended consequences. A quiet area may become socially isolating. Noise may simply move to other users. Success is not established when the person who complained most loudly stops complaining.
Certification Does Not Replace Questions After Occupancy
The synthesis describes a study of relocation into WELL certified spaces, reporting improvements in measures of satisfaction and perceived health and productivity. The word perceived must remain visible. A questionnaire records participants’ experiences and assessments; it does not automatically become a clinical or economic measurement. Relocation also changes many conditions together, complicating attempts to attribute an outcome to one material or feature. [9]
A design commission should therefore conclude with a practical review plan. Identify the activities most sensitive to disruption, collect user observations and compare them with appropriate measurements of sound, light and indoor conditions where needed. Every office need not become a laboratory. But handover is an insufficient endpoint for understanding how a space works.
The review can begin with ordinary questions. Which seats do people avoid? Where do manual adjustments recur? Why do blinds remain closed? Which gathering space is rarely used? Behaviour alone cannot supply a final explanation, but it can direct investigation. Listening to users belongs within design, with the recognition that conflicting needs require negotiation rather than accommodation of a single voice.
Beauty That Leaves Room for People
This argument does not diminish decoration, colour or art. They can give a place meaning, belonging and pleasure that technical indicators cannot fully describe. Their contribution becomes stronger within an environment that permits comfort and choice, and when they are not asked to compensate for failures of planning or operation.
A good interior allows people to do more than admire it. They can concentrate or converse, participate or withdraw, see without glare and adjust some of the conditions around their seat. The measure of quality consequently changes. We ask how the room continues to serve the differences among the people living in it. Architectural beauty becomes more persuasive when it makes room for life rather than asking life to conform to the image.
Method and Limits of Reading
This essay was prepared from a supplied research synthesis, a secondary account summarising multiple studies. The complete original papers were not independently read for this article. Categorical rankings of evidence, numerical prescriptions and therapeutic generalisations in that account have therefore been omitted, while references are retained for traceability. The bibliography reproduces identifying information from the supplied material; it does not represent a new systematic review or independent verification of every result. The practical scenario and evaluation questions are editorial proposals by the research team.
Sources
- Assem HM, Khodeir LM, Fathy F. Designing for human wellbeing: The integration of neuroarchitecture in design: A systematic review. Ain Shams Engineering Journal. Article 102102. DOI: 10.1016/j.asej.2022.102102.
- Andrade CC, Devlin AS, Pereira CR, Lima ML. Do the hospital rooms make a difference for patients’ stress? A multilevel analysis of the role of perceived control, positive distraction, and social support. Journal of Environmental Psychology. 2017;53:63–72. DOI: 10.1016/j.jenvp.2017.06.008.
- Frontczak M, Schiavon S, Goins J, Arens E, Zhang H, Wargocki P. Quantitative relationships between occupant satisfaction and satisfaction aspects of indoor environmental quality and building design. Indoor Air. 22(2):119–131. DOI: 10.1111/j.1600-0668.2011.00745.x.
- Evans GW, Lepore SJ, Schroeder A. The role of interior design elements in human responses to crowding. Journal of Personality and Social Psychology. 1996;70(1):41–46. DOI: 10.1037/0022-3514.70.1.41.
- Bellia L, Fragliasso F. Good Places to Live and Sleep Well: A Literature Review about the Role of Architecture in Determining Non-Visual Effects of Light. International Journal of Environmental Research and Public Health. 2021;18(3):1002. DOI: 10.3390/ijerph18031002.
- Yildirim M, Gocer O, Globa A, Brambilla A. Investigating restorative effects of biophilic design in workplaces: a systematic review. Intelligent Buildings International. DOI: 10.1080/17508975.2024.2306273.
- Yin J, Arfaei N, MacNaughton P, Catalano PJ, Allen JG, Spengler JD. Effects of biophilic interventions in office on stress reaction and cognitive function: A randomized crossover study in virtual reality. Indoor Air. 2019;29(6):1028–1039. DOI: 10.1111/ina.12593.
- Shen X, Zhang H, Li Y, et al. Building a satisfactory indoor environment for healthcare facility occupants: A literature review. Building and Environment. 2023;228:109861. DOI: 10.1016/j.buildenv.2022.109861.
- Ildiri N, Bazille H, Lou Y, Hinkelman K, Gray WA, Zuo W. Impact of WELL certification on occupant satisfaction and perceived health, well-being, and productivity: A multi-office pre- versus post-occupancy evaluation. Building and Environment. 2022;224:109539. DOI: 10.1016/j.buildenv.2022.109539.
- Liu C, Zhang Y, Sun L, Gao W, Zang Q, Li J. The effect of classroom wall color on learning performance: A virtual reality experiment. Building Simulation. 2022;15(12):2019–2030. DOI: 10.1007/s12273-022-0923-y.
- Güneş E, Olguntürk N. Color-emotion associations in interiors. Color Research & Application. 45(1):129–141. DOI: 10.1002/col.22443.