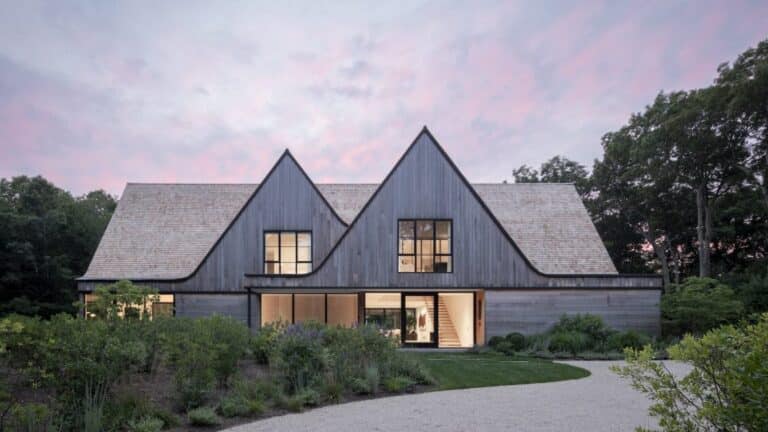
Timber Temple: Reinterpreting Traditional Timber Architecture

Reinterpreting Traditional Timber Architecture
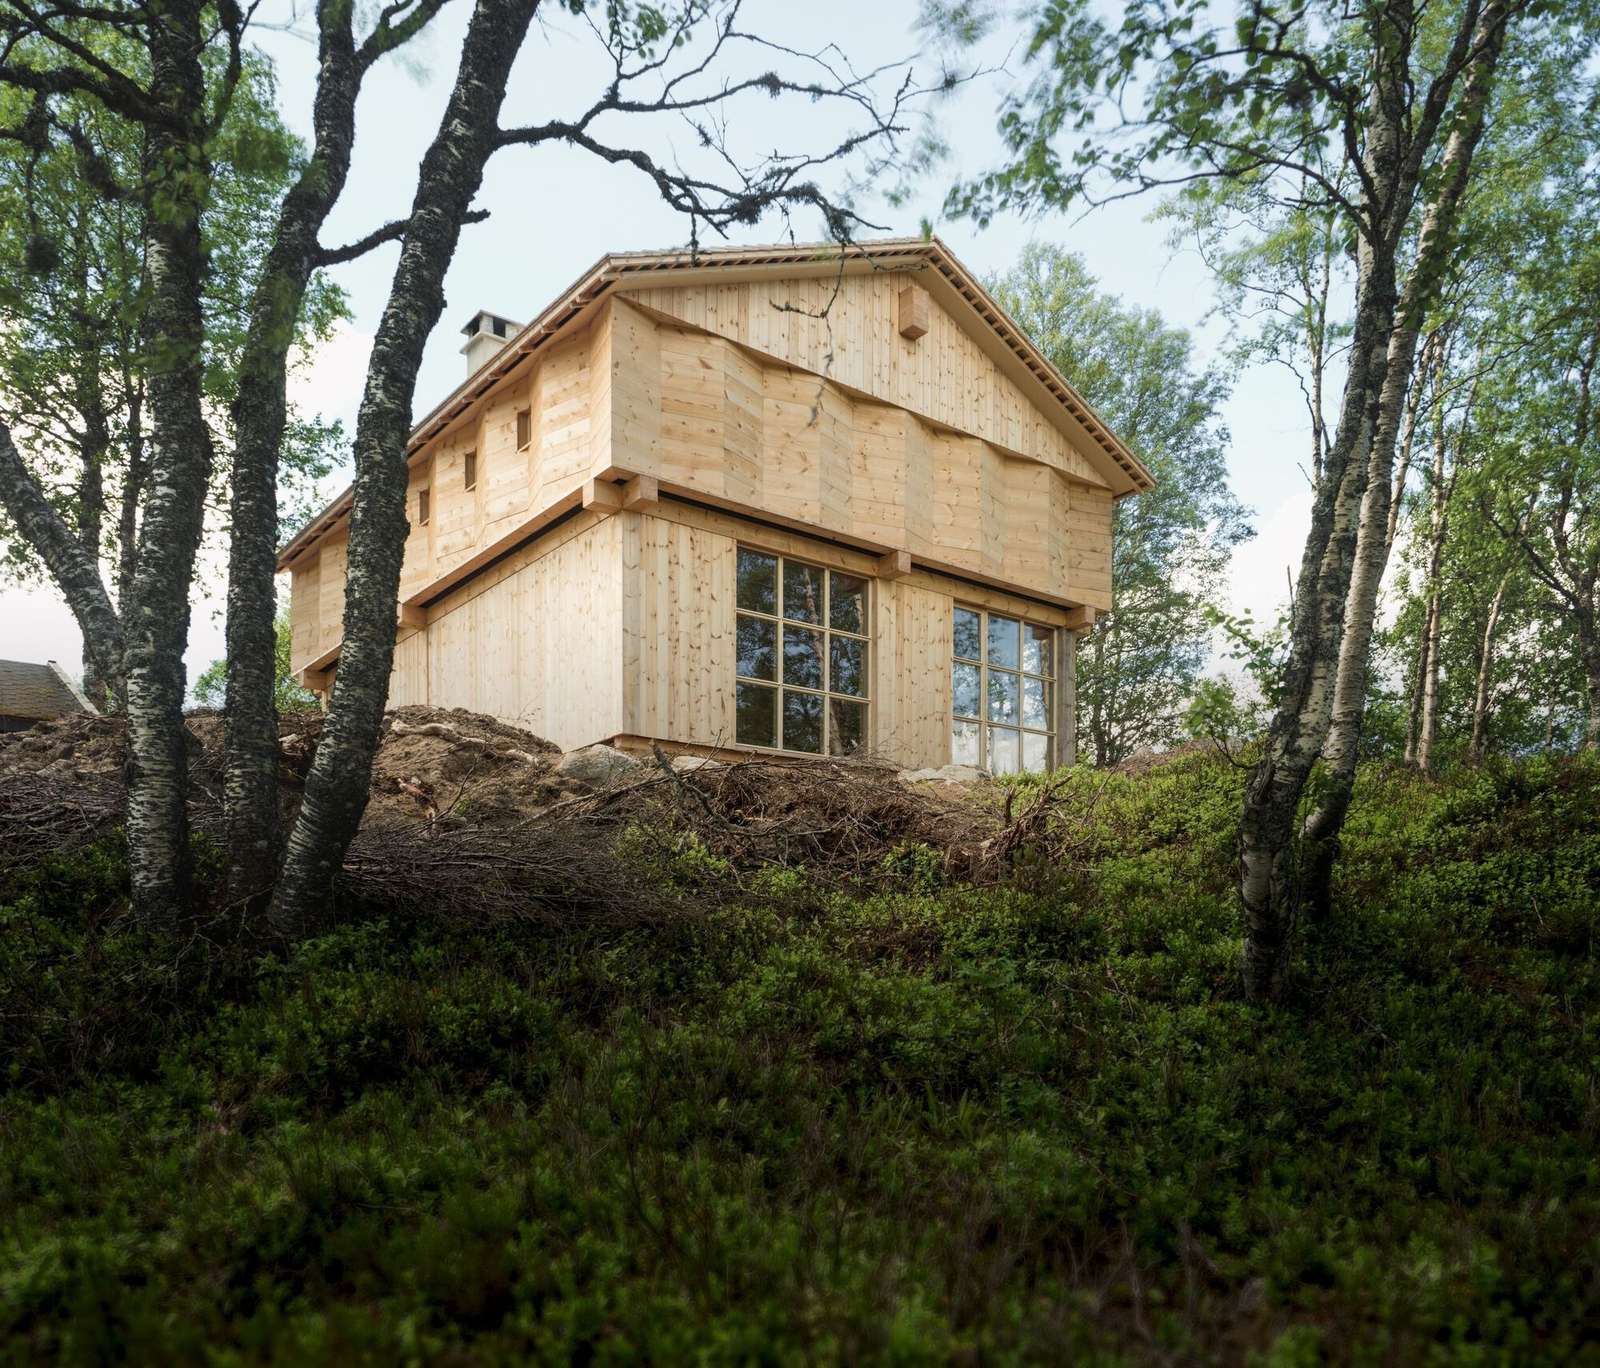
The Timber Temple project is located on a sloped site in the Sennes area of Norway, emerging within a context marked by the proliferation of prefabricated cabins with repetitive traditional aesthetics. The project proposes a different approach that reinterprets traditional Norwegian Architecture construction methods, such as rural storage Buildings and loft structures, within a contemporary architectural language defined by clear volumes and sharp lines.
The Relationship Between Modernity and Local Identity
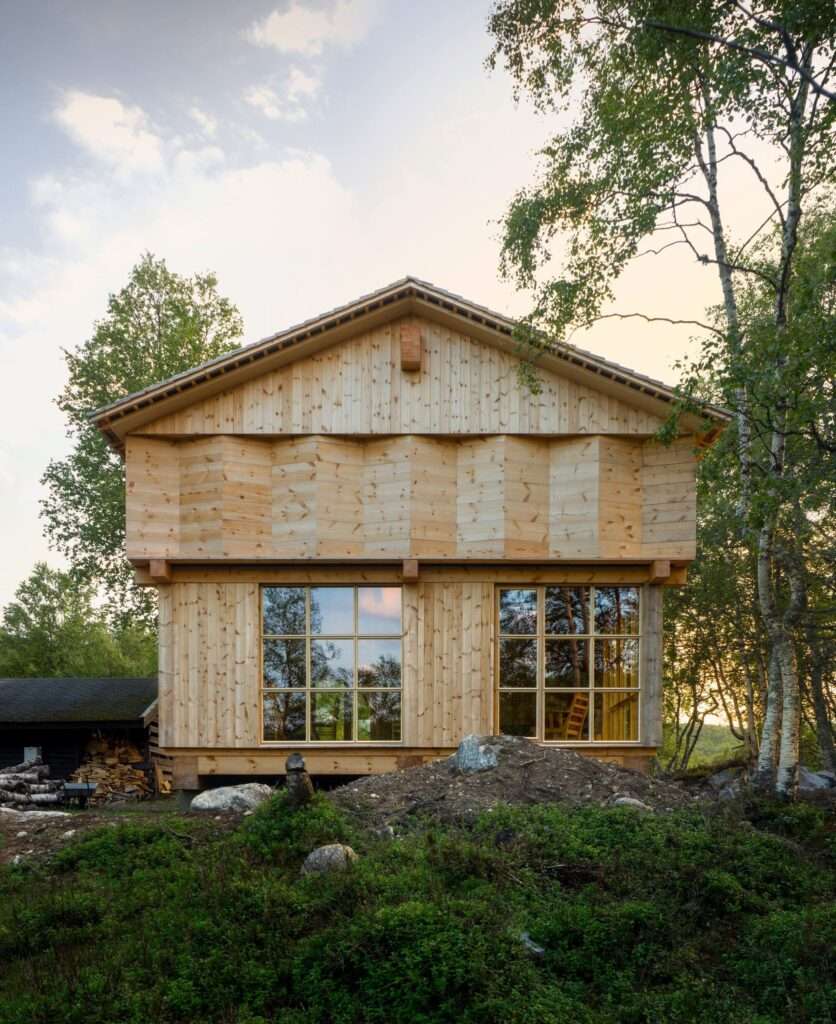
The project employs familiar elements of local Design in a way that allows the building to visually oscillate between the old and the new. As a result, it raises questions about whether it is an authentic part of the existing built landscape or a contemporary addition to it, reflecting an attempt to connect contemporary Architecture with the local cultural context without resorting to direct replication of traditional forms.

Integrating Traditional Knowledge within Modern Construction Requirements
The development of the project was based on a study of traditional timber Construction techniques alongside contemporary structural regulations and modern construction methods. This knowledge was then translated into a set of Research and execution guidelines aimed at achieving a balance between traditional craftsmanship and the demands of contemporary building practices.
Engagement with the Natural Site
The project leverages the natural characteristics of the site as a fundamental component of the architectural experience. In summer, the building visually blends with the surrounding birch trees, while in winter it becomes more prominent along the edge of the forested hillside. Elevating the main volume on point concrete foundations allows it to adapt to the natural slope of the terrain while providing an open space beneath the building that can be used across seasons, whether during snow accumulation or in mild summer conditions.


Material Consistency and Structural Expression
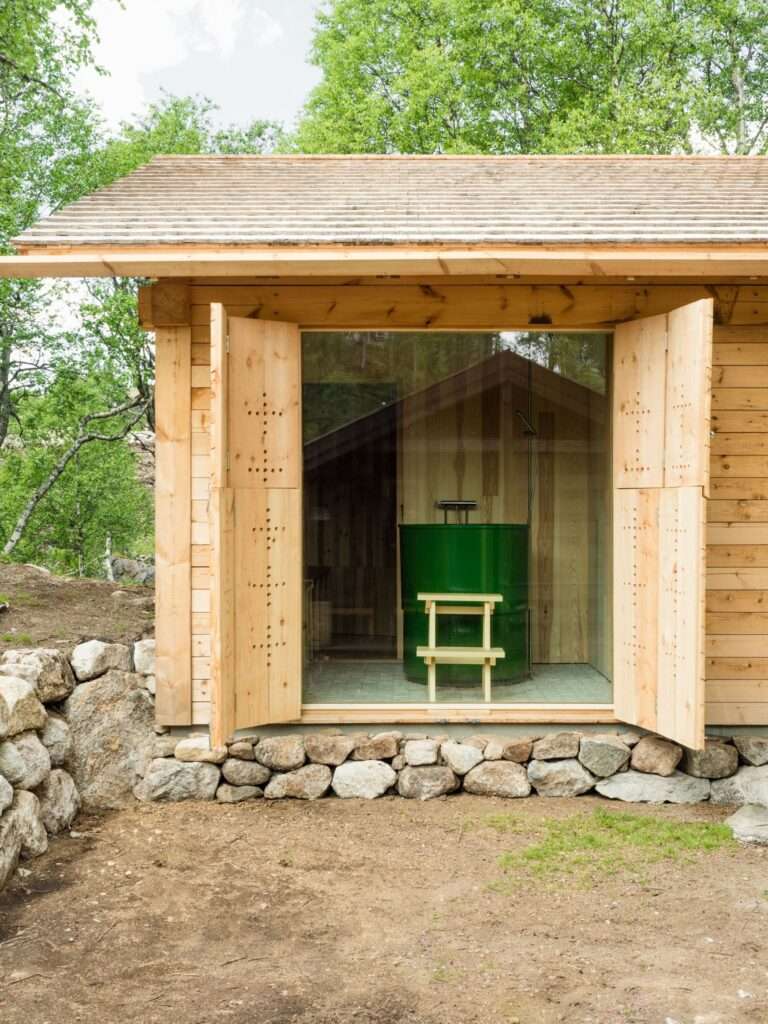
The project relies on a unified material system based on the use of spruce wood for exterior cladding and interior finishes, alongside thermal insulation made from compressed wood fibers. This approach results in a construction system that is almost entirely based on Building Materials natural materials, minimizing reliance on composite materials and synthetic layers. This consistency strengthens the relationship between structural system and architectural expression, allowing the logic of construction to remain legible from exterior to interior. For further technical specifications, you can review related Material Datasheets.
Spatial Organization and Environmental Relationship
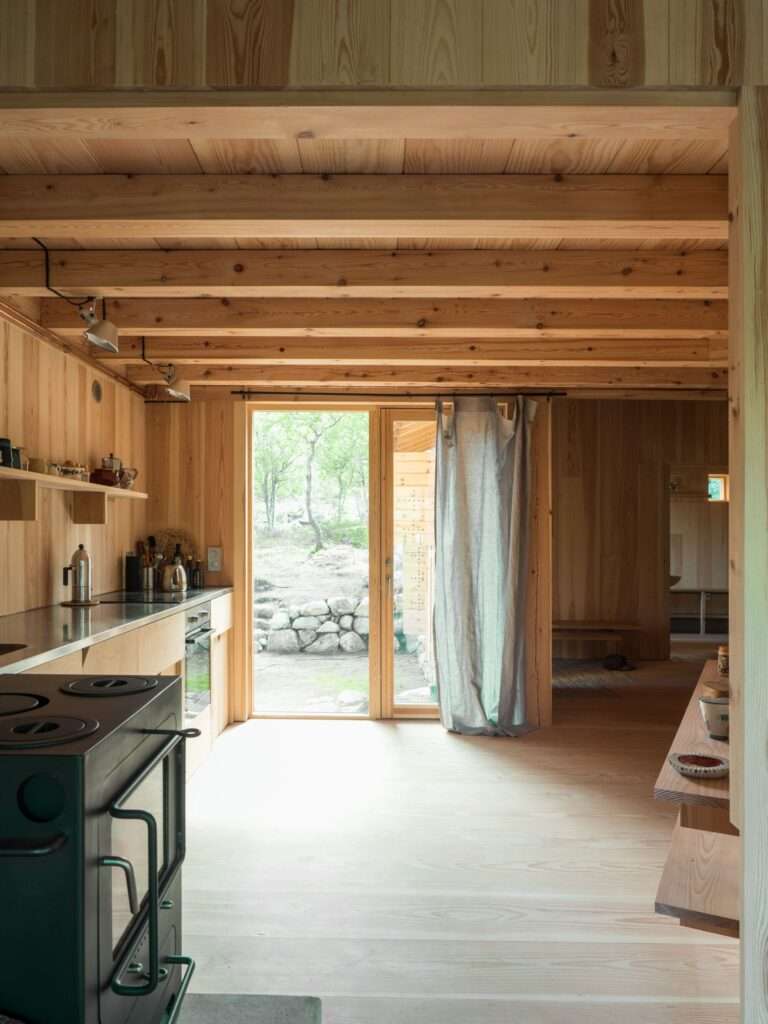
The interior layout was developed through a clear gradation between more private spaces and more expansive volumes. The double-height living room forms the central focal point, opening views toward the surrounding landscape and reinforcing the sense of connection to the site. Certain interior elements also act as extensions of the local environment, such as the dark green seating basin inspired by the natural ponds found in the region, while most furniture pieces were custom-designed for the project in alignment with the overall architectural concept. The integration of Interior Design principles further strengthens the relationship between indoor spaces and the surrounding environment.



✦ ArchUp Editorial Insight
The Timber Temple project operates as a spatial outcome formed at the intersection of market demand for rural cabins in northern Norway, building codes and regulatory requirements in the Sennes region, and local timber supply chains. Its primary driver is not formal experimentation, but a saturated market of prefabricated cabin typologies and the resulting pressure for differentiation within a fixed regulatory framework on sloped terrain. Insurance requirements and thermal performance standards in a cold climate necessitate elevating the mass on point foundations and adopting a continuous timber envelope to reduce operational risk and energy loss. At the same time, constraints in local supply from sawmills and labor structures push Construction costs toward a mono-material logic, while contemporary regulations regulate the translation of traditional rural typologies into buildable details. Ultimately, the project emerges as a negotiated outcome between supply efficiency, environmental pressures, and urban regulatory frameworks, where systemic structure precedes direct design action. You can find similar case studies in the Archive or explore ongoing Architecture Competitions that engage with similar themes.