Valente Building: Stacked Volumetrics and Multi-Level Office Programming in São Paulo

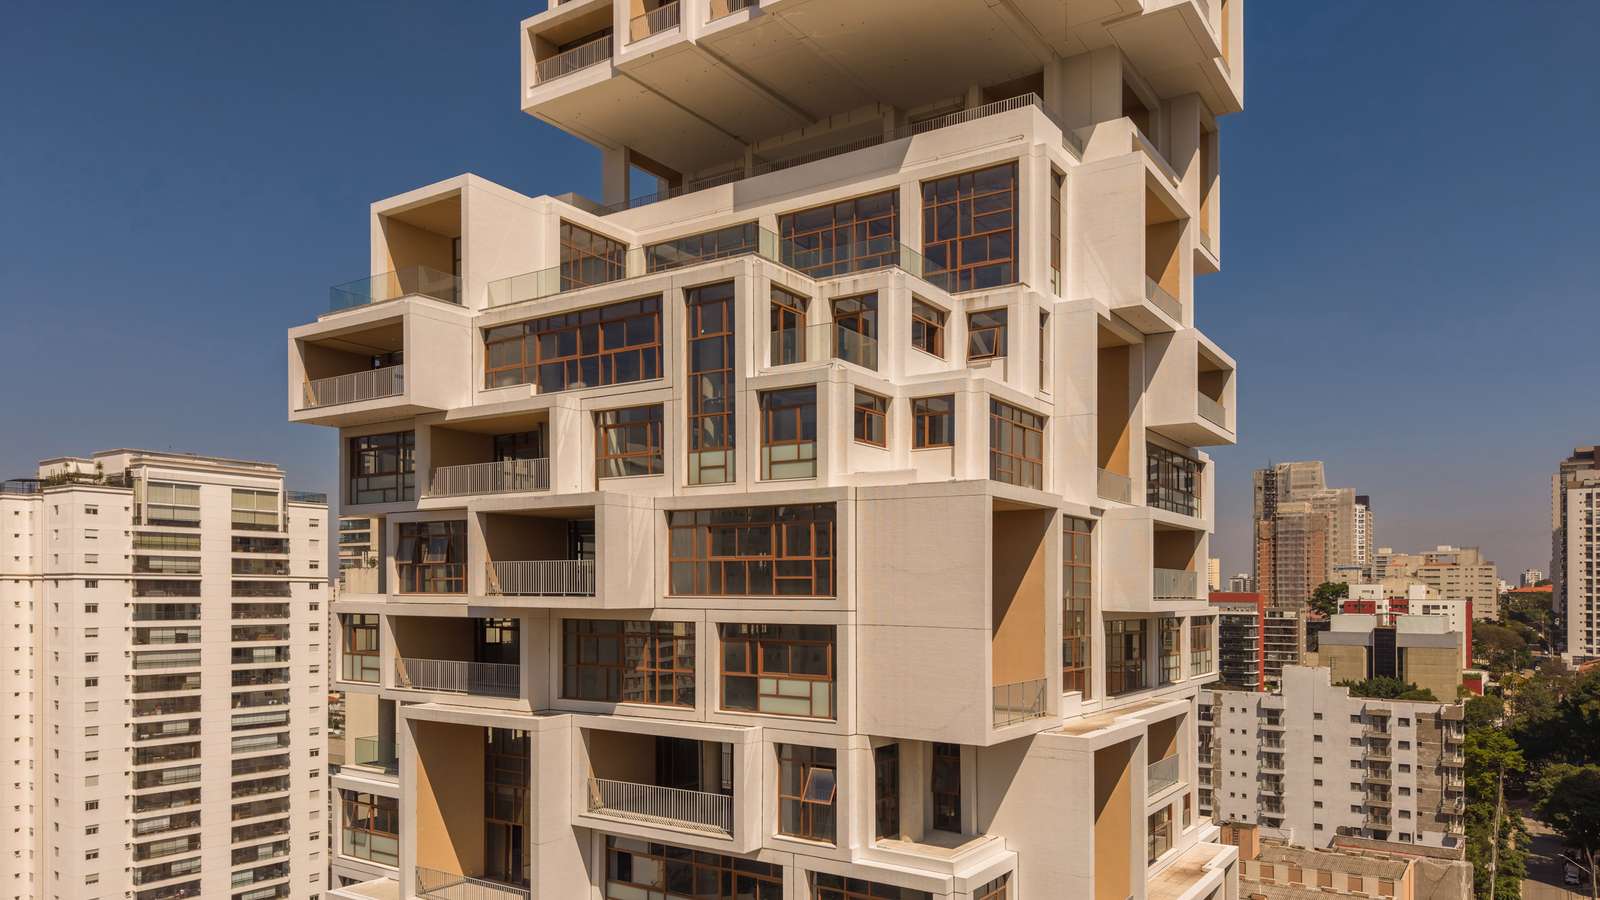
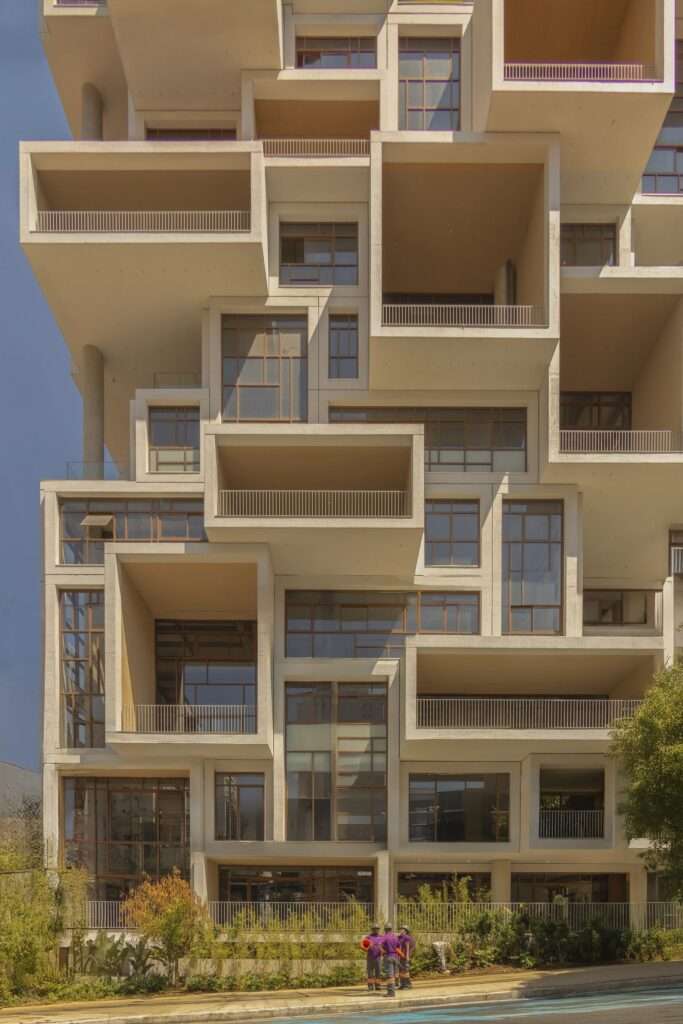
Local studio FGMF Arquitetos has completed the Valente building, a 21-story mixed-use tower in the Pinheiros district of São Paulo. Developed by Idea!Zarvos, the project occupies a prominent corner at the intersection of Cardeal Arcoverde and Capote Valente streets, utilizing a pixelated composition of protruding rectangular volumes to accommodate flexible architecture for commercial and residential use.
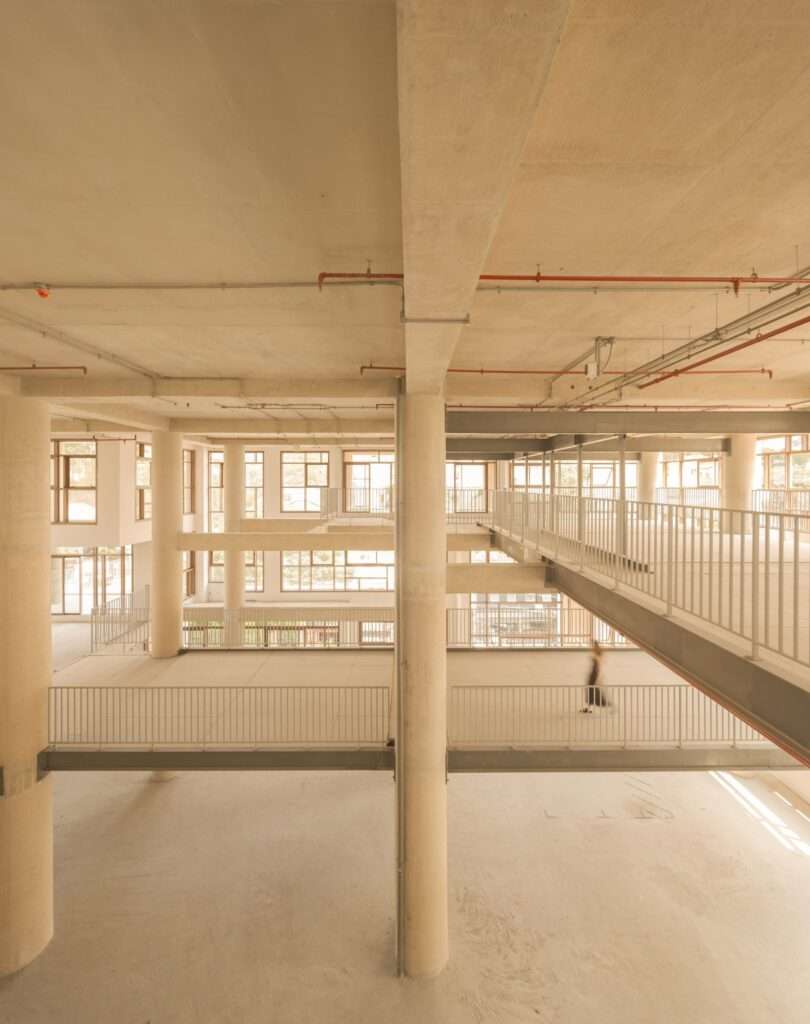
The building is organized around a concept of three-dimensional corporate occupation. Rather than traditional floor plates, the internal structure utilizes triplex and duplex units, allowing for varied spatial arrangements. This “inside-out” design logic is expressed on the exterior through the varied depths of the volumes, some of which feature single-height ceilings while others extend to double-height voids. These projections serve as functional terraces and are integrated with window frames that articulate the building’s corner profile.
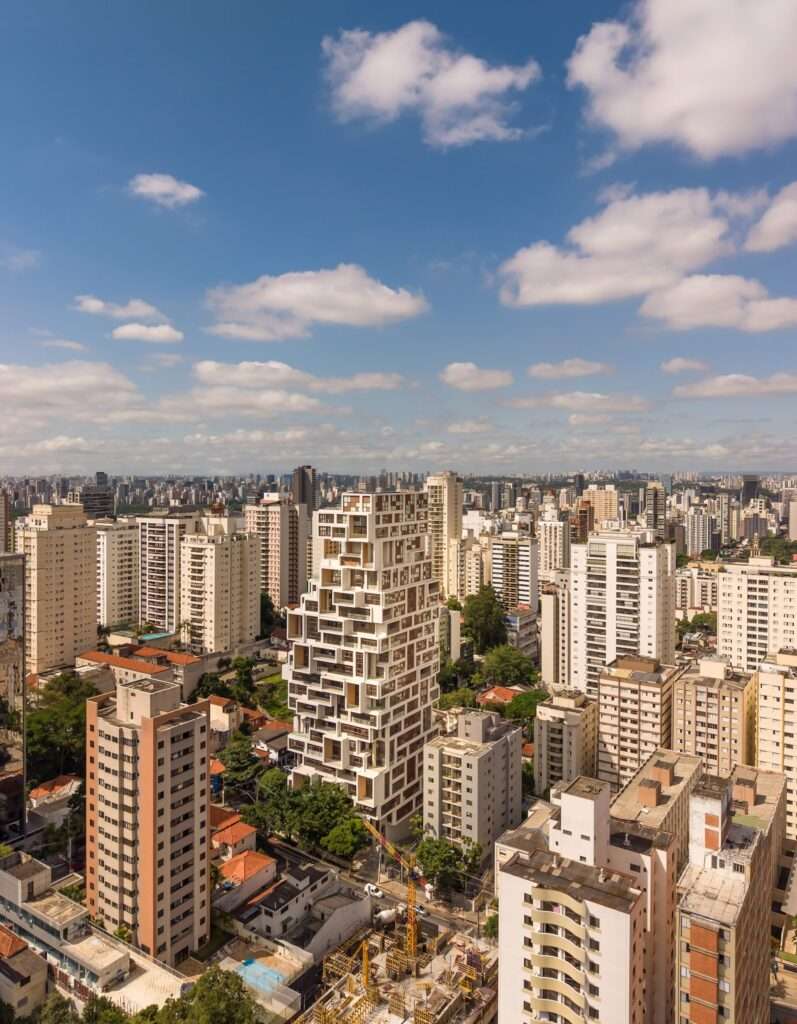
At the ground level, the structure is set back from the property line to expand the pedestrian sidewalk, creating a more generous public threshold. The interior lobby is a narrow, linear space finished with stone wall cladding. Above this base, the tower transitions into the office levels, which are characterized by wide-open floor plans and internal staircases. These commercial units lead to glazed facades featuring a mix of awning and sliding windows supported by thin wooden mullions.
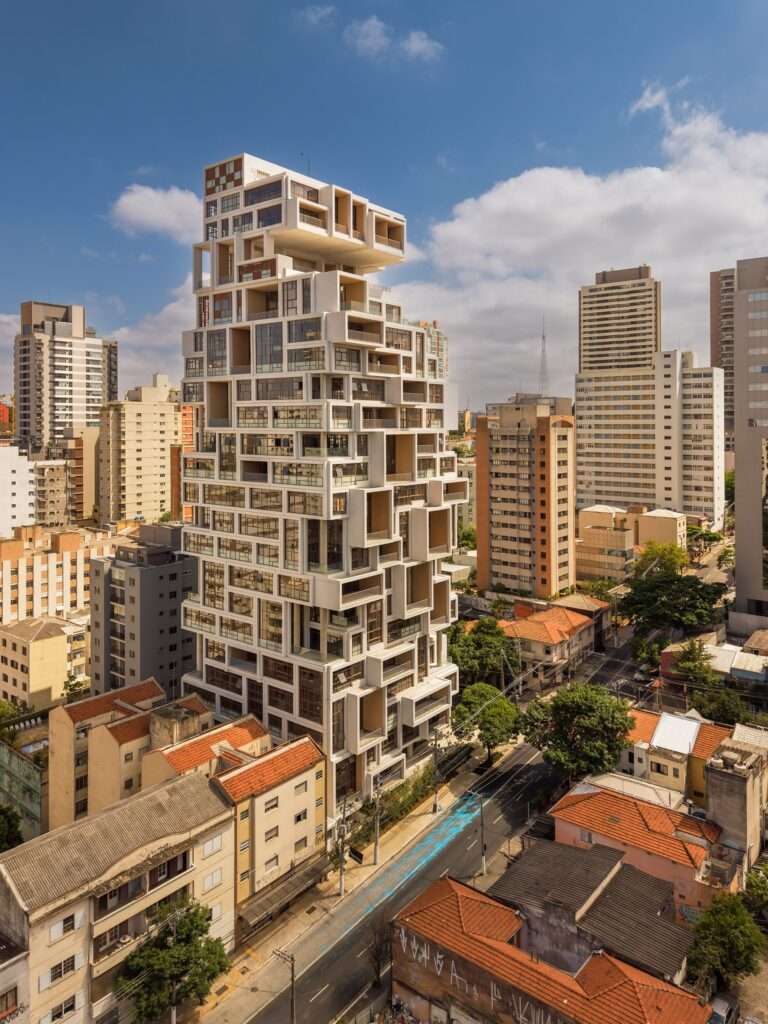
“Idea!Zarvos’ concept was based on a three-dimensional occupation of corporate space, with triplex and duplex units that allow spatial arrangements very different from those typically found in the market, highly adaptable to occupants’ needs,” stated FGMF partner Fernando Forte.
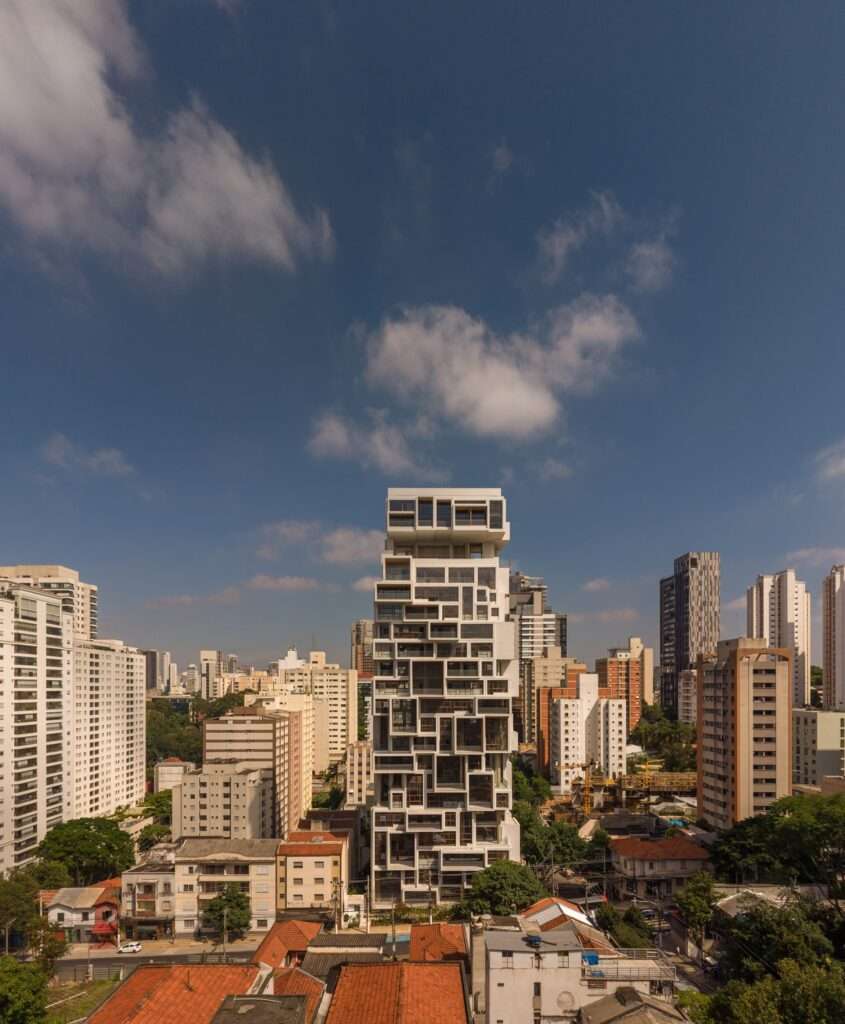
Materiality and construction details emphasize a tactile, rhythmic exterior. The primary envelope is clad in small white tiles, providing a consistent texture across the two flat rear facades and the articulated front facades. Landscape integration is achieved through planters situated atop the protruding volumes, designed to house large trees that contribute to the building’s vertical profile. The upper section of the tower shifts from commercial to residential programming, with two dedicated floors at the top and a green space located on the eighteenth floor.
The program concludes with provisions for a future restaurant on the upper levels, taking advantage of the views over the Pinheiros district. This programmatic mix is intended to simplify daily movement by co-locating work and living environments within a single envelope. The design builds upon previous collaborations between the architect and developer that explored atypical office layouts, moving away from the standardized floor-by-floor office model toward a more interconnected vertical sequence.
✦ ArchUp Editorial Insight
The Valente building represents a significant departure from the conventional speculative office tower through its rejection of the uniform floor plate. By utilizing triplex and duplex sections, the project treats the building volume as a flexible spatial matrix rather than a stack of isolated levels. This internal complexity is legibly translated to the urban scale through its pixelated facade, where the protrusions function both as environmental buffers and private outdoor amenities. Architecturally, the project succeeds in using a simple material palette white tile and timber mullions to manage a complex geometric composition, while the ground-level setback acknowledges the importance of civic permeability in a dense district like Pinheiros.
Project Team: FGMF Arquitetos (Lead Architect), Idea!Zarvos (Developer), Rodrigo Oliveira (Landscape), Lightsource (Lighting). Location: São Paulo, Brazil.
Project Notes: Completed in 2024. Construction by Construcompany. The building comprises 21 stories of mixed-use office and residential units.