Tiny House 2026 Architecture Competition

Organizer record: Volume Zero Competitions · Directory record not yet reviewed
Competition Brief
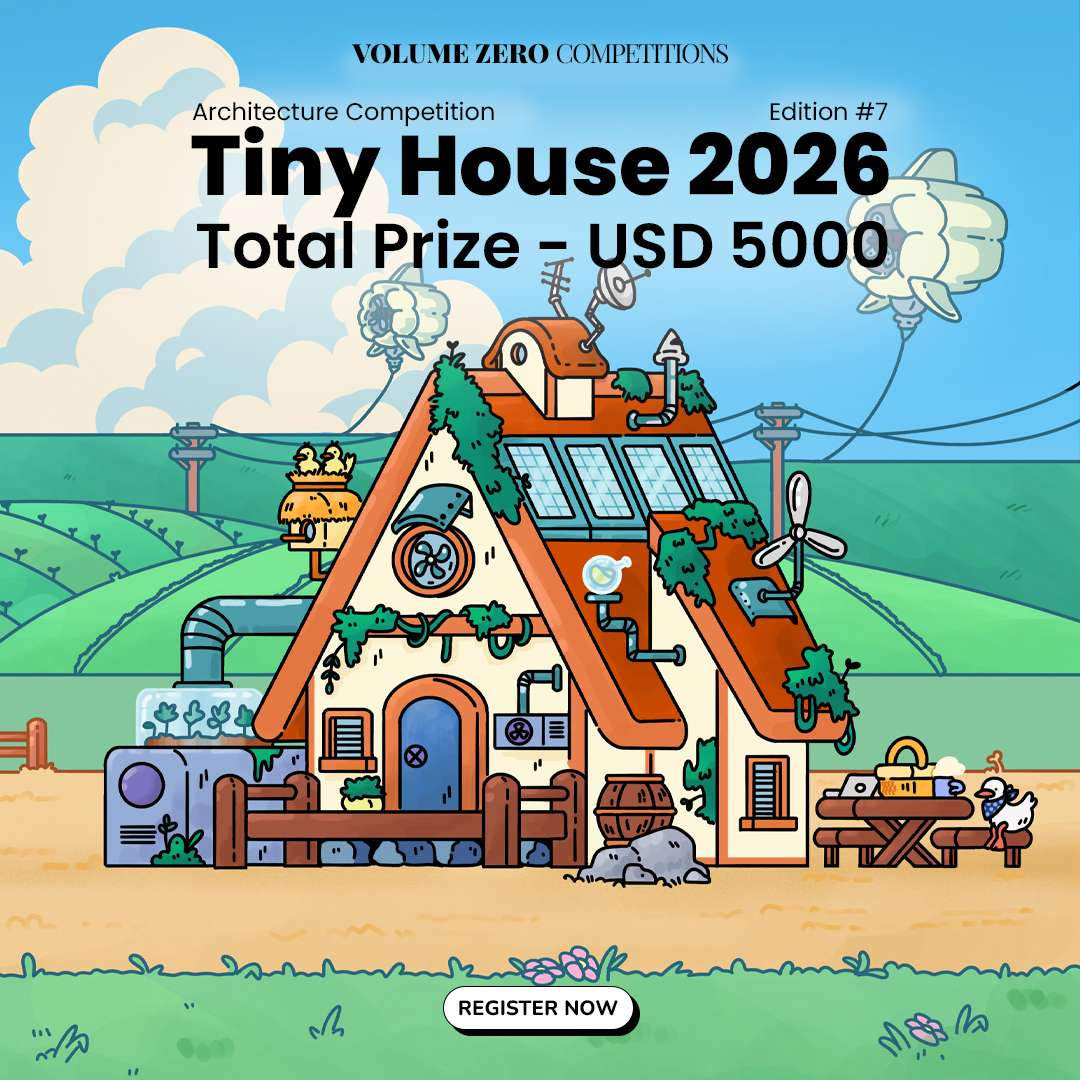
Tiny House 2026 is the seventh edition of an open ideas competition organised by Volume Zero, inviting participants worldwide to design a compact dwelling of no more than 300 sq. ft. for two occupants. The competition is a concept exercise with no construction intent; submissions are evaluated on innovation, spatial efficiency, and contextual sensitivity. ArchUp is an official Media Partner of this edition.
Summary
Design a 300 sq. ft. maximum dwelling for two people — mobile, floating, modular, or fixed. Submit one A1 JPEG sheet. Registration closes 10 December 2026. Submission deadline: 23 December 2026. Total prize pool: USD 5,000.
Essential Data
| Field | Details |
|---|---|
| Organiser | Volume Zero |
| Edition | #7 |
| Competition Type | Open ideas — concept only, no construction intended |
| Location | Conceptual — site chosen freely by participant, anywhere in the world |
| Eligibility | Open to all nationalities and professions — no qualifications required |
| Team Size | Individual or team of up to 3 members |
| Language | English |
| Registration Deadline | 10 December 2026 (Standard) / Early Bird closes 30 October 2026 |
| Submission Deadline | 23 December 2026 — 11:59 PM IST |
| Total Prize | USD 5,000 |
| Official Website | volumezerocompetitions.com/tinyhouse-2026 |
| Contact | questions@volumezerocompetitions.com |
About the Competition
The Tiny House movement has gained consistent traction as land scarcity, economic pressure, and environmental accountability reshape residential expectations globally. Now in its seventh edition, this competition frames the sub-28 square metre dwelling not as a compromise but as a design challenge demanding greater precision than conventional housing. The brief asks participants to confront a specific tension: how does a space this constrained serve as office, kitchen, sleeping quarters, recreation zone, and sanctuary simultaneously — without sacrificing spatial quality? The competition accepts no geographic restriction on site selection, allowing proposals to respond to radically different climatic, cultural, and urban conditions.
What Is Required?
Participants design a dwelling not exceeding 300 sq. ft. (approximately 27.9 m²) for two occupants. The structural typology is unrestricted: proposals may be ground-fixed, towable, water-borne, elevated, modular, or transformable. The design must demonstrate a considered relationship between interior arrangement and exterior setting. A clearly defined client profile — individual, couple, or two separate persons — must inform the spatial decisions. Judging places equal weight on conceptual originality, programmatic organisation, and site justification.
Minimum Programme
- Living space
- Sleeping area for two
- Food preparation zone
- Sanitation / toilet
- Dedicated workspace
- Recreation area
Optional Additions
- Reading nook
- Outdoor extensions
- Pet-friendly provisions
- Greenhouse or planted elements
- Flexible / transformable components
Judging Criteria
| Criterion | What Is Assessed |
|---|---|
| Concept Innovation | Originality and clarity of the design idea |
| Spatial Design | Creativity in spatial configuration and sequencing |
| Functional Versatility | Efficiency and adaptability of the programme |
| Site Selection | Justification and contextual responsiveness of chosen location |
Submission Materials
| Requirement | Specification |
|---|---|
| Number of sheets | One (1) sheet only |
| Sheet size | A1 — 841 × 594 mm (landscape) |
| File format | JPEG only |
| Resolution | 150 DPI |
| Maximum file size | 5 MB |
| Required drawings | Floor plans, sections, elevations, large-scale detail, 3D perspectives / montages |
| Scale | Appropriate to design; graphic scale must be included |
| Dimensions | Imperial or metric — must be stated |
| Text on sheet | Maximum 200 words — English only — readable font size |
| Area statement | Mandatory — submission ineligible without it |
| Identification | Unique team code top-right corner only — no names, institutions, or logos permitted |
| Submission method | Online via Volume Zero registration portal — dedicated submission email not confirmed — verify on the official website |
Important Dates
| Milestone | Date |
|---|---|
| Competition launch | 19 June 2026 |
| Early Bird registration closes | 30 October 2026 |
| Standard registration closes | 10 December 2026 |
| Submission deadline | 23 December 2026 — 11:59 PM IST |
| Winners announced | 4 March 2027 |
All deadlines follow Indian Standard Time (IST). Late submissions are not accepted under any circumstance.
Registration Fees
| Period | Participants Outside India | Participants in India |
|---|---|---|
| Early Bird — 19 Jun to 30 Oct 2026 | USD 70 + 18% tax = USD 82.6 | INR 2,700 + 18% GST = INR 3,186 |
| Standard — 31 Oct to 10 Dec 2026 | USD 90 + 18% tax = USD 106.2 | INR 3,200 + 18% GST = INR 3,776 |
Fees are per team and non-refundable. For alternative payment methods, contact: questions@volumezerocompetitions.com
Prizes
| Award | Cash | Additional Recognition |
|---|---|---|
| 1st Prize | USD 2,500 | Certificate of Achievement + Publication |
| 2nd Prize | USD 1,500 | Certificate of Achievement + Publication |
| 3rd Prize | USD 1,000 | Certificate of Achievement + Publication |
| 10 Honourable Mentions | — | Certificate |
| All Participants | — | Participation Certificate |
Winners and Honourable Mentions are published on the Volume Zero platform and distributed to international architecture and design media outlets.
Who Are the Judges?
Not confirmed — verify on the official website. At the time this page was prepared, the names of the jury members had not been published. The organiser indicated that the panel would be international in composition and that judges would be announced later via the official website.
Note to entrants: contacting jury members is strictly prohibited — any such contact results in immediate disqualification.
Intellectual Property
Not confirmed — verify on the official website. Neither the Brief nor the competition page contains an explicit clause regarding ownership of submitted works after the competition concludes. The organiser has stated that the competition is purely conceptual with no intent to execute proposals, but this does not substitute for a clear legal provision. Entrants are advised to contact questions@volumezerocompetitions.com for clarification before submitting.
✦ ArchUp Competition Review
Tiny House 2026 is a well-structured concept brief with a clear design problem: maximum liveability within minimum area. The typological freedom mobile, floating, modular, suspended is genuinely generous and allows proposals to range from pragmatic to speculative. The single-sheet format is a disciplinary tool as much as a logistical constraint; editing a complex programme onto one A1 board tests design communication as rigorously as spatial thinking. The Early Bird fee of USD 82.6 is reasonable for an international competition of this standing, and the student-accessible entry threshold is consistent with the organiser’s open-to-all positioning. The absence of published jury names at launch is a recurring pattern with Volume Zero competitions and warrants monitoring. The intellectual property gap in the brief is a substantive concern that organisers should address. For practitioners and students interested in residential architecture, adaptive design, and minimum-footprint living, this is a legitimate and well-established platform with seven editions of track record.
Final Thoughts
Tiny House 2026 is Volume Zero’s seventh open ideas competition challenging designers worldwide to fit a complete two-person home within 300 sq. ft. One A1 JPEG sheet. Early Bird registration at USD 82.6 closes 30 October 2026. Final registration deadline: 10 December 2026. Submission closes 23 December 2026 at 11:59 PM IST. Prize pool: USD 5,000. Register and download the brief at volumezerocompetitions.com/tinyhouse-2026. Contact: questions@volumezerocompetitions.com
Competition Transparency: Schedule Update
Editorial update — 12 October 2026: ArchUp received a notice from Volume Zero on 7 October 2026 requesting an update to the competition schedule. Early Bird registration was extended from 21 August to 30 October 2026. Standard registration now runs from 31 October to 10 December 2026, replacing the previous 15 October closing date. Submission moved from 23 October to 23 December 2026, and the results announcement from 23 December 2026 to 4 March 2027. Deadlines fall at 11:59 PM Indian Standard Time (UTC+5:30); the submission deadline is therefore 18:29 UTC, or 9:29 PM in Saudi Arabia. The dates and countdown on this page have been updated accordingly.
In a reply received on 11 October 2026, Rahul from Team Volume Zero explained that the extension gives participants additional time to work on their entries, referring to the first paragraph of the press kit.
ArchUp Competition Review Committee comment: The reply describes the intended benefit of the extension but supplies no specific organisational reason for changing the schedule or explanation of why this additional period was needed. This wording alone is not evidence of a problem and does not support assumptions about entry numbers or commercial motives. We record the change and the organiser’s explanation as received. Updating the deadline does not constitute endorsement of the explanation or a judgment of its adequacy without further information. This assessment remains independent of ArchUp’s role as a media partner.
Submission Deadline
Brought to you by the ArchUp Editorial Team
Inspiration starts here. Dive deeper into Architecture, Interior Design, Research, Cities, Design, and cutting-edge Projects on ArchUp.