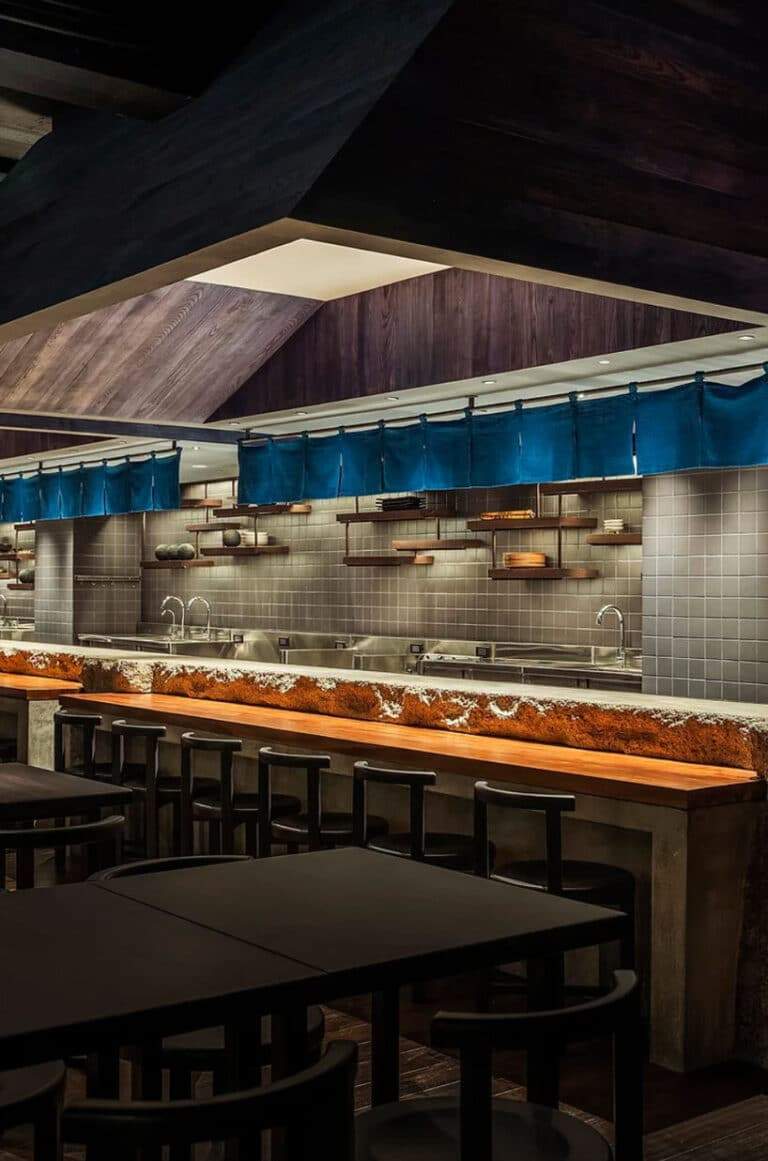
Indonesian Consulate in Jeddah: Identity Meets Sustainability

Dialectic of Heritage and Modernity in Adaptive Reuse
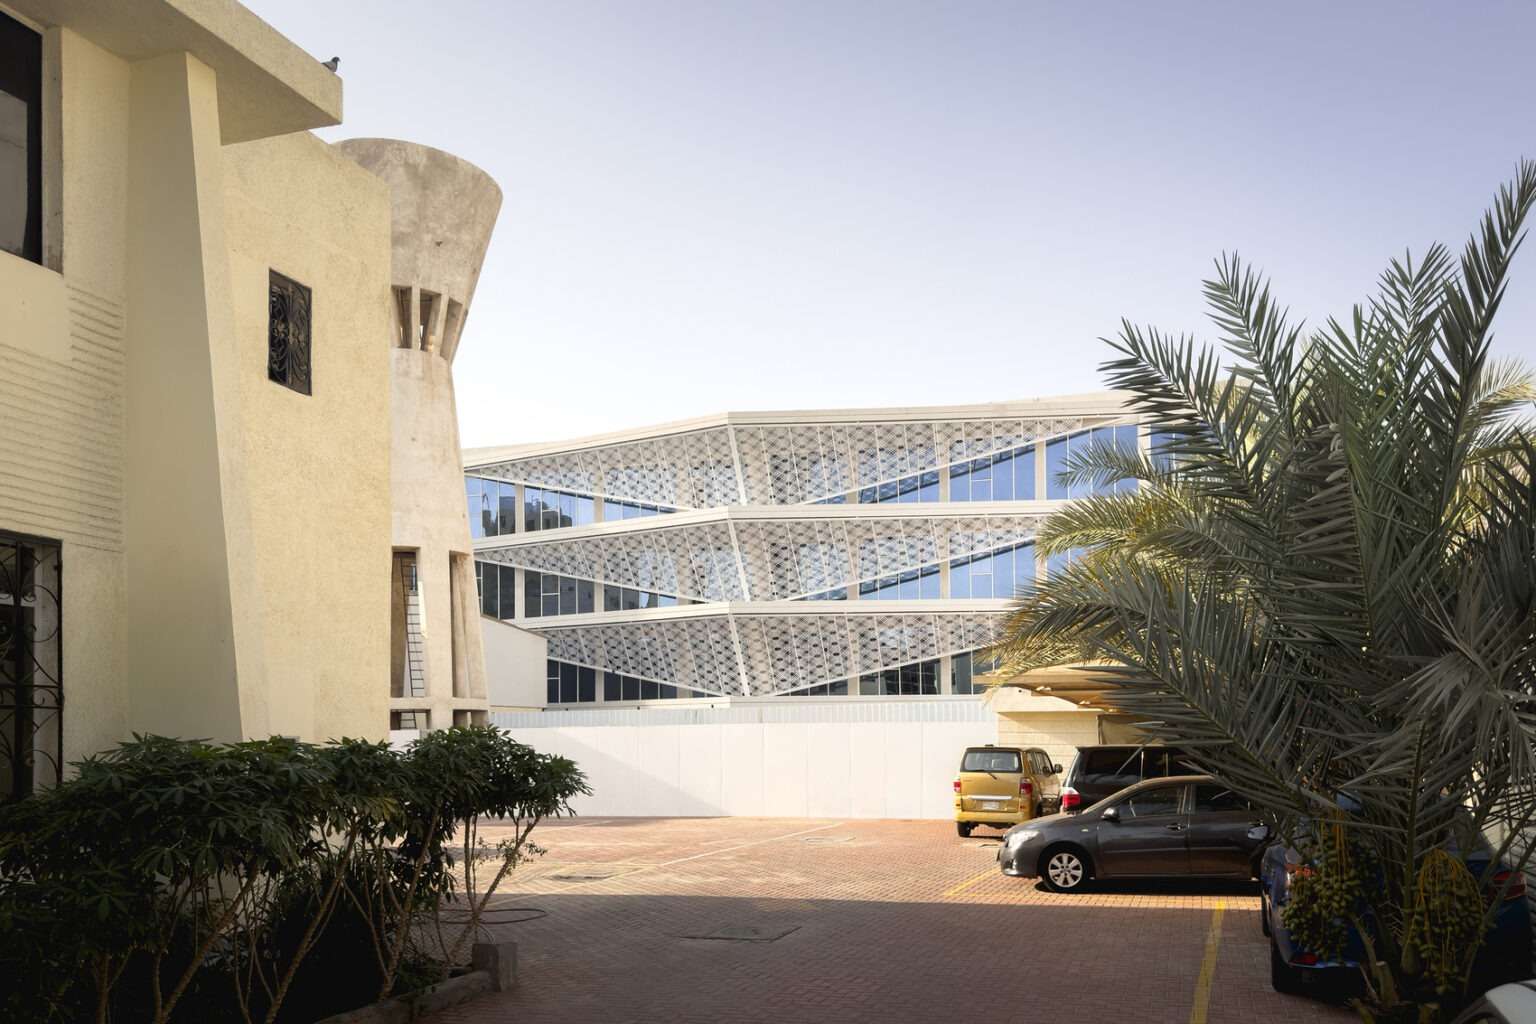
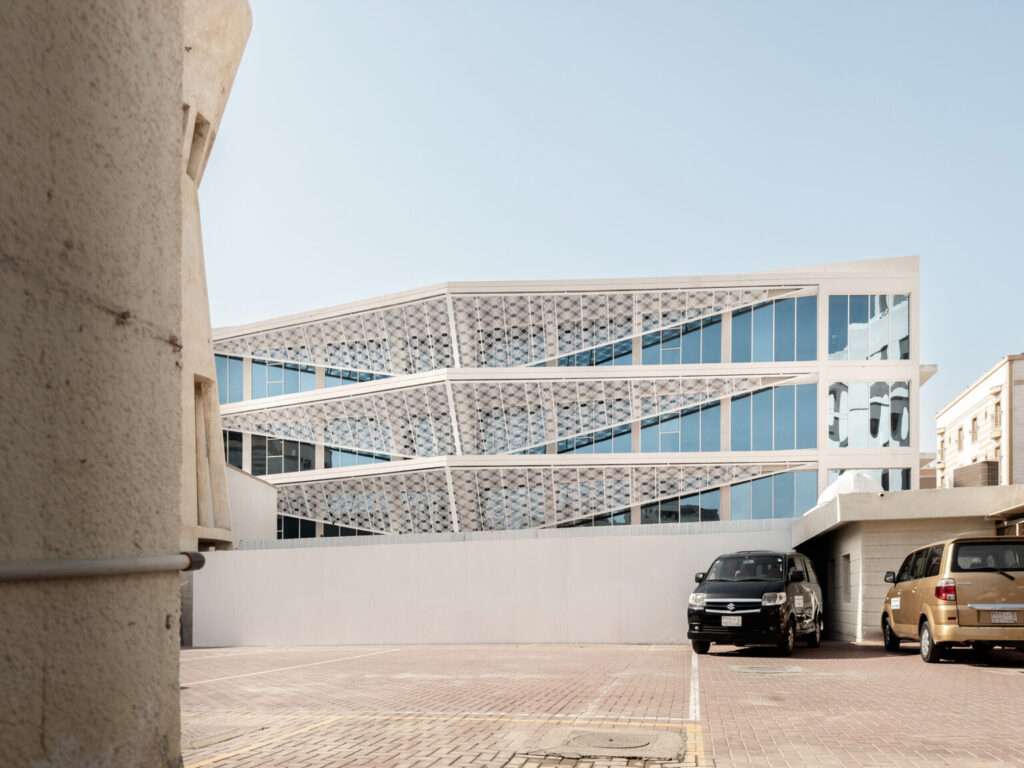
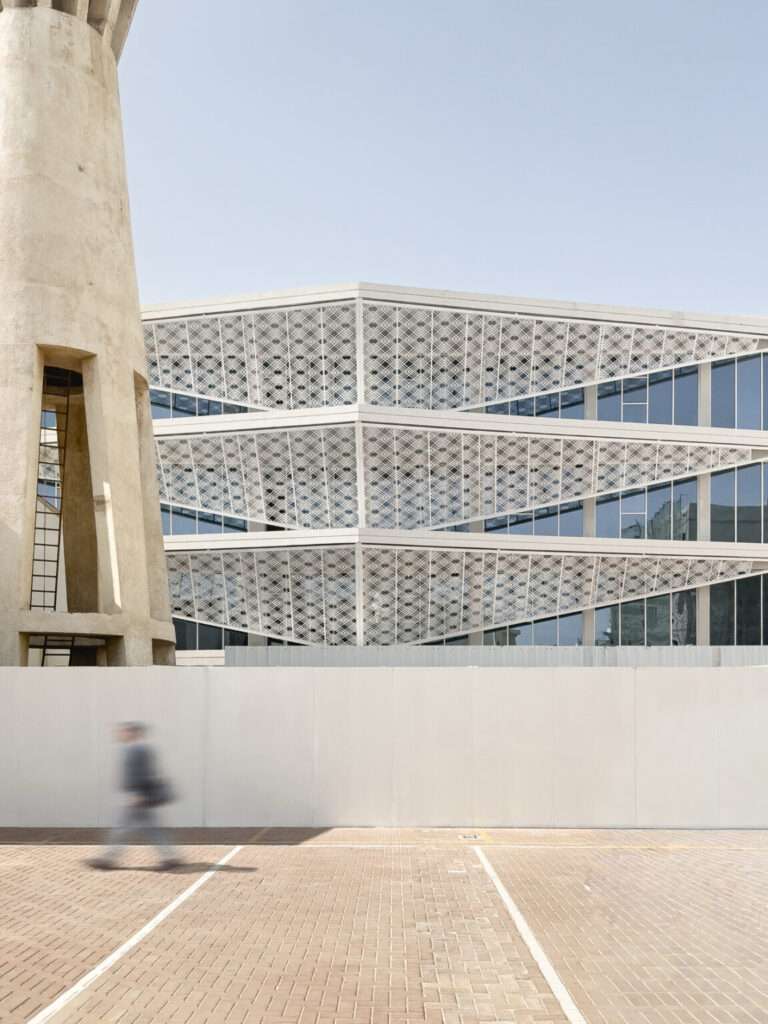
The Indonesian Consulate project in Jeddah redefines the concept of architectural renewal by embracing an adaptive reuse strategy instead of conventional demolition and reconstruction. Rather than replacing the existing residential compound, which dates back nearly five decades, the design preserves its primary structural framework and repurposes it to accommodate a contemporary diplomatic program. The existing water tower is also integrated as both a visual landmark and a functional component within the new composition. This approach reflects a balanced strategy that preserves the site’s urban memory while addressing modern operational requirements, ensuring the continuity of the complex within its surrounding urban context.
Interaction Between Climate and Cultural Identity
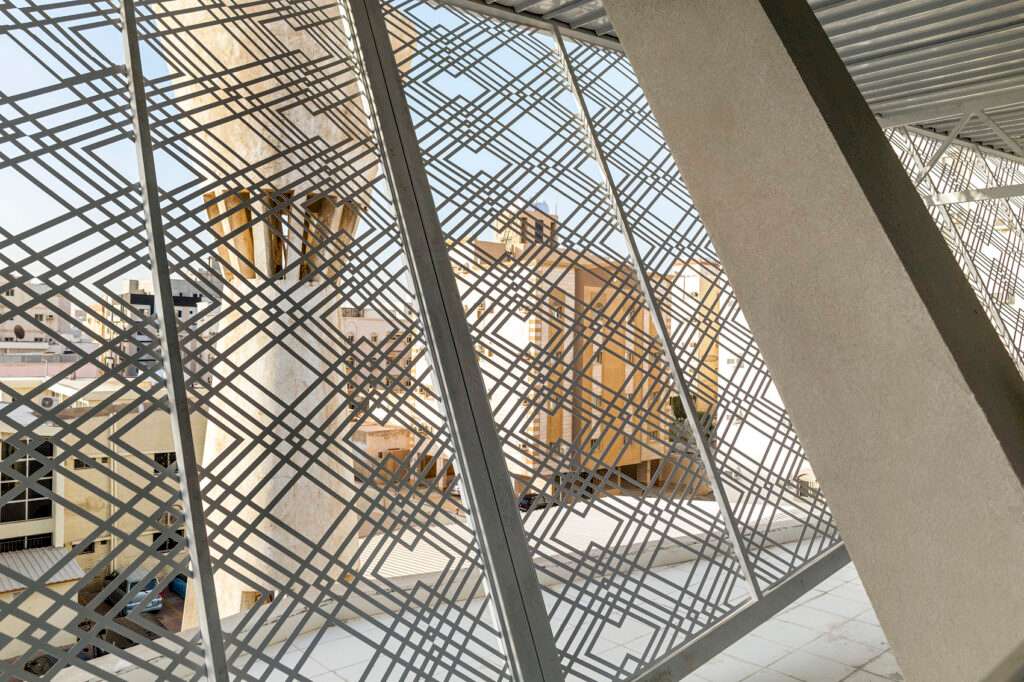
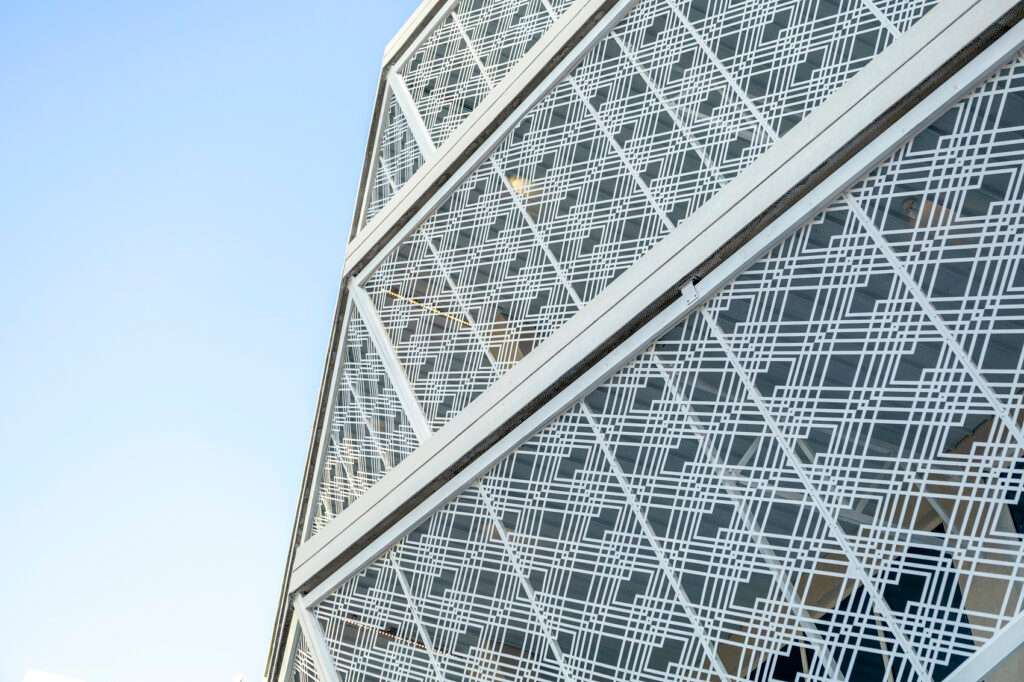
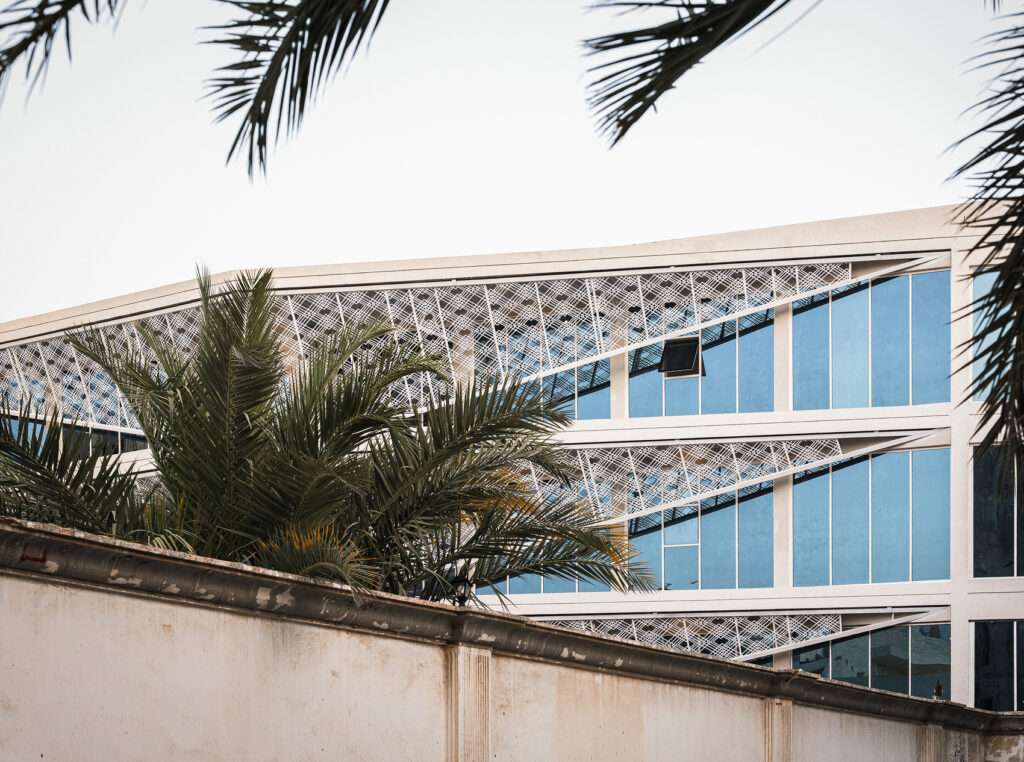
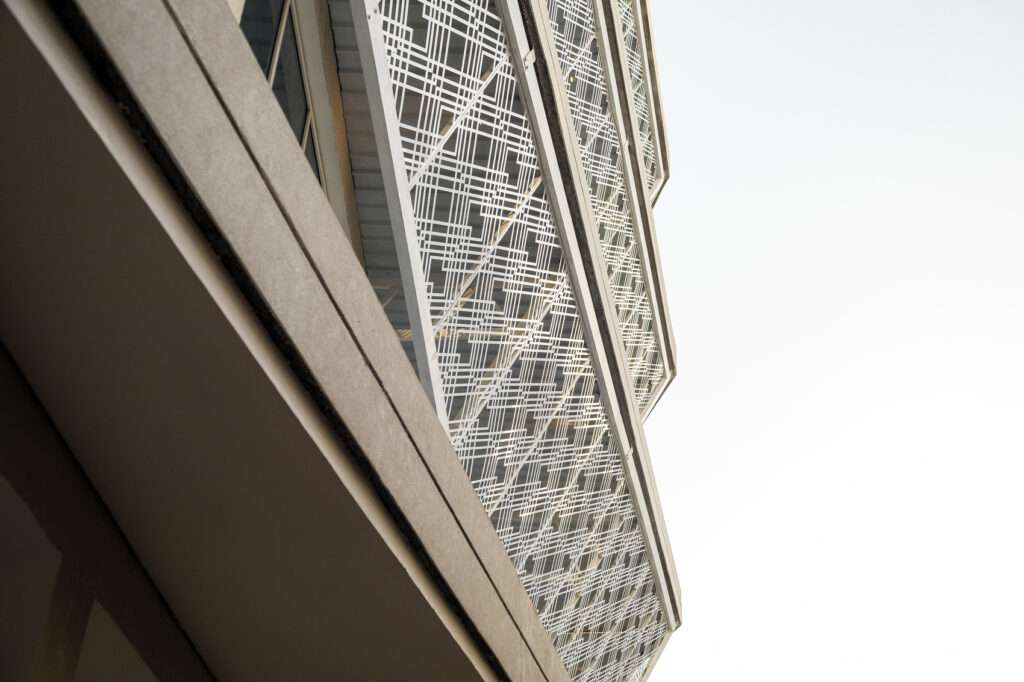
The parametric façade is one of the project’s defining architectural elements, bringing together cultural expression and environmental performance within a single integrated system. The perforated metal screen draws inspiration from traditional Indonesian batik patterns while simultaneously reducing solar heat gain and regulating natural daylight in response to the harsh climate of the Red Sea coast. Its environmental performance is further informed by the passive climatic principles of the traditional Hijazi Roshan. The result is a dynamic façade that continuously changes with shifting light and shadow, enhancing interior environmental quality while linking cultural identity with climate-responsive design.
Functional Organization and Material Responsibility
The project adopts a clearly defined functional organization that separates administrative, residential, and service circulation, improving operational efficiency while providing the levels of privacy and security required for diplomatic facilities. This strategy is also reflected in the project’s material selection, with locally sourced materials reducing the environmental impact associated with transportation while maintaining a balance between sustainability objectives and architectural harmony with the surrounding context.

Integration of Identity and Performance in Diplomatic Architecture
The Indonesian Consulate project in Jeddah demonstrates how diplomatic architecture can simultaneously serve operational efficiency and cultural identity. The adaptive reuse strategy preserves existing architectural elements while integrating them into a contemporary functional program. Meanwhile, the parametric façade enhances environmental performance by reducing solar radiation and maximizing natural daylight, drawing architectural references from both Indonesian and Hijazi traditions. The compound’s clear functional organization further strengthens operational efficiency and enables the building to respond effectively to security and administrative requirements, while the use of locally sourced materials minimizes environmental impact and reinforces the project’s long-term sustainability.
Architecture That Establishes Its Presence Within the Urban Context
The project’s documentary photographs present the building within its authentic urban environment, where surrounding streets, vehicles, and everyday urban activity remain visible as integral parts of the architectural narrative. This representation emphasizes the consulate’s role as an active diplomatic institution rather than an isolated architectural object. It also demonstrates the project’s success in balancing the preservation of urban heritage with contemporary institutional requirements, creating a diplomatic environment that combines operational efficiency, sustainability, and cultural identity within the broader context of Jeddah.
✦ ArchUp Editorial Insight
The consulate project reinterprets adaptive reuse as a strategic recalibration of diplomatic infrastructure rather than merely a method of preserving existing buildings. The former residential complex is transformed into a valuable operational asset, while the parametric façade unifies Indonesian symbolism with the environmental logic of Hijazi architecture, elevating climate responsiveness into a measurable architectural performance criterion. In doing so, the project establishes cultural continuity as an intrinsic component of architectural performance rather than a separate decorative layer.
Nevertheless, this interpretation may assign greater significance to symbolic expression than practical implementation ultimately allows. The long-term success of diplomatic complexes depends primarily on operational efficiency, security requirements, maintenance cycles, and long-term adaptability, considerations that may ultimately outweigh the importance of architectural symbolism. Consequently, both parametric façades and adaptive reuse strategies remain dependent upon sustainable facility management and the selection of durable building materials capable of preserving architectural performance and long-term value over time. Further exploration of adaptive reuse strategies and sustainable development can be found in ArchUp’s architectural research and documented projects.