Santuario de La Salle and Contemporary Sacred Architecture

Spatial Transformation Between Secularity and Sacredness
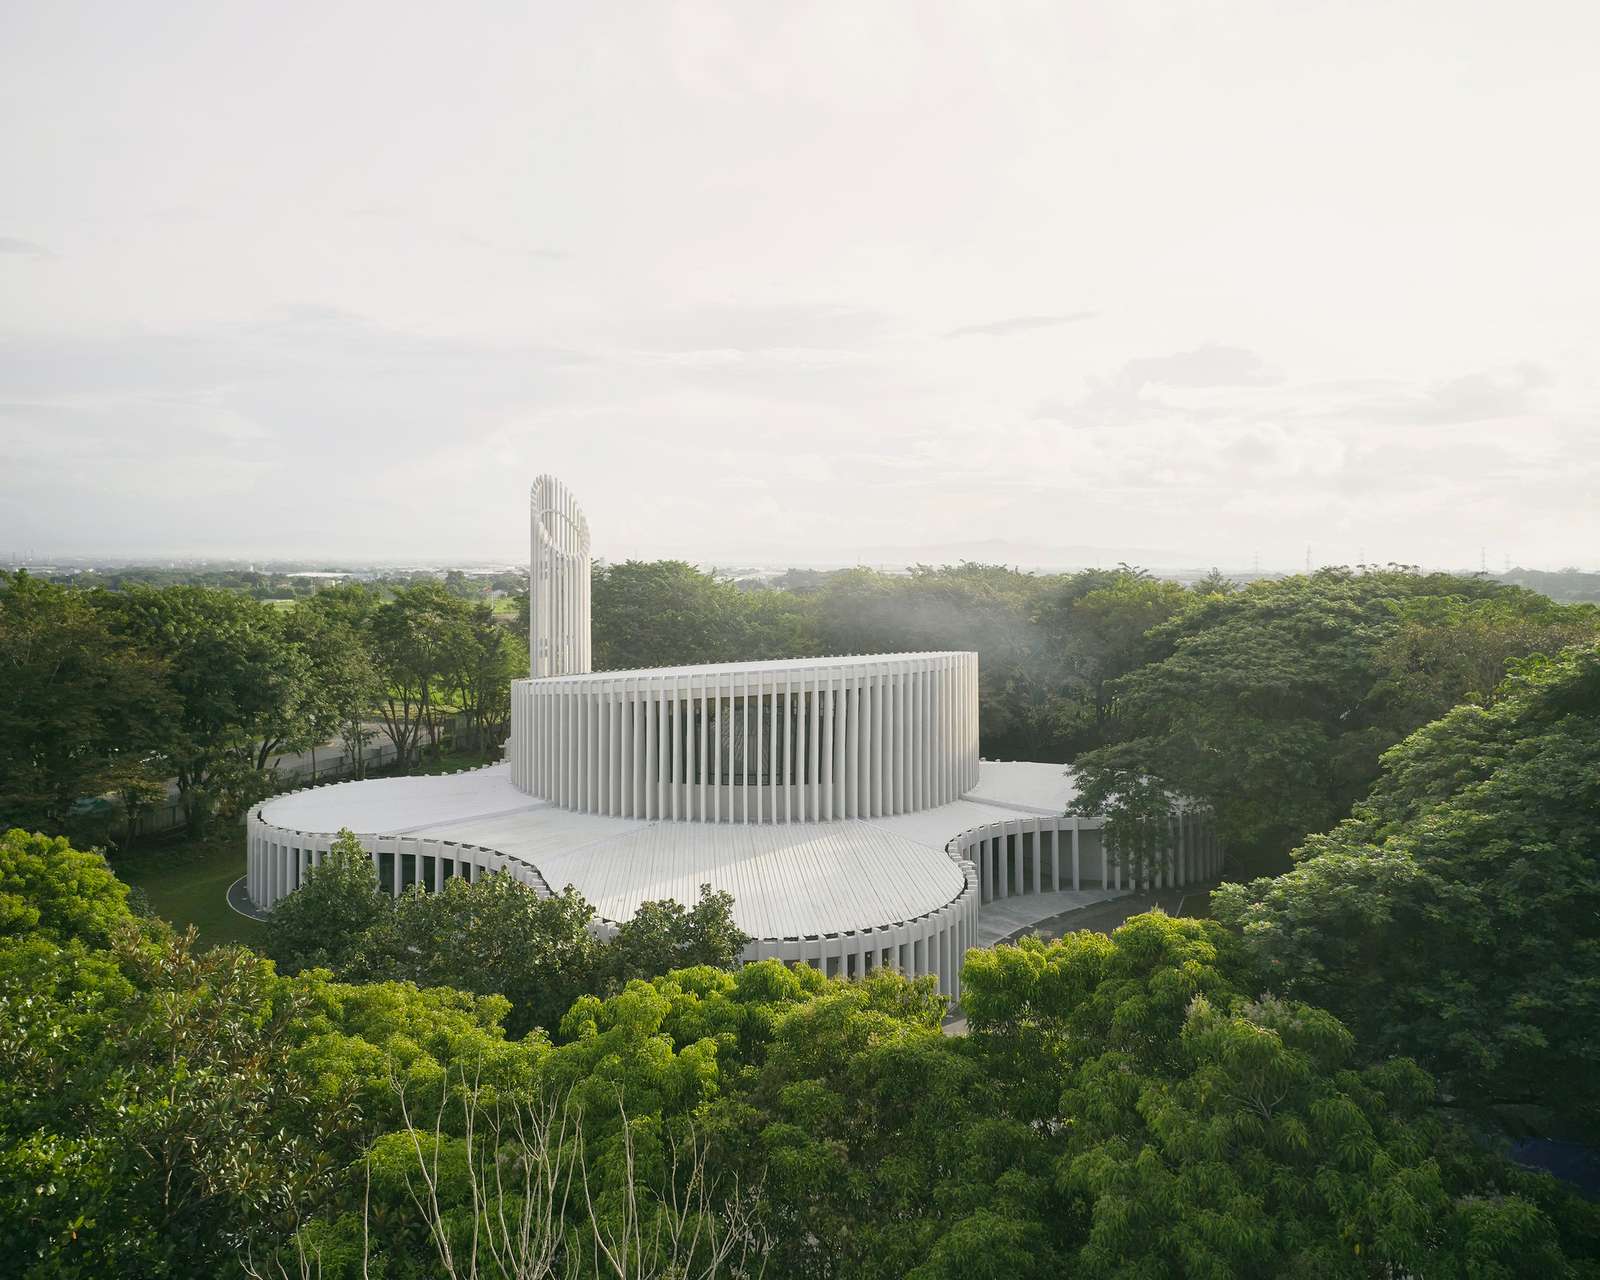
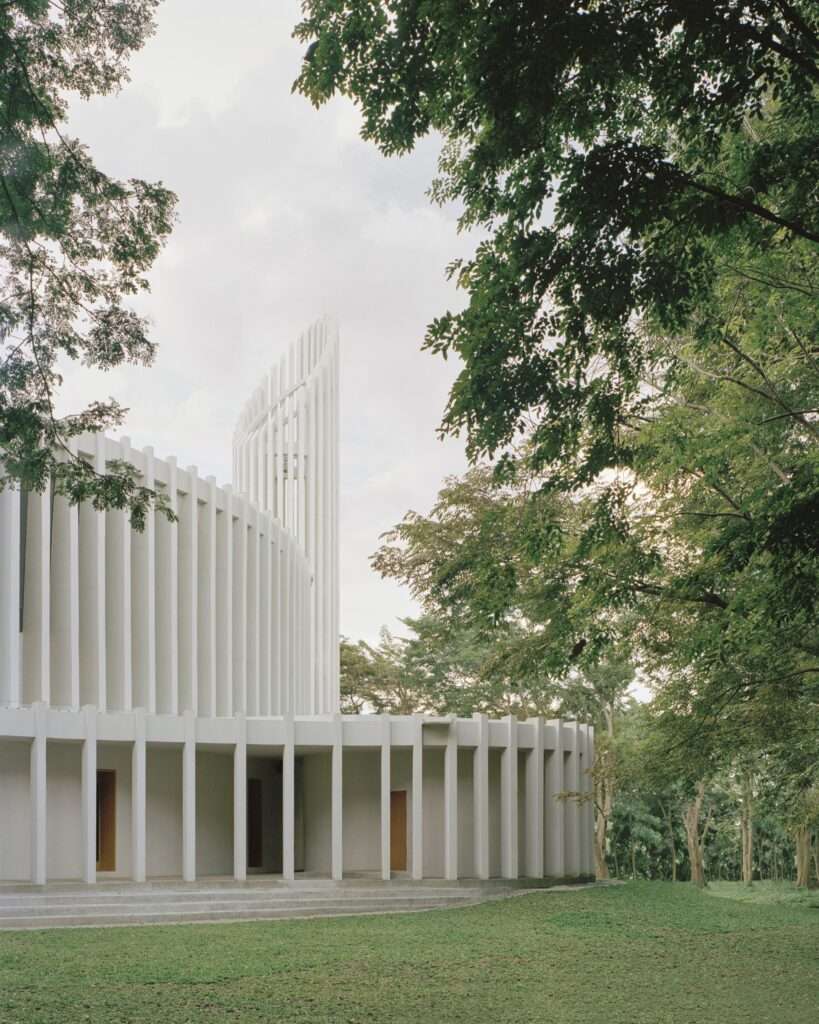
The architectural concept of Santuario de La Salle, designed by CAZA, is founded on reinterpreting the traditional church typology within a contemporary university setting in Biñan, Philippines. The project moves beyond the conventional image of religious architecture through irregular organic forms generated using parametric design and realized through a simplified modular structural system that combines formal complexity with construction efficiency. The spatial transformation begins at the very moment visitors transition from the vibrant university campus into a quieter, more contemplative environment, where the design reshapes the relationship between everyday activities and spiritual space through a transitional threshold that softens the surrounding bustle and prepares visitors for a distinctly different experience.
Spatial Scenography and the Human Experience
The building is organized around a spatial composition that simultaneously directs movement and visual perception. Interlocking volumes guide visitors along a carefully choreographed sequence that heightens the sense of progression toward the project’s spiritual core. The porous envelope and curved surfaces foster a continuous interaction between natural light, shadow, and airflow, creating an environment whose character evolves throughout the day. This dialogue between materiality and light produces a calm sensory experience that encourages contemplation while giving the church a contemporary identity that transcends conventional religious architecture.
Threshold Permeability and the Deconstruction of Mass
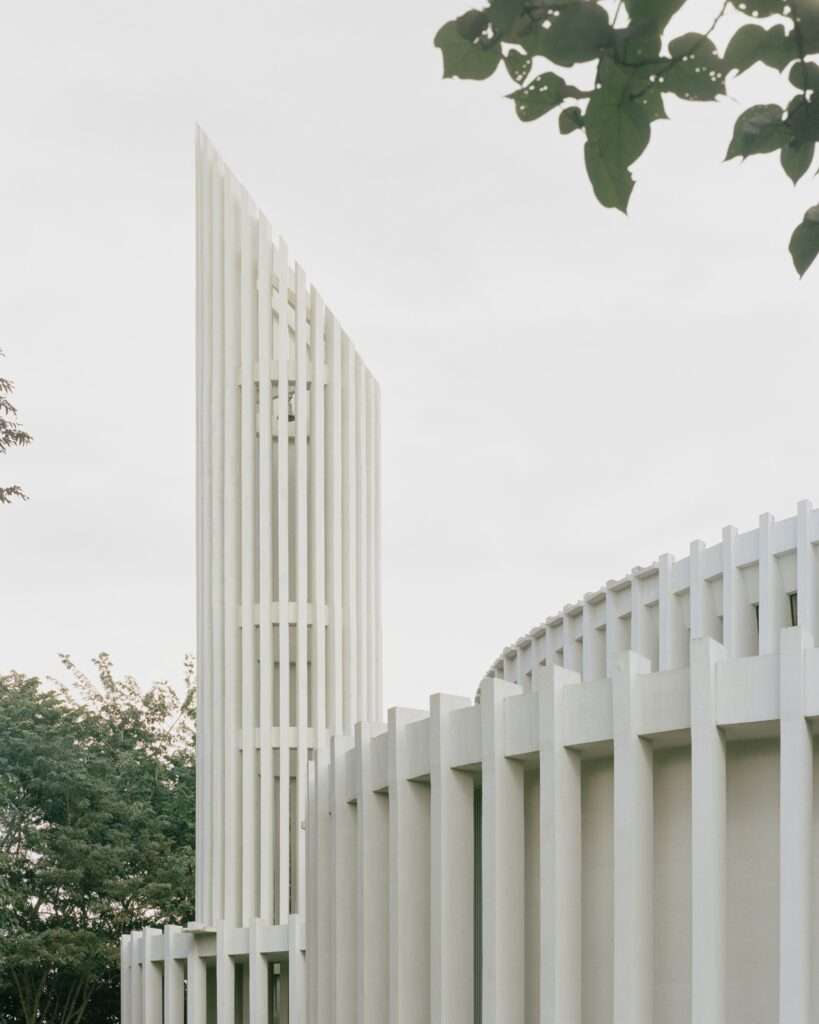
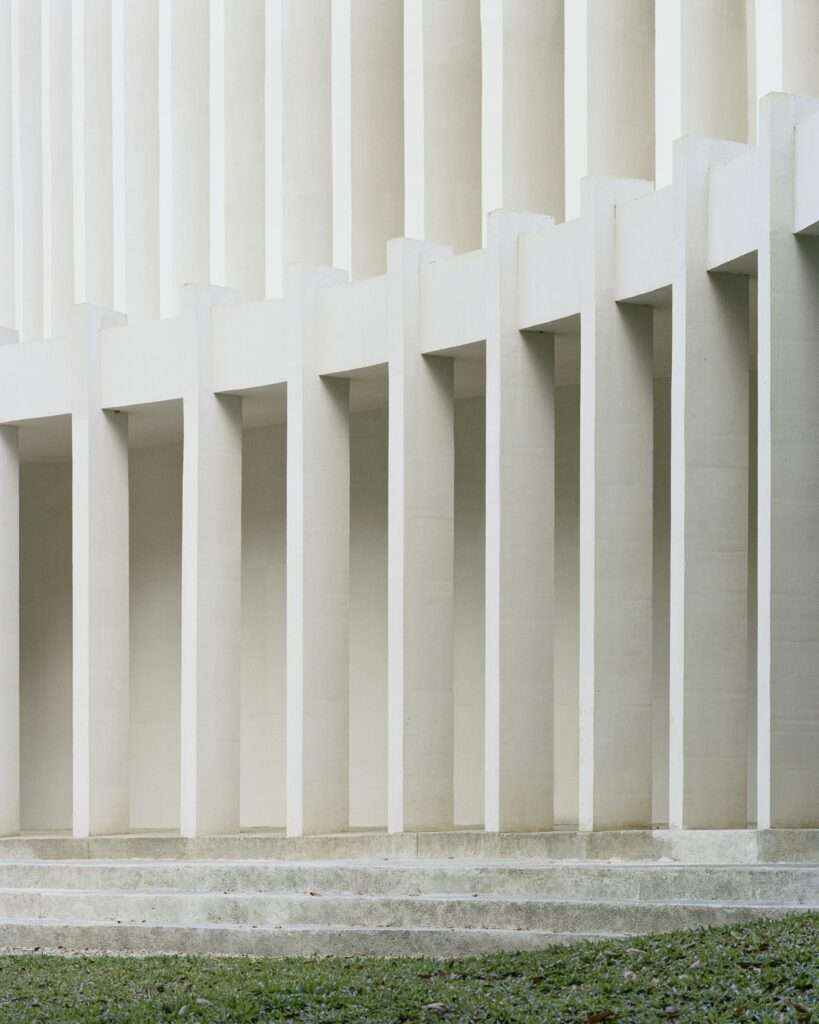
The exterior envelope takes the form of a parametric composition of rough-textured vertical concrete fins that wrap around interconnected circular volumes, creating a porous skin that balances solidity and void. These vertical elements filter daylight while casting ever-changing shadows, reducing the perceived heaviness of the building’s mass and strengthening its relationship with the surrounding climate by allowing natural ventilation. The envelope also establishes a semi-outdoor transitional zone that slows the rhythm of movement and provides a gradual passage from the university environment into a space dedicated to reflection.
Material Transformation and the Circulation Sequence
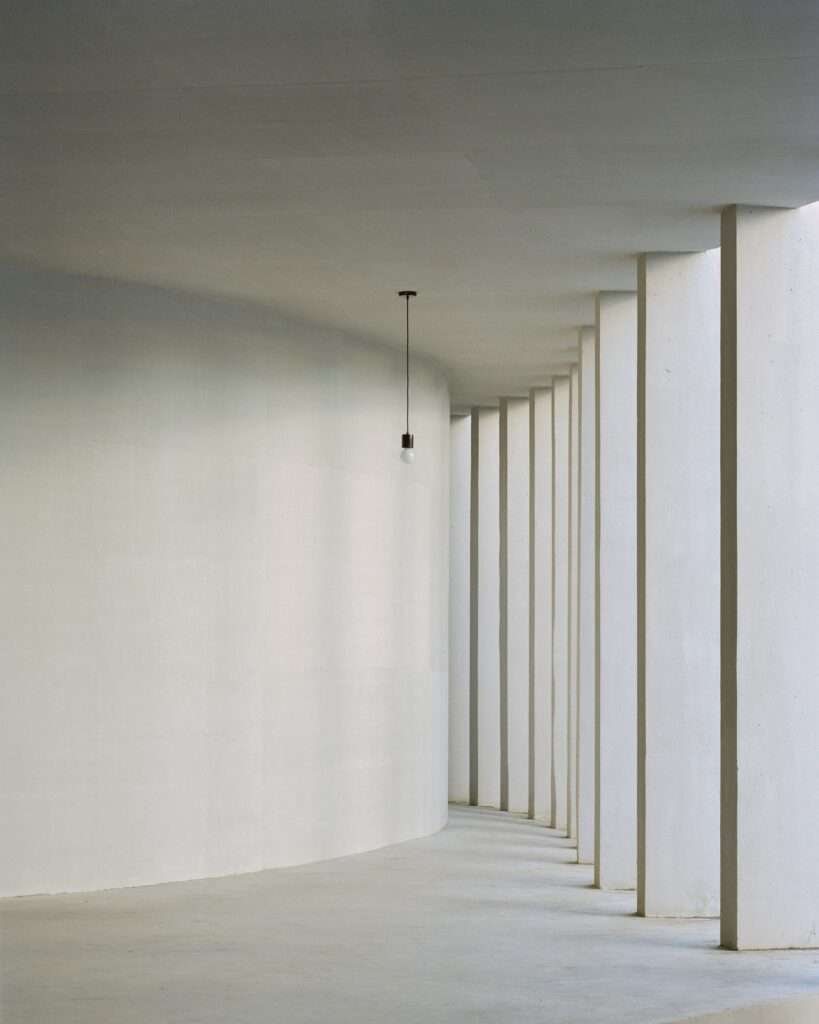
The spatial experience gradually evolves upon entering the building, as materials transition from rough exposed concrete to warm timber and polished copper, reinforcing a sense of enclosure and tranquility. Structural columns of varying diameters organize circulation around the circular spaces while maintaining a human scale that aligns with the user’s experience. This harmony between materiality, space, and light enhances the atmosphere of serenity, making movement through the building an integral part of the contemplative journey itself.
Spatial Transformation and Ascending Toward the Center
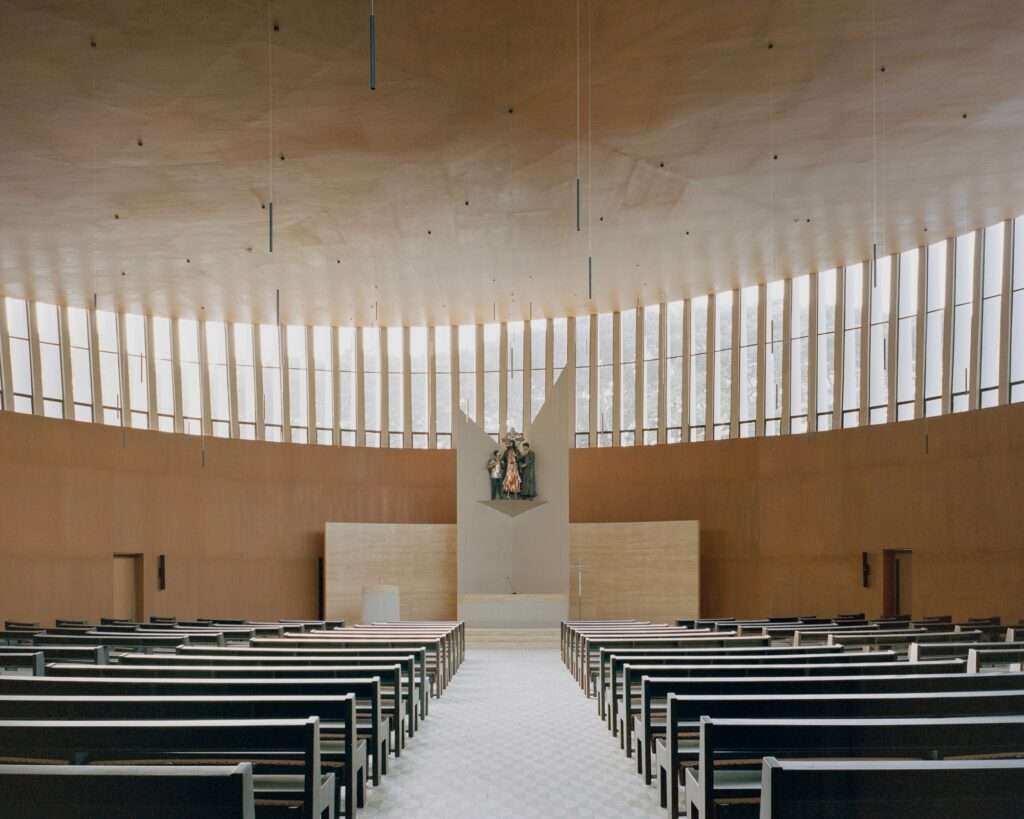
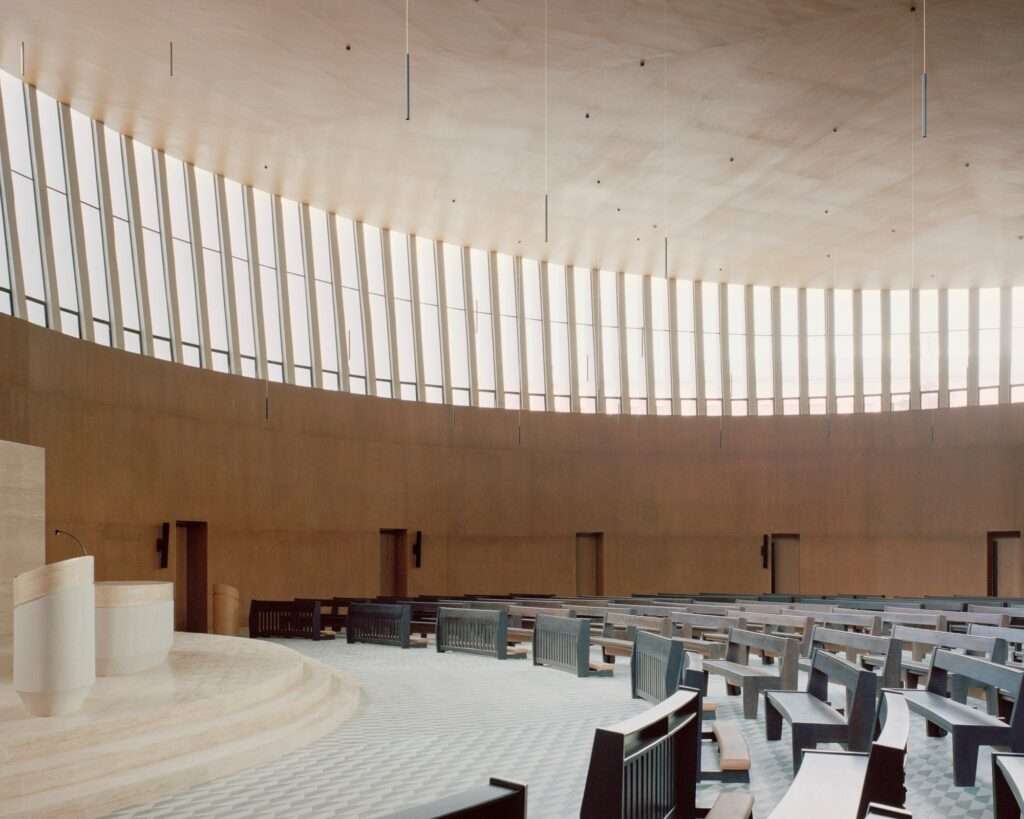
The journey reaches its climax within the double-height central sanctuary, accessed through fourteen separate doors that distribute the movement of worshippers before gathering them into a unified space. This transition embodies the shift from individual contemplation to collective participation. Above, the inclined ceiling, defined by its sweeping arc, evokes the movement of celestial bodies, while natural light entering through the clerestory windows fills the interior and interacts with suspended lighting and warm materials to reinforce a profound sense of transcendence and connection with nature.
Spiritual Experience and Environmental Strategies
The project employs a restrained architectural language free from excessive ornamentation, relying instead on the expressive power of space and natural materials to shape the spiritual experience. The porous envelope and geometric organization of the volumes enhance natural ventilation and deliver balanced environmental performance suited to the local climate. As a result, the project presents a contemporary church that successfully integrates environmental efficiency with spiritual depth, offering a setting that supports both individual contemplation and communal engagement within an open university campus.

✦ ArchUp Editorial Insight
Santuario de La Salle does not approach religious architecture as an isolated building type; rather, it reorganizes sacred space through parametric geometry, modular construction, and an integrated environmental strategy. The project reconceives the spiritual experience as a carefully orchestrated sequence of thresholds, where light, ventilation, and circulation become active architectural instruments instead of relying solely on symbolic ornamentation. Its significance lies in demonstrating how algorithmic infrastructure can deepen sensory experience while maintaining material and architectural discipline within a coherent architectural framework.
Nevertheless, this approach may overstate formal complexity as the principal source of spiritual transcendence. Spatial atmosphere is equally shaped by ritual, continuous use, and cultural continuity, not by computational precision alone. While parametric envelopes can achieve exceptional environmental performance, they also risk becoming visually compelling compositions that lack enduring symbolic resonance if they are not sustained by a meaningful connection to the community and its religious practices. Readers interested in similar projects, broader research, or the latest architectural news can explore additional resources covering contemporary architectural innovation.