Turf: Vibrant Showroom at theMART


Introduction
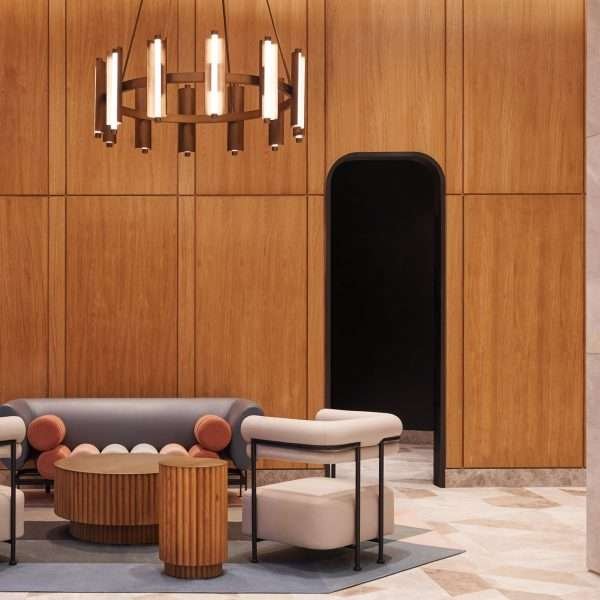
In a bold move to establish its presence, Turf, the acoustics manufacturer, has unveiled its first permanent showroom at theMART, spanning an impressive 4,370 square feet. Designed by HDR, this innovative space is more than a mere showcase; it is a testament to Turf’s commitment to playfulness and innovation, immersing visitors in a multisensory journey that revolves around the essence of sound.
Conceptual Playground
Turf’s showroom is a conceptual playground where the theme revolves around sound – an apt choice for an acoustics manufacturer. Cheeky onomatopoetic texts like “ping!” and “click!” adorn the walls in comic book-style graphics, setting the tone for a lively and engaging experience. The entire space is a canvas for the brand’s commitment to pushing the boundaries of what acoustic solutions can achieve.
Vibrant Themed Spaces
The heart of Turf’s showroom lies in its vibrant themed spaces, each designed to demonstrate the prowess of the brand’s acoustic solutions. The Cyan Extremes room, drenched in a mesmerizing blue hue, features dramatically swooping ceiling shapes that not only captivate the eye but also showcase the full dimensionality of Turf’s product offerings. These spaces are more than displays; they are immersive environments, inviting visitors to experience the transformative power of acoustic design.
Playful Color Blocking
A distinctive feature of Turf’s showroom is the playful use of color blocking. Bright hues define each themed space, creating a visual language that complements the auditory experience. The strategic integration of colors serves not only an aesthetic purpose but also enhances the overall multisensory journey, making the showroom a vibrant and dynamic place to explore.


Meditation Oasis
Amidst the lively showcases, Turf has carved out a meditation room – an oasis of calm and quiet relaxation. Inspired by the ethereal beauty of the Northern Lights, this space offers a stark contrast to the energetic vibrancy elsewhere in the showroom. It stands as a testament to Turf’s versatility in creating environments tailored to diverse needs.
HDR’s Design Ingenuity
The mastermind behind Turf’s dynamic showroom is HDR, a design firm that has successfully translated Turf’s vision into a tangible, experiential space. The firm’s ingenuity is evident in the seamless fusion of thematic elements, color dynamics, and spatial design. Therefore, creating a showroom that goes beyond display to embody the very essence of Turf’s identity.
Conclusion
Turf’s inaugural showroom at theMART is not just a physical space; it’s a sonic marvel, a testament to the brand’s dedication to redefining acoustics. By marrying playfulness with innovation, Turf has created a showroom that invites visitors to not only see but experience the transformative power of acoustic design. This vibrant, themed journey sets a new standard for showcasing products in a way that is immersive, engaging, and unforgettable.
Finally, find out more on ArchUp: