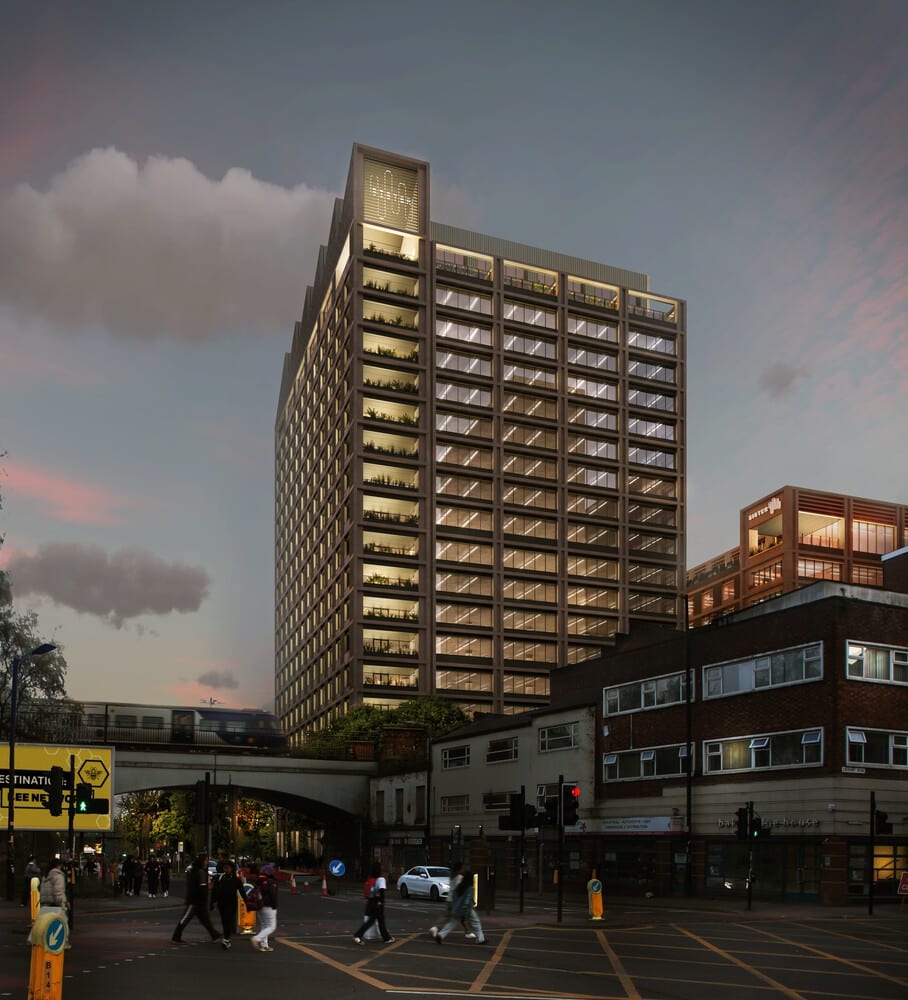
Modern high-rise commercial building at dusk in Manchester’s Sister District, featuring illuminated floors and green terraces, with pedestrians crossing below — a key example of urban expansion integrating architecture and public life.

Urban Expansion: Manchester Approves Sister District Project

Home » News » Urban Expansion: Manchester Approves Sister District Project

Urban expansion advances in Manchester after the city council approved Plot C in the Sister district. The project includes two linked commercial buildings covering about 81,000 square metres. It marks the first built phase of a masterplan for a full innovation district. The design connects workspaces with public routes and plazas, following core architectural design principles.
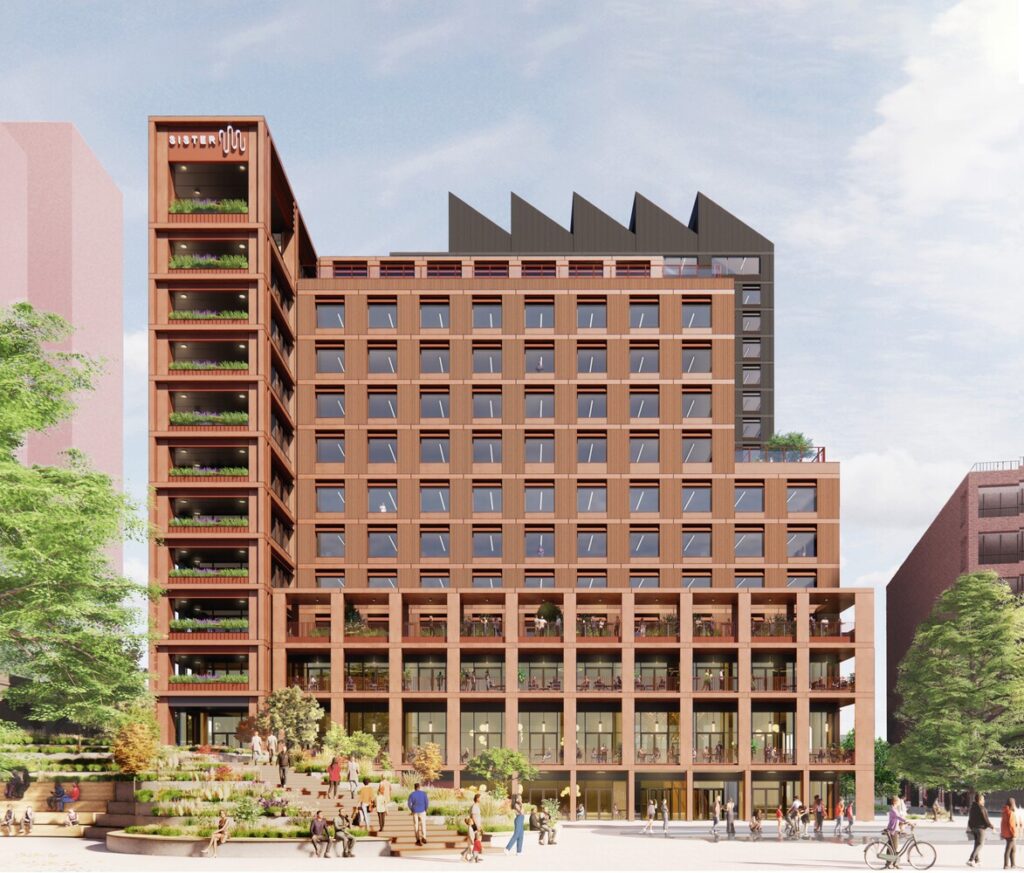
Daytime rendering of Plot C’s linked commercial buildings in Manchester’s Sister District, featuring warm-toned façades, green terraces, and activated public plaza  showcasing urban expansion through integrated architecture and community space.
The twin structures of Plot C C1 and C2 are visually connected yet architecturally distinct, with C1’s warm red tones echoing local brickwork and C2’s dark crown asserting verticality. The ground-level plaza, filled with people and greenery, redefines public space as active infrastructure. This design responds to the masterplan’s vision for a flexible, context-sensitive innovation district.
(Image © Foster + Partners)

Flexible Layouts for Diverse Tenants

The project uses structural adaptability to serve startups, SMEs, and large institutions. A physical link between the lower C1 and taller C2 buildings allows quick floor reconfiguration. This meets changing construction needs in fast-evolving urban areas. The frame combines advanced building materials for stability and visual lightness.

Pedestrian-friendly plaza between C1 and C2 buildings in Manchester’s Sister District, featuring outdoor seating, cyclists, and greenery — illustrating urban expansion through human-scaled design and active public life.
The ground-level link between C1 and C2 creates a vibrant urban corridor where workspaces meet daily life. People gather, cycle, and dine under the open sky, turning what could be leftover space into active civic infrastructure. This intentional blending of private development and public realm reflects the core philosophy of Manchester’s innovation district masterplan.
(Image © Foster + Partners)

Contextual Façades, Not Imitation

C1 uses warm red tones to match the local brick and the Whitworth Street Conservation Area. C2 features dark charcoal grey façades to highlight its height. The contrast creates a clear dialogue with the urban fabric. Research shows this preserves local identity without copying it. Examples in the archive confirm this defines strong urban expansion projects.
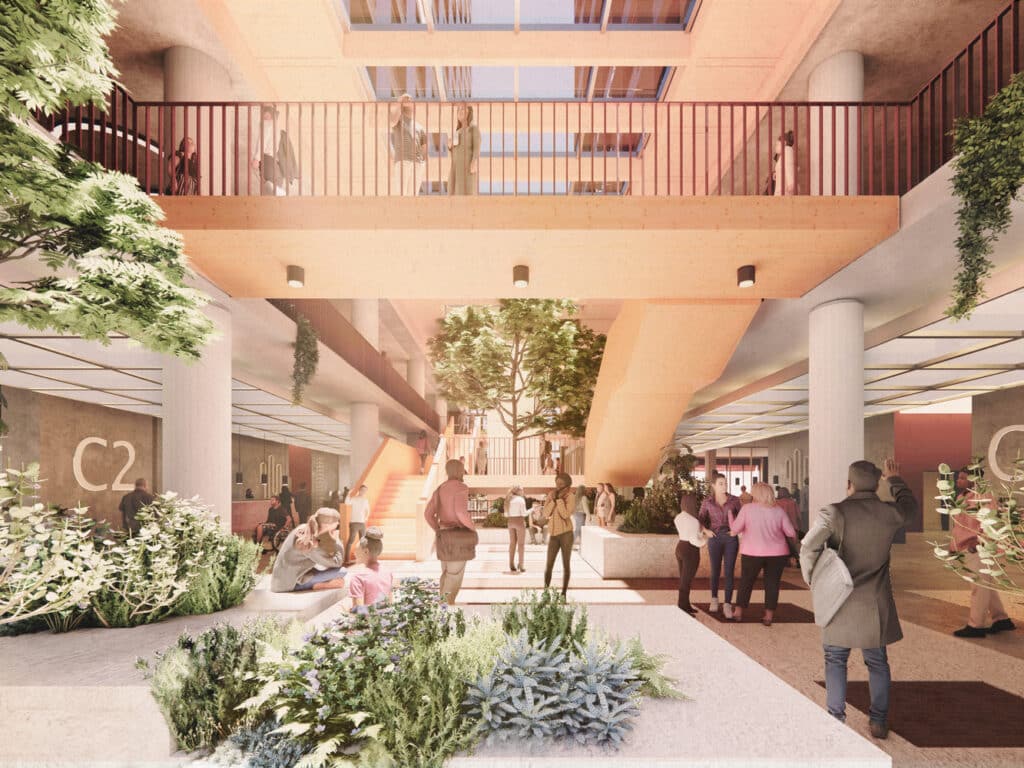
Multi-level atrium inside Plot C’s C2 building, featuring natural light, indoor greenery, and people interacting across floors  designed for connectivity and well-being.
The C2 atrium merges vertical circulation with biophilic design, using skylights, planted terraces, and open staircases to foster connection and calm. People are shown moving between levels, pausing to chat or enjoy the greenery a deliberate strategy to encourage informal collaboration and mental restoration within a commercial environment.
(Image © Foster + Partners)

Public Space as Infrastructure

The plan reconfigures a central square and adds pedestrian links to the wider Sister district. It treats open space as active infrastructure, not leftover land. The economic logic of the district includes these public zones. This matches strategies from a global design competition on innovation districts. Similar models appear in international architectural news.

This phase of urban expansion balances economic goals with existing urban patterns. It blends interior design with outdoor circulation. It also uses buildings as urban connectors. The architecture platform documents these global city making trends.

Urban expansion here sets a functional precedent. It proves adaptability, context, and public space can drive district scale development.

Architectural Snapshot: Plot C in Manchester delivers a lean model of urban expansion prioritizing functional flexibility, contextual response, and public space as urban infrastructure.

Interior view of a flexible, multi-level communal space in Plot C, Manchester, featuring wooden slats, concrete pillars, and people engaging in casual work and social activities.
The interior of Plot C’s ground floor offers adaptable zones for collaboration, relaxation, and informal meetings from cushioned seating to standing desks and child-friendly corners. The material palette of warm wood and raw concrete reflects the building’s dual identity: industrial heritage meets modern innovation. Designed for fluid use, this space supports the evolving needs of startups, remote workers, and families alike.
(Image © Foster + Partners)

ArchUp Editorial Insight

The article presents Plot C as a model of urban expansion yet avoids interrogating who truly benefits from such innovation districts. It recycles familiar tropes flexibility, contextual dialogue, public infrastructure without questioning whether these concepts mask speculative development. The neutral tone sanitizes power dynamics behind planning approvals. That said, its restraint in avoiding architect glorification is commendable. Still, in ten years, this piece may read less as documentation and more as complicity in rebranding real estate as urban policy.

https://archup.net/architect-job-frame-senior-architectural-technician-manchester/

Further Reading From ArchUp

  • Divine Inspiration by Lee Broom


    Download our DWalking guide (pdf, mobile-friendly) with all the info for visiting. Six ethereal lighting collections inspired by places of worship: Divine Inspiration is the first lighting product released from Lee Broom in four years and marks the brand’s 15-year anniversary. Known for pushing the boundaries of how materials can be used and for examining the

  • Ferrari Purusang launched with a revolutionary design

    Ferrari launched for the first time in its 75-year history, a four-door, four-seater, where sheer power meets revolutionary design. Ferrari…

  • Lancer Hof Tegernsee Marienstein

    Lancer Hof Tegernsee Marienstein According to the architects’ specifications, the new building was to be surrounded by a natural alpine…

  • Tour a Colorful London Home Where Victorian Style and Arts-and-Crafts Details Come Together

    As soon as this couple stepped inside this Arts and Crafts property in London’s leafy Muswell Hill, it was love at first sight. “We knew instantly that it was a very special house,” reveal the duo—a pair of creatives with two children and beloved dog. “It had such good vibes and something about it felt

  • Lugo: a piece of luggage inspired by LEGO

    Focusing on crafting objects that are anything but boring by harmoniously blending function with style and imagination, Bored Eye design studio fabricates ‘Lugo’ – one-of-a-kind LEGO-inspired luggage as their recent submission to Render Weekly.Based in Essex, UK and an anagram of Bedoyere – Bored Eye design studio is brilliantly founded by industrial product designer Liam

Leave a Reply

Your email address will not be published. Required fields are marked *