New Residential Complex in Seoul Integrates Skyscrapers with Riverfront Landscapes

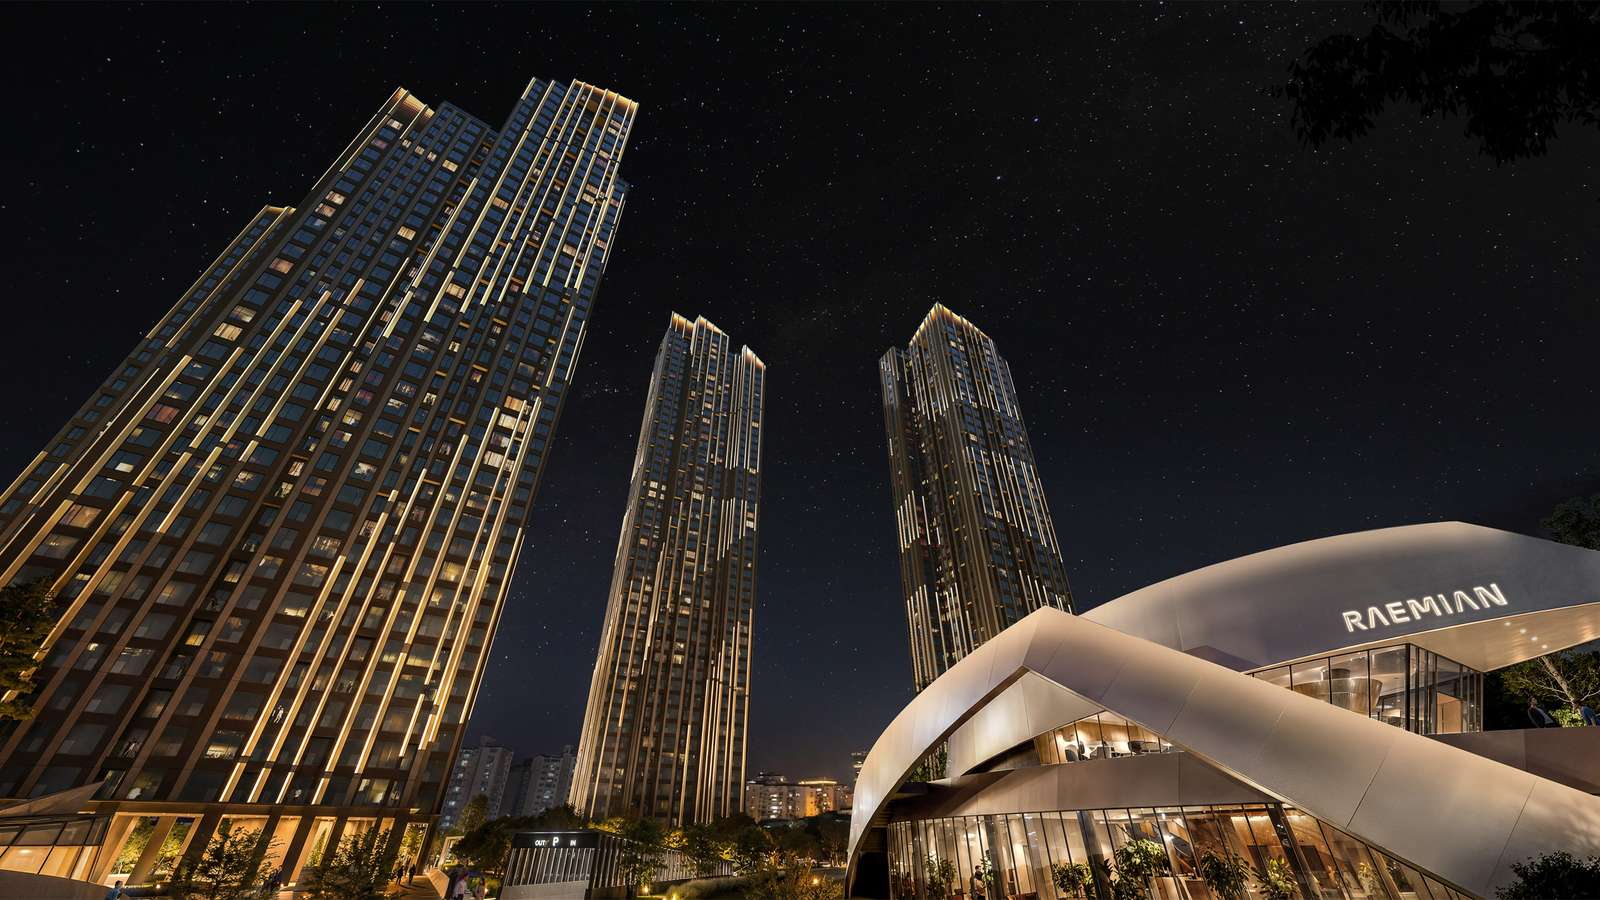
A new residential redevelopment project in Seoul’s Gangnam district will introduce a cluster of six skyscrapers designed to blend high-density living with the surrounding natural environment. The project replaces five existing buildings to create a more expansive housing network near the Yangjae Stream. This intervention rethinks the traditional apartment block by using fluid forms and elevated green spaces to connect residents with the local landscape.
The development will rise to 49 storeys and provide nearly 1,000 residences. The design employs light-toned vertical elements on the exterior to create patterns of curving bands. These facade systems ensure that the appearance of the towers shifts as observers move around the site or as the sun changes position throughout the day.
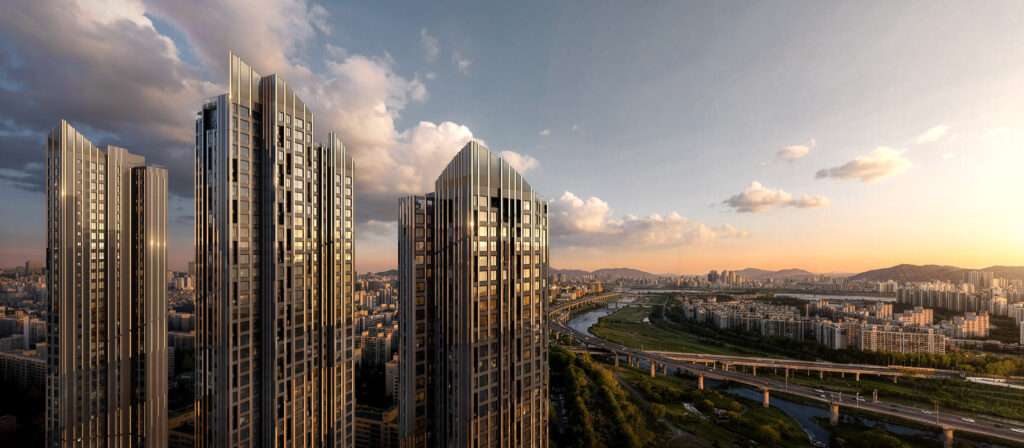
The team focuses on creating a sense of place rather than a mere collection of housing units. By prioritizing the relationship between the built environment and the sky, the scheme attempts to foster a deeper connection between neighbors and their physical surroundings. The architecture responds to movement, aiming to turn the everyday experience of living in a high-rise into a more engaging visual and social event.
Integrating Public Spaces and Natural Streams
At the ground level, the project introduces a sinuous lounge space with glazed walls. These transparent surfaces curve around a new public square and a circular water feature, grounding the massive scale of the towers. This layout encourages pedestrians to move through the site and interact with the water and greenery at the base of the buildings.
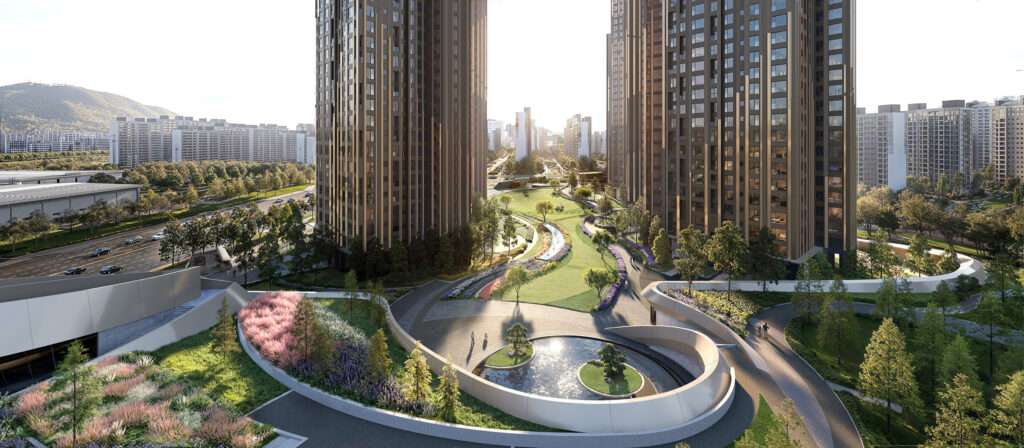
The landscape strategy involves weaving gardens between the residential towers. These green zones extend over the roof of the lounge space, creating elevated parks with direct views across the nearby Yangjae Stream. This multi-level approach to greenery increases the available outdoor space for residents while improving the ecological connection to the waterway.
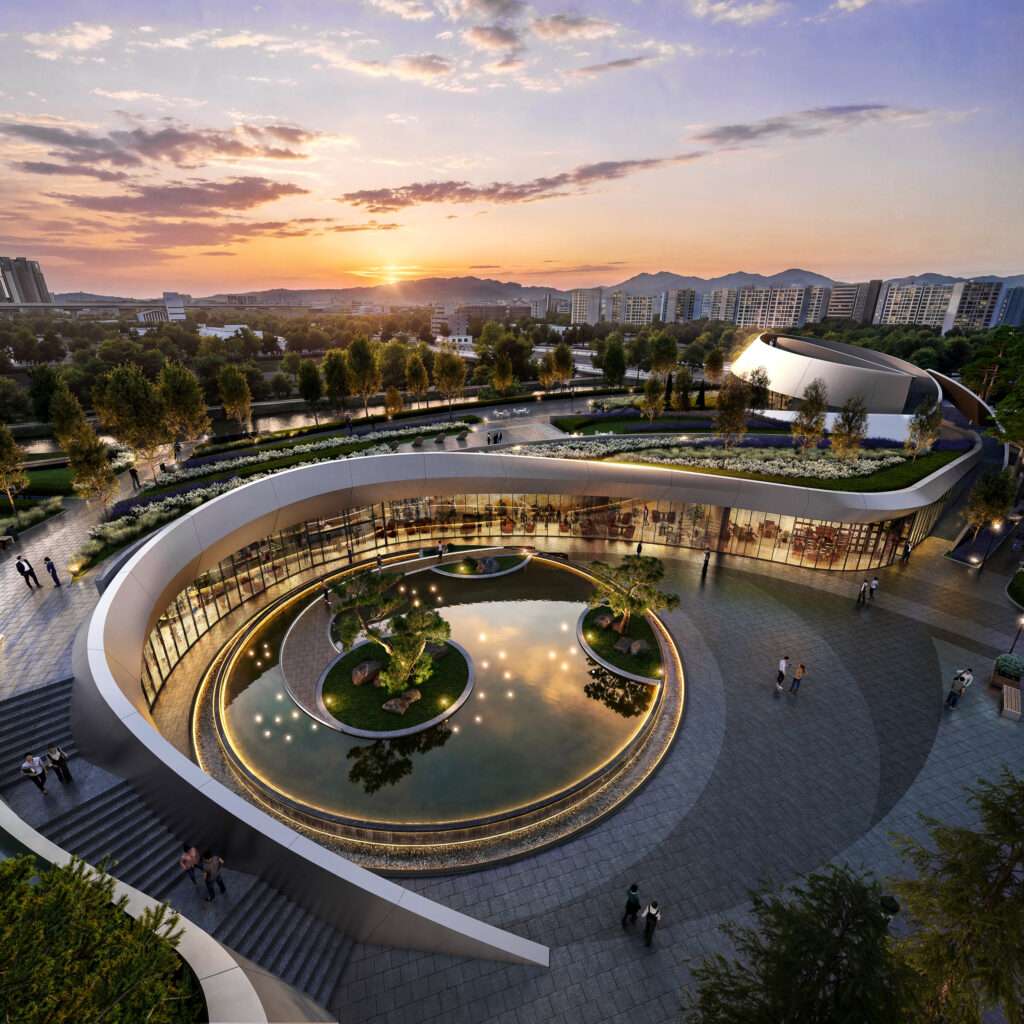
The team intends to redefine residential living through the use of asymmetrical forms and dynamic geometries. By moving away from the rigid, box-like structures common in high-density housing, the project introduces a more fluid visual language to the Seoul skyline. Construction is scheduled to begin in 2027, with a projected completion date in 2030.
Circulation Hierarchy and Programmatic Intelligence
The project demonstrates a sophisticated approach to vertical and horizontal circulation by nesting private residential towers within a porous public ground plane. By lifting the garden spaces onto the roofs of lower pavilions, the design creates a clear hierarchy: the ground level serves the public and the urban fabric, while the elevated terraces provide semi-private sanctuary for residents. The use of curving bands on the facade serves more than an aesthetic purpose; it breaks down the massive scale of the 49-storey towers, making the vertical density feel more organic. This strategy successfully integrates the rigid requirements of high-volume housing with the fluid environmental logic of the adjacent stream, creating a transition zone between the city and nature.
✦ ArchUp Editorial Insight
The project presents a compelling argument for the softening of urban density through gestural design and integrated landscapes. By replacing outdated housing units with a more porous, 49-storey cluster, the team effectively uses verticality to reclaim the ground plane for public use. The fluid facade patterns and elevated gardens suggest a shift toward a more empathetic high-rise typology that values environmental connectivity over sheer floor area. However, the reliance on “asymmetrical forms” as a luxury signifier risks prioritizing visual novelty over the pragmatic efficiency required for sustainable construction in dense cities. While the connection to the Yangjae Stream is vital, the project must ensure that these lush, curving renders translate into truly accessible public assets rather than becoming an exclusive, gated landscape reserved only for the new residents of Gangnam.
Project Team: Studio Libeskind, Samoo, and HJ Design Partners. Location: Daechi-dong, Gangnam district, Seoul, South Korea.
Project Notes: Construction begins in 2027 with completion expected in 2030. Samsung Engineering and Construction Group serves as the developer and builder for the Daechi Ssangyong redevelopment.