Warming Huts V.2027

Organizer record: The Forks · Directory record not yet reviewed
Brief
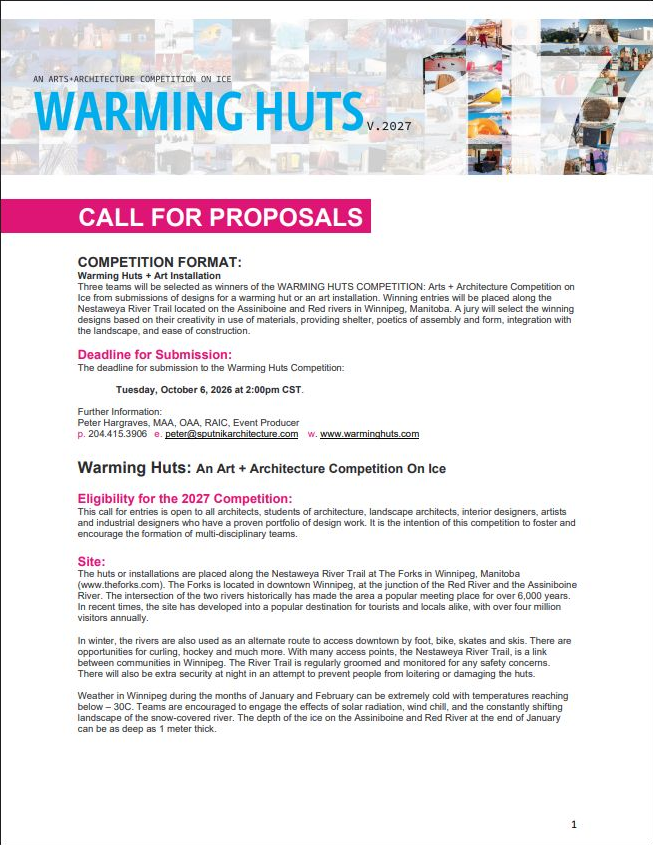
Warming Huts V.2027 invites architects, architecture students, landscape architects, interior designers, artists and industrial designers to propose a warming hut or art installation for Winnipeg’s Nestaweya River Trail. Three winning teams are intended to develop built work with The Forks’ project and construction teams. This is therefore a delivery programme for temporary public architecture, not an ideas-only award.
Site and eligibility
The installations will stand on the frozen Assiniboine and Red rivers at The Forks in Winnipeg, Manitoba. The brief asks teams to work with severe winter conditions that can fall below −30°C, including wind chill, solar gain and a snow-covered landscape that changes through the season. Proposals use prefabricated skids and must account for off-site construction, transport along a constrained curved route, rapid assembly and disassembly, and public use.
The international edition is open worldwide to the listed design and art disciplines, provided entrants can show a portfolio of design work. Individuals may enter, although multidisciplinary teams are encouraged. The call states that team information is withheld during blind judging and later used to verify that winning teams include artists and registered architects or interns. Registration creates a unique number that must appear on every submitted page. Multiple entries are allowed, but each requires a separate registration and email login.
Budget, fees and delivery
| Item | Published terms |
|---|---|
| Entry fee | No entry charge or paid registration tier is stated in the reviewed official call. No refund procedure is published. |
| Total project budget | Up to CAD 16,500 per selected project. This is a delivery budget, not a separate cash prize. |
| Designer honorarium | Up to CAD 3,500 within the total project budget. |
| Materials and consultants | Up to CAD 7,500 including taxes, managed jointly by The Forks and the designer. |
| Construction labour | Up to CAD 4,000. |
| Construction management | Up to CAD 1,500, conducted by The Forks. |
| Foreign-team travel | Up to CAD 1,000 for accommodation and CAD 2,500 for airfare. These amounts apply only to foreign teams. |
Selected designers oversee design and construction with The Forks’ project manager. The Forks provides construction teams, while winners are invited to Winnipeg to help complete and install the work and to take part in public and media activities. The call does not set out payment dates, cancellation compensation or the tax treatment of the honorarium beyond noting that the materials/consultants allowance includes taxes. The organiser also reserves the right not to proceed with the call.
Schedule
| Stage | Date |
|---|---|
| Registration and electronic submission | 6 October 2026, 2:00 pm CST |
| Selected teams notified | 12 October 2026 |
| Technical review | 13–31 October 2026 |
| Construction documents due | 30 November 2026 |
| Construction period | 1 December 2026–26 January 2027 |
| Teams in Winnipeg and launch programme | 27–30 January 2027 |
| Public winner announcement | Throughout December, on the organiser’s website and The Forks’ social channels |
Timing caution: the organiser writes “CST”, which converts literally to 20:00 UTC on 6 October 2026. Winnipeg normally observes daylight time, UTC−5, on that date; if the organiser intended local civil time, the deadline would be 19:00 UTC. The countdown follows the literal CST wording. Submit before the earlier time and confirm the operative cut-off on the official platform.
Submission requirements
| Document | Requirement |
|---|---|
| Design submission | One English-language PDF, maximum 5 MB, named [Registration Number]_Design.pdf. Two pages, each 11 × 17 in or A3, with the registration number on both. |
| Page one | A 150-word concept describing the visitor experience, supported by selected images and drawings. |
| Page two | Four principal views or elevations with dimensions and materials, plus one perspective showing the complete hut or installation. |
| Team information | A separate English-language PDF, maximum 5 MB and four A4 or 8.5 × 11 in pages, named [Registration Number]_Team.pdf. |
| Team evidence | Project name and registration number; member names and short CVs; contact details; 100-word team description; artist publications/exhibitions/performances; architect or intern professional association; and four portfolio images with short descriptions. |
| Submission route | Create a login, obtain the registration number and upload both PDFs through the official competition portal. Email submission is not listed as an accepted route. |
Jury and selection
| Element | Published information |
|---|---|
| Process | Blind review; ten projects are shortlisted for closer scrutiny, five are ranked, and the top three proceed to technical review before winners are declared. |
| Composition | A rotating group of five original jurors from architecture, design and art, three local-community guests, and one University of Manitoba architecture or fine-arts student with prior Warming Huts involvement. |
| Criteria | Creative response to shelter or installation on the skids; originality, coherence and clarity; durability; cost and ease of fabrication. The brief also refers to materials, shelter, poetics of assembly and form, and landscape integration. |
| Names | The reviewed 2027 call does not publish the current jurors’ names or biographies. The separate jury page still carries an earlier-edition roster, so it should not be treated as the confirmed 2027 panel. |
Organiser, record and rights
Warming Huts describes its programme as beginning in 2009, with the first built edition identified as v.2010. It is operated through The Forks and supported by the Manitoba Association of Architects. Its official winners archive documents editions from 2010 onward, while the submissions archive publishes earlier entries. This is a traceable record of realised temporary installations, not an independent guarantee of every future commitment.
By entering, teams authorize Warming Huts to make proposals public, exhibit them and disseminate them, including through an online exhibition. The reviewed call does not define the duration, territory or exclusivity of that licence, nor a complete copyright or reuse framework. Entrants should clarify how design authorship, construction changes, photography and later publication will be credited before committing to delivery.
✦ ArchUp Competition Review
The architectural test is more demanding than producing a memorable winter image. A proposal must offer shelter or a legible public encounter, survive an extreme climate, travel on a defined route, sit on skids and remain economical to fabricate. The strongest submissions will make assembly, joints, material quantities and maintenance visible in the design rather than leaving them for technical review.
The blind process, published criteria, separate honorarium and travel allowances give entrants useful information. However, every financial amount is stated as “up to”, the current jurors are unnamed, the rights language is broad and the organiser retains discretion not to proceed. Teams should treat the technical review as a real stage of design development and should not read the CAD 16,500 delivery budget as a cash prize.
Reviewed 6 October 2026 against the official international call, official FAQ, and the organiser’s winners archive, under ArchUp’s competition transparency policy.
Related competitions — Editorial team selection
For another built intervention shaped by winter exposure, Winter Stations asks designers to work with Toronto’s waterfront lifeguard stands. In a heritage setting, Festival des Architectures Vives focuses on temporary installations in Montpellier’s historic courtyards.
Time remaining for submission
6 October 2026 · 20:00 UTC, following the organiser’s literal “2:00 pm CST” wording. Submit before 19:00 UTC if local Winnipeg daylight time was intended.