
What the Stones Whisper: A Timber Tower That Moves with the Wind

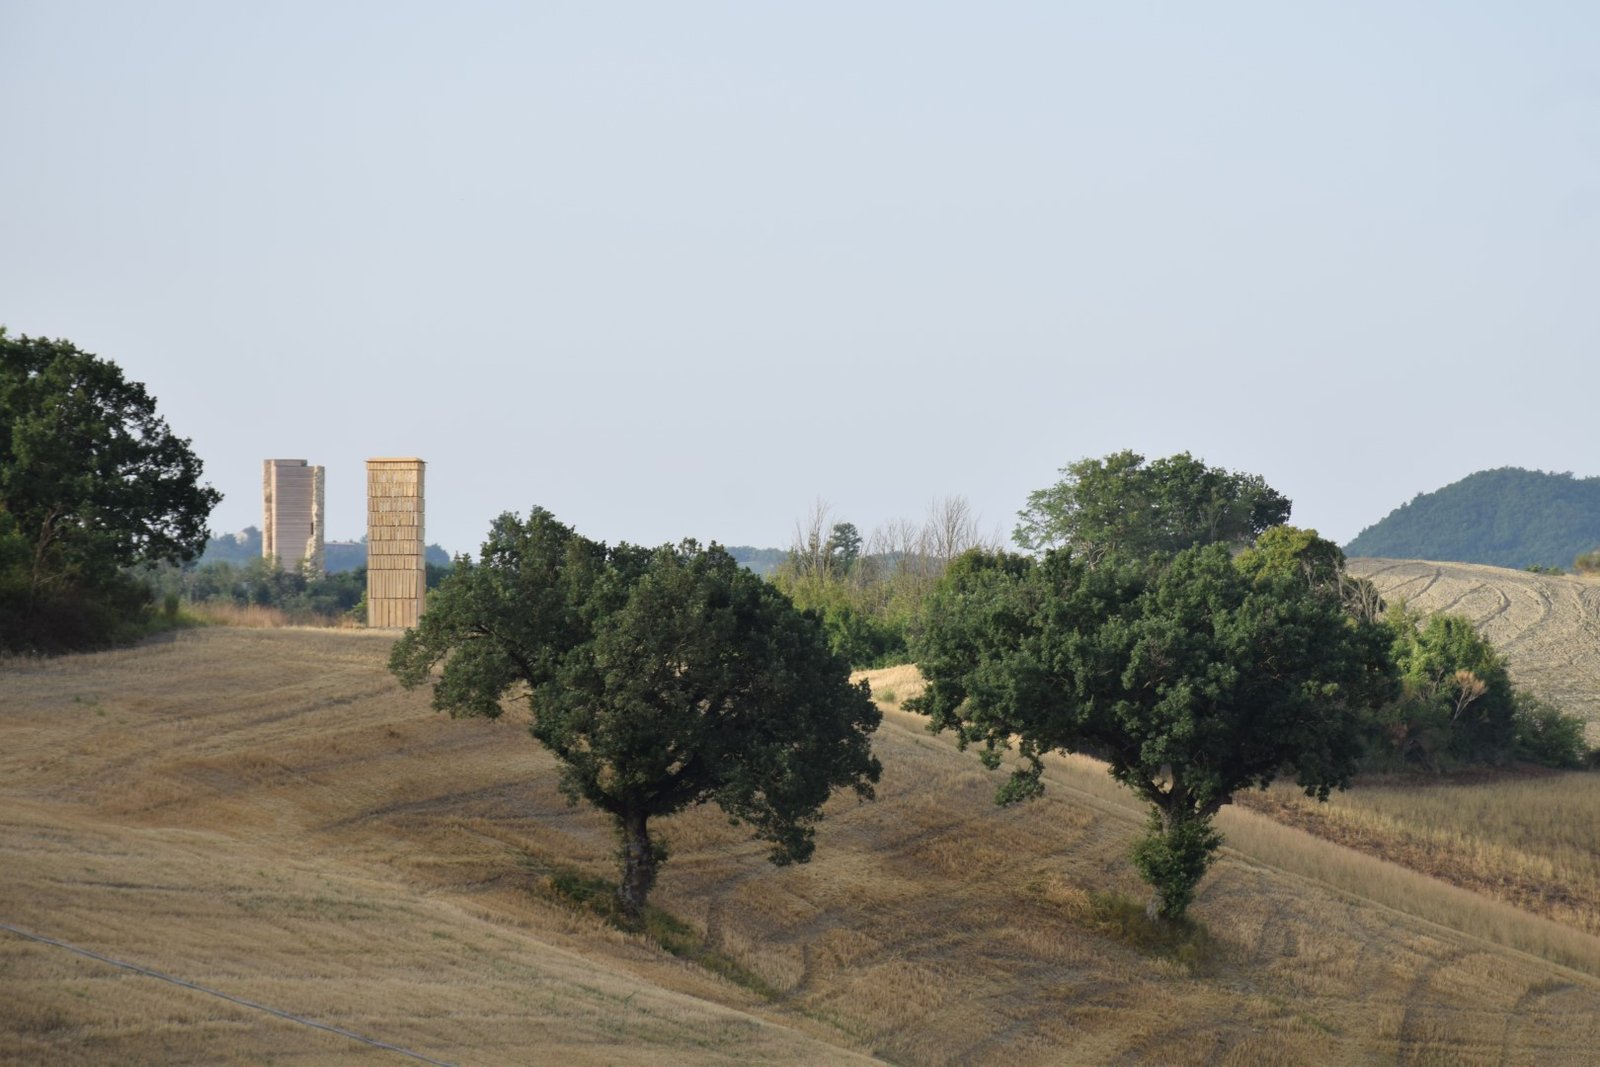
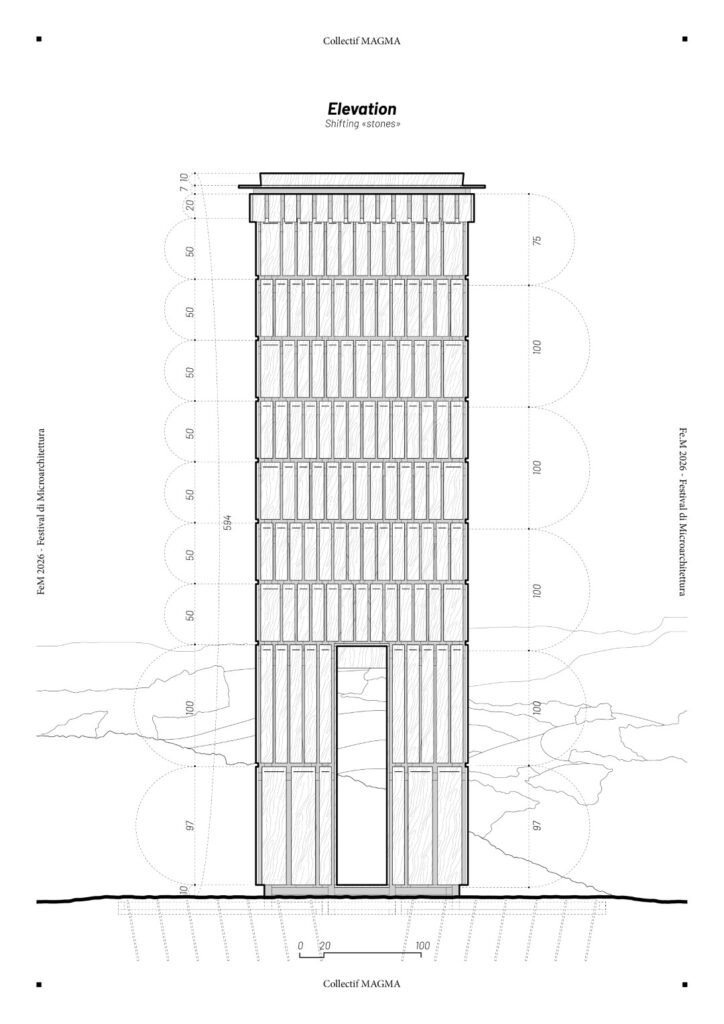
What the Stones Whisper stands beside a path in Lunano, in Italy’s Marche region, as a slender timber marker rather than a closed room. The installation is six meters high but only two by two meters at its base. From a distance it recalls the vertical presence of historic towers on the surrounding hills; at close range, its open frame and moving shingles reveal how lightly it touches the site.
A landmark entered from two sides
Opposing openings allow a visitor to pass through the base instead of stopping before an object. The two entrances frame views across the landscape, making the tower both a destination and a short segment of the route. Looking upward, the open crown brings the sky into the narrow interior.
This approach differs from reproducing the mass of the nearby stone structures. The installation borrows their role as points of orientation, then uses a visibly assembled timber system to create another kind of presence: porous, temporary and responsive to weather.
Eight frames make thin timber act together
The structure uses pine battens measuring 50 × 60 millimeters. Vertical members, diagonals and crosspieces form eight triangulated frames, turning relatively small sections into a rigid six-meter assembly. Longer pieces are made with half-lap or paired timber joints, while additional braces resist lateral and twisting movement.
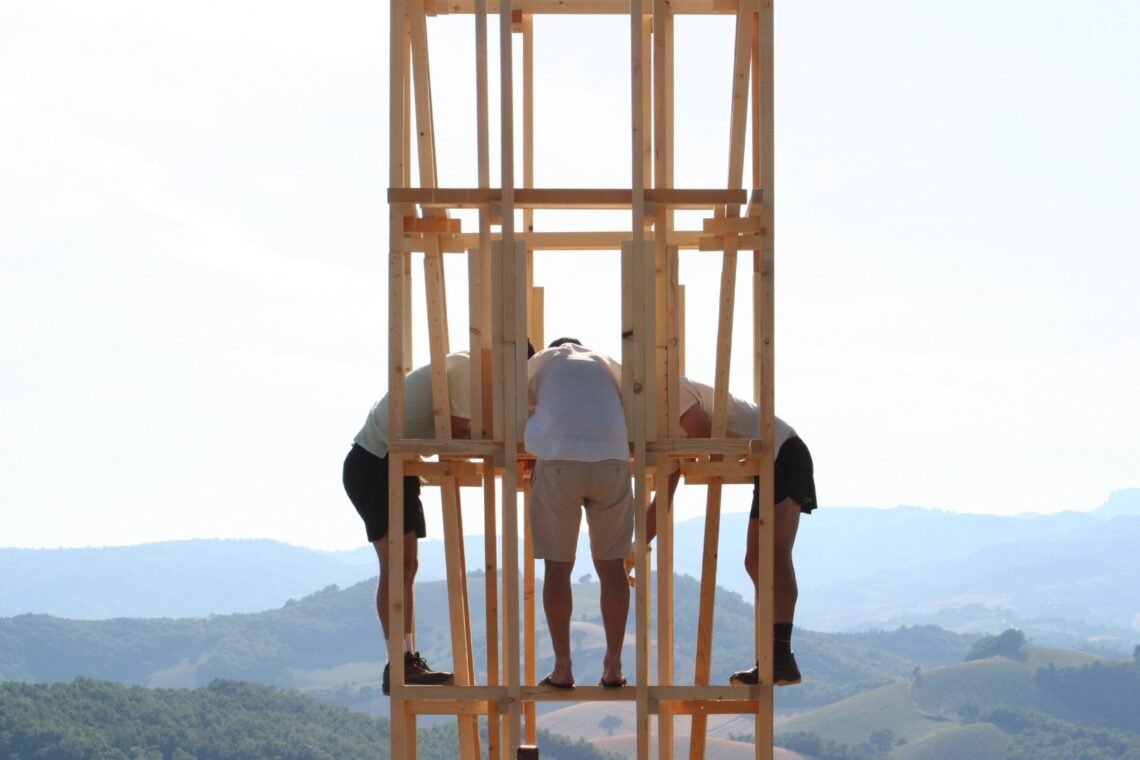
The logic depends on repetition: many modest elements and connections share the work. That makes the construction sequence legible and suited to the project’s two-week self-build period. A related material question appears in Museum Vonk, where timber could enter a new building only after its condition and suitability had been established. Here the timber is new, but the broader lesson is similar: material intention becomes credible only through joints, testing and a workable assembly process.
A concealed base stabilizes the tower
Below the visible frame, four-meter timber beams and perpendicular members form an eight-armed cross aligned with the frames above. Timber bracing creates a horizontal platform, and vertical steel reinforcement bars secure it to the ground. Backfill and a thin soil layer conceal most of the base.
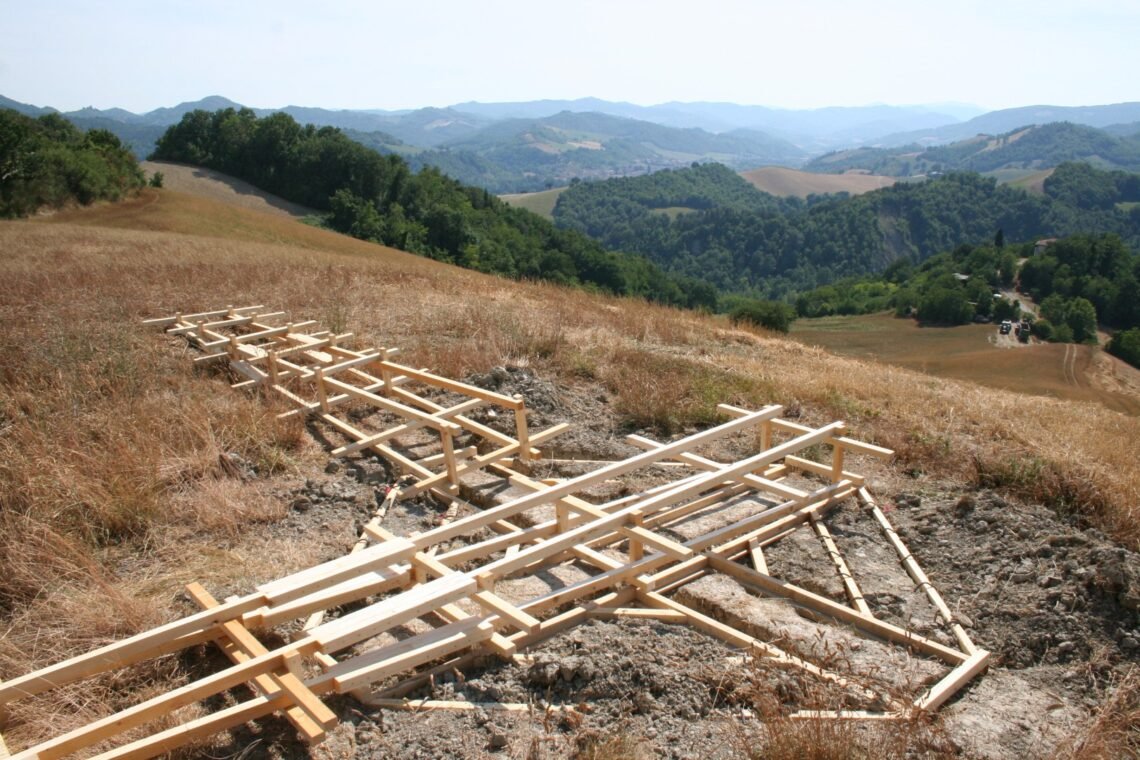
Hiding the foundation preserves the direct visual relationship between tower and terrain. It also means that water drainage, separation from damp soil and access for inspection become important to the life of the temporary work. The photographs establish the construction principle, but do not justify a claim about long-term durability.
The envelope is tied rather than sealed
Ten layers of timber shingles hang from jute ropes. Each board is fixed at its upper edge at two points, allowing air to lift it and alter the gaps between neighboring pieces. Boards are longer near the base and shorter toward the top, giving the surface an irregular rhythm.
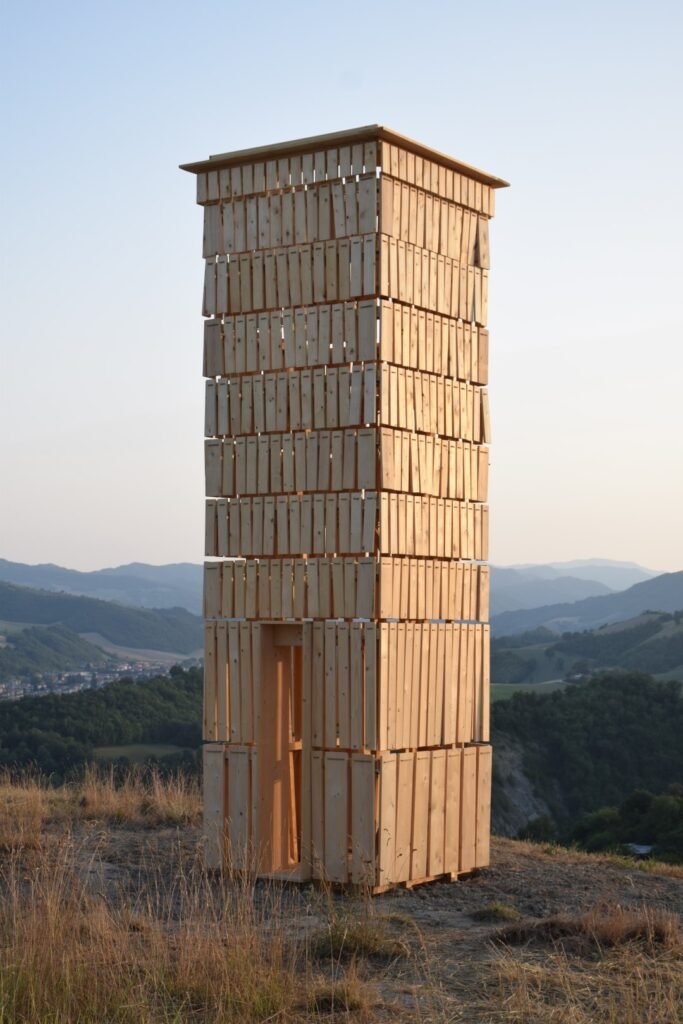
The moving surface changes both light and sound inside. That effect is not automatically gentle: wind speed, clearances and repeated impact determine how the boards behave. The testing question connects naturally with The Owl Does Not Promise a Silent Façade, which examines why screens and fins need to be assessed for wind-generated noise rather than judged by appearance alone.
Credits: architectural installation by Collectif MAGMA; design leads Joris Mayoud and Charles Morant; construction with Juliette Lefrançois, Luc Lefrançois, Thierry Mayoud, Aliénor Drapier and César Delebarre-Debay; produced for Fe.M – Festival di Microarchitettura in Lunano, Italy, 2026.
✦ ArchUp Editorial Insight
The verified pressure behind this installation is unusually concrete: a six-meter marker had to be designed and self-built in two weeks, using a limited allocation of 2.30 cubic meters of timber. The response divides the work between a repetitive load-bearing frame and a lighter, moving outer layer. Eight triangulated assemblies obtain stiffness from geometry, while shingles tied with jute rope remain free to react to wind. For visitors, that decision converts weather into an audible and visual part of entering the tower; the architecture is encountered through gaps, shadows and small movements rather than through a sealed wall. The trade-off is equally direct. Movement can give the installation presence, but every loose element and exposed connection becomes part of inspection and maintenance, especially after repeated wind and rain. The concealed timber base also reduces visual disturbance while making drainage and ground contact important to durability. ArchUp reads the project less as a miniature permanent building than as a precise test of how little material can establish a landmark. Its transferable lesson is not the tower image alone, but the separation of tasks: geometry provides stability, repeated pieces simplify assembly, and the envelope is allowed to register environmental change.



