Woolloomooloo mixed-use housing proposal enters public exhibition

A proposal to alter and extend the existing commercial building at 134 William Street in Woolloomooloo entered public exhibition on 17 November 2026. The NSW Planning Portal classifies the application as State Significant Development and describes a mixed-use scheme combining commercial and residential uses, including in-fill affordable housing.
The exhibition runs until 1 December. This is a planning-review milestone, not an approval or a construction start. Application SSD-78363487 must still proceed through submissions, the applicant’s response, assessment, recommendation and determination before a final outcome can be stated.
An existing building becomes the starting point
The official summary is important because it frames the proposal as alterations and additions to an existing commercial building rather than a cleared-site residential project. That makes the relationship between the retained structure, new floor area and changed use central to the architectural review.
The public record lists 38 environmental impact statement attachments. Their presence does not establish design quality, but it signals the technical scope now open to examination. For architects and consultants, the key questions include how commercial and residential circulation are separated, how the existing building can accommodate housing requirements, and how servicing, access, fire safety and residential amenity are reconciled within a mixed-use envelope.
Why the affordable component matters
Affordable housing is part of the stated development type, but the public summary does not identify a final dwelling count or a confirmed affordability percentage. Those details should therefore be tested against the full assessment record rather than inferred from the project label.
The professional issue is not only whether housing is added to a central-city site. It is whether the proposed conversion can turn a commercial asset into a workable residential environment without treating the affordable component as a headline detached from design, access and long-term operation.
What remains unresolved
The portal records the application at exhibition stage. It does not record a determination, approved height, final unit mix, construction programme or completed design outcome. Submissions and any subsequent response or revisions may materially change the scheme before assessment is concluded.
ArchUp therefore reads the development as a live test of mixed-use adaptation and housing delivery in an established urban building. The next meaningful evidence will be the response to submissions, the assessment report and the final determination.
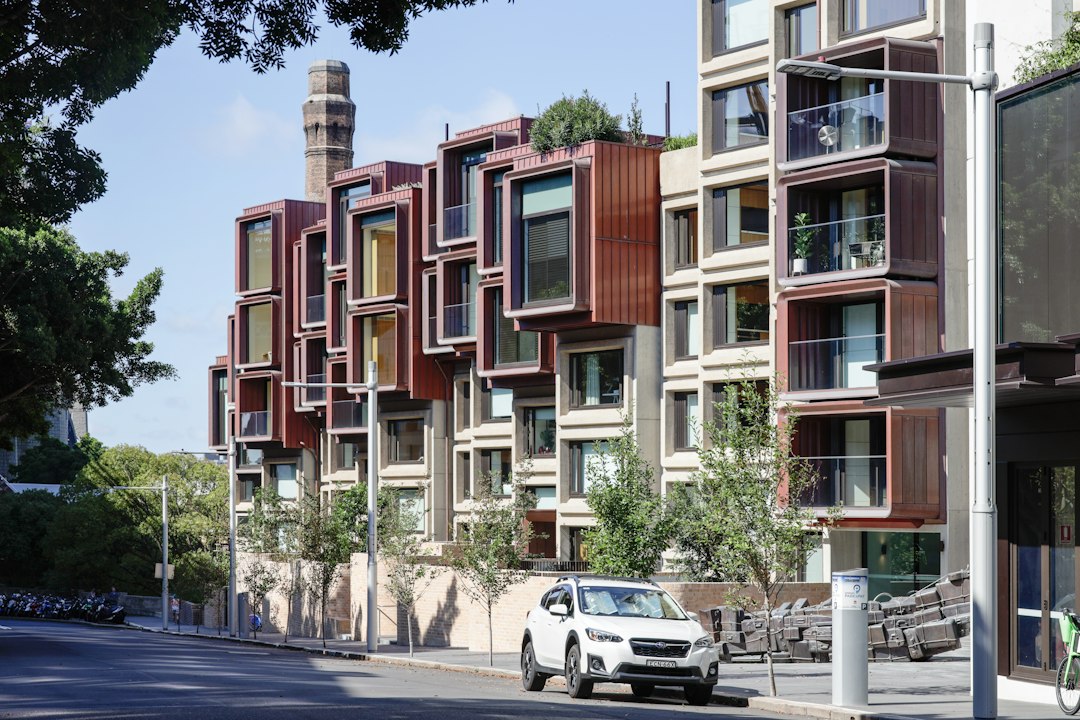
Featured image: Archival illustration of urban housing in Sydney. It does not show the 134 William Street proposal. © Mitchell Luo.