Xi’an International Football Centre by Zaha Hadid Architects


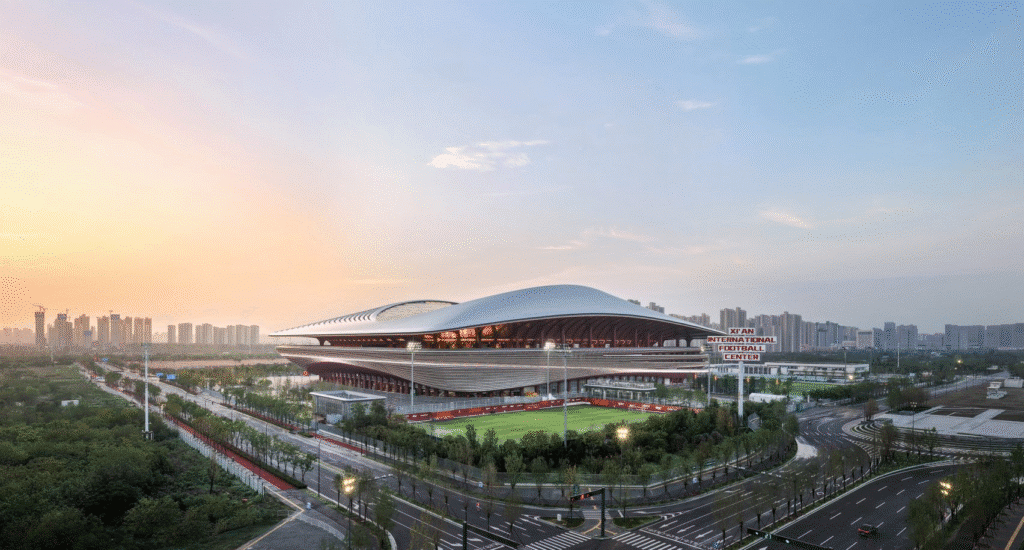
The Xi’an International Football Centre, which has been designed by Zaha Hadid Architects in the traditional and modern city of Xi’an, is more than just a stadium. The architecture, engineering, and civic character of the city all converge in this project, illustrating that megastructures can influence people’s activities and the flow of the city.
Project Overview
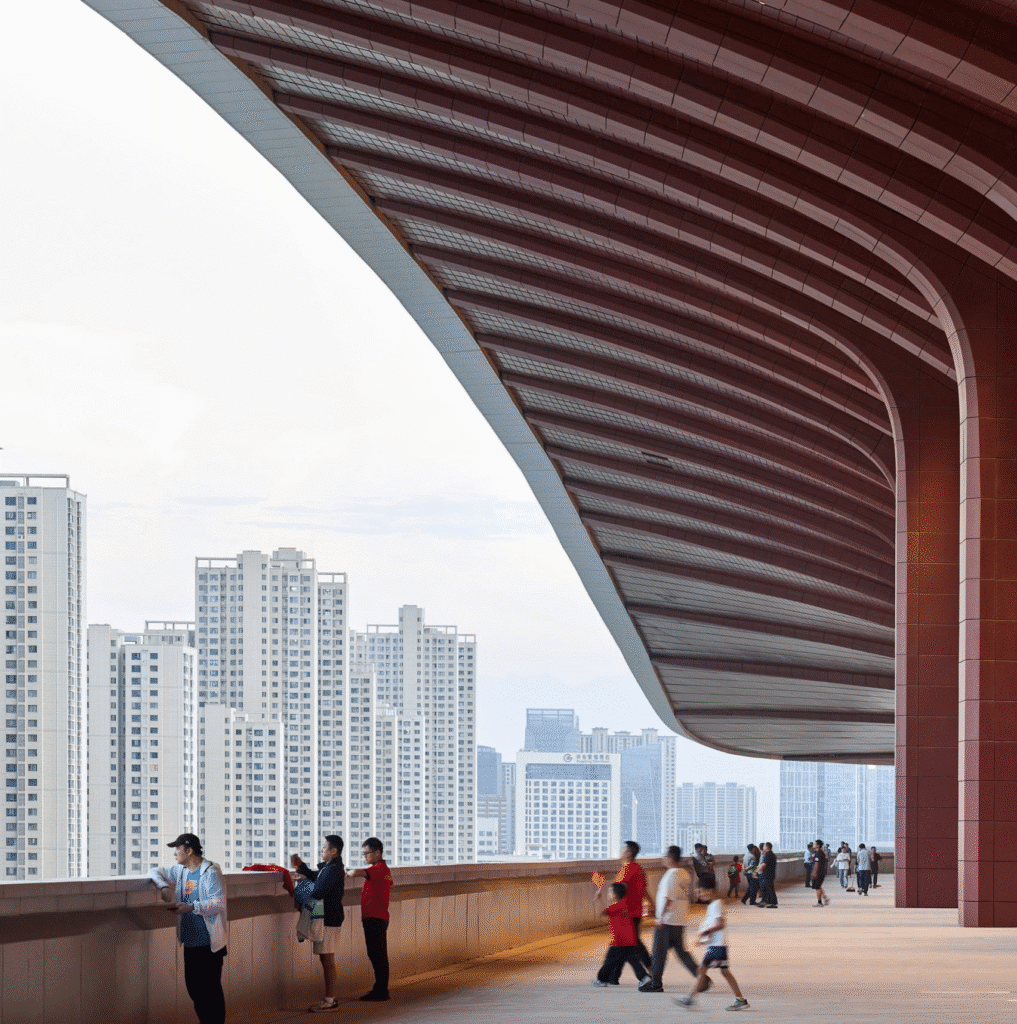
The stadium is situated in the Fengdong New District and has a capacity of approximately 60,000 spectators. The stadium is part of a more extensive plan that connects sports, culture, and transportation networks. Instead of being cut off from the city, the stadium symbolizes a public landmark that is accessible to everybody daily, not just during the events.

Design Logic
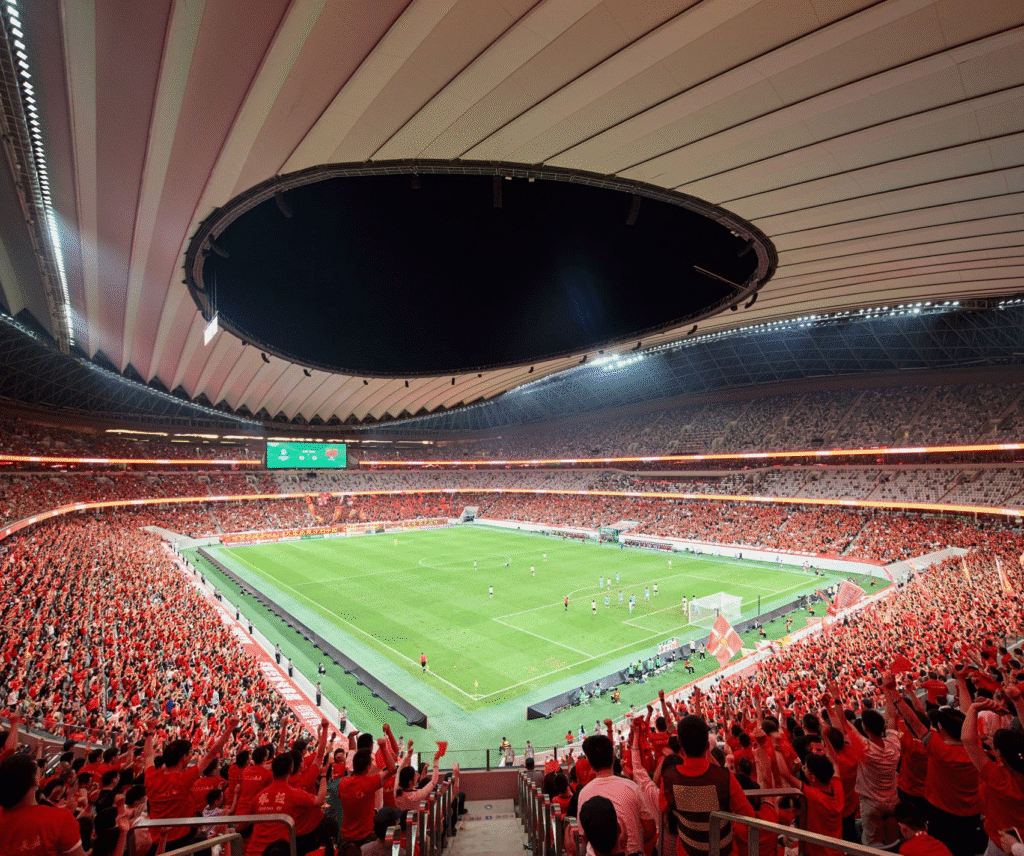
The design concept of the building is determined by motion and transparency. The auditorium guarantees the best view possible, while the transparent walls and the terraces around the building attract people to come together from all sides. The flow of people and the support system control the shape, not decoration. The roof applies a delicate cable system that covers large areas using little material, thus showing both accuracy and savings.
Table: Spatial Organisation
| Zone | Function | Architectural Role |
|---|---|---|
| Seating Bowl | Holds 60,000 spectators | Compact geometry maintains proximity to the field and a strong atmosphere. |
| Public Terraces | Urban gathering spaces | Accessible daily, blending recreation with civic life. |
| Roof Structure | Protection and light control | Translucent membrane and cable-net system reduce weight and allow daylight. |
Material Use
The choice of materials gives priority to efficiency and adaptation to the local area. The translucent roof membrane spreads the sunlight, and consequently, energy demand drops. The southern terraces have shade, and the northern façades deflect wind, which are the reactions to the climate of Xi’an. Concrete, steel, and composites are used in a way that perfectly combines strength, durability, and lower embodied carbon.
Urban and Cultural Context
The project’s meaning is profoundly influenced by Xi’an’s historical significance. The stadium, located in the present-day business area, symbolizes the fusion of the past with the coming future. Its accessibility to the neighboring roads merges sports with the areas meant for public use. It is not that the stadium is an isolated monument; rather, by connecting to the transportation networks and the everyday activities of the people, it is a piece of the city.
Architectural Interpretation
The project in question is the first step to a new and creative way of using stadiums. The building is not only a place for events anymore, but it also acts as public architecture. By this, the design is making a point that the architects will have to first learn the value of combining structure, environment, and public utility. Besides, it is also claiming that large buildings would be able to play a big role in developing a community and in keeping the city connected.
Insights and Future Relevance
The urban centers are making a huge bet on new infrastructures, and this project is full of ways to be versatile and green and take care of the public. It is not only the construction that should consider only the present-day circumstances but also the future usefulness. The Xi’an International Football Centre is creating a situation where the infrastructure not only facilitates but also becomes part of the urban daily life and environmental consciousness.

✦ ArchUp Editorial Insight
This project is the perfect example of large-scale architecture and civic identity coming together. The design opens to the public, with terraces and circulation paths allowing daily access even during non-event days. The materials meet structural requirements and suit the climate of Xi’an, giving the building light control and energy efficiency. The form is exact and expressive aesthetically, but the analysis could further investigate how the stadium is connected to urban life and public programs. However, it is the combination of sports, culture, and transport networks that makes the project an ideal model of infrastructure that is both sustainable and socially engaging, as it grants long-term civic relevance and adaptability.
Conclusion
The Xi’an International Football Centre, designed by Zaha Hadid Architects, changes the perception of architecture in public infrastructure applications. It connects beauty with function, material with environmental conditions, and creativity with legacy. It serves as a prime example for designers of how considerate design can impact human and city life for many years to come.

The photography is by Hufton + Crow.
For more on architecture and design, visit ArchUp and explore architecture, design, architectural research, building materials, cities, projects, construction, and buildings.
Explore the Latest Architecture Exhibitions & Conferences
ArchUp offers daily updates on top global architectural exhibitions, design conferences, and professional art and design forums.
Follow key architecture competitions, check official results, and stay informed through the latest architectural news worldwide.
ArchUp is your encyclopedic hub for discovering events and design-driven opportunities across the globe.
Brought to you by the ArchUp Editorial Team
Inspiration starts here. Dive deeper into Architecture, Interior Design, Research, Cities, Design, and cutting-edge Projects on ArchUp