Trommel Project: Adaptive Reuse of Industrial Water Tanks

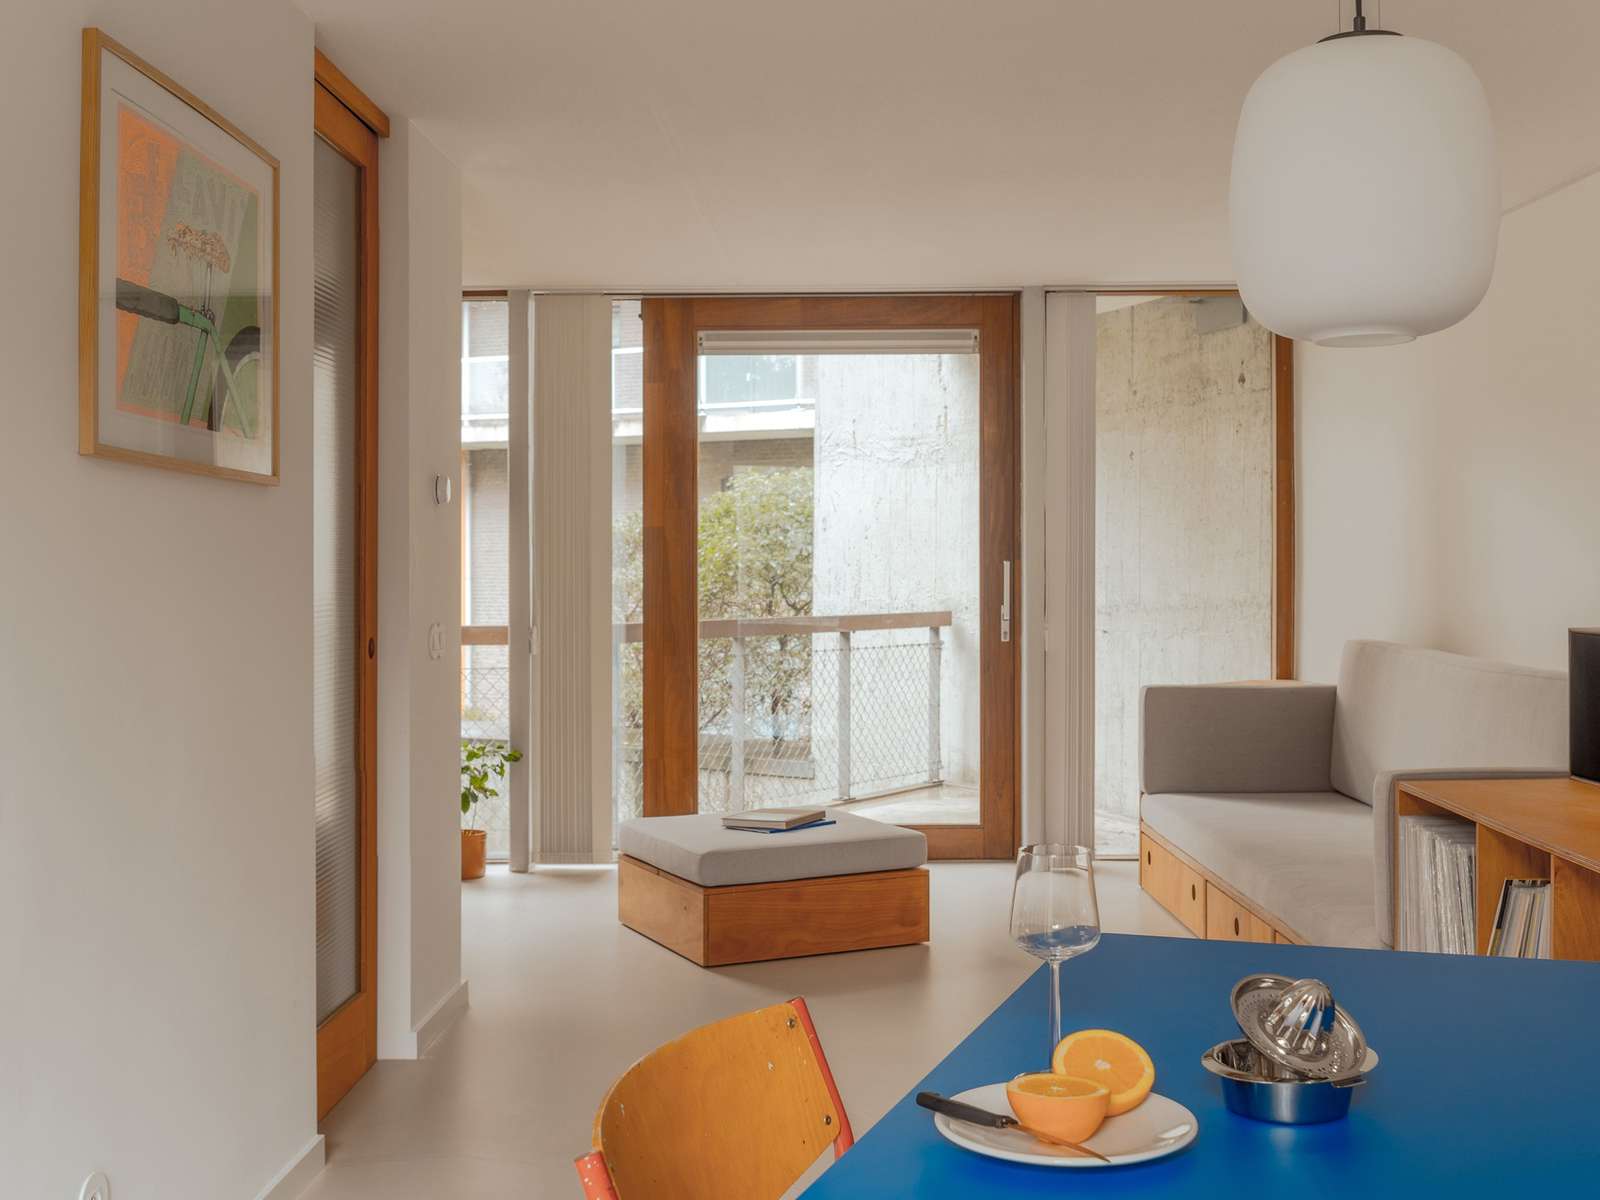
Adaptive Reuse and Spatial Context
The Trommel project is located within an internal area of 60 square meters inside a building designed by the architectural office SeARCH. The building is based on the reuse of former concrete tanks that were originally part of a wastewater treatment plant, which were later converted into residential units. This transformation falls within the adaptive reuse approach, which alters the function of the structure while preserving its original characteristics.
Dealing with Geometry and Materials
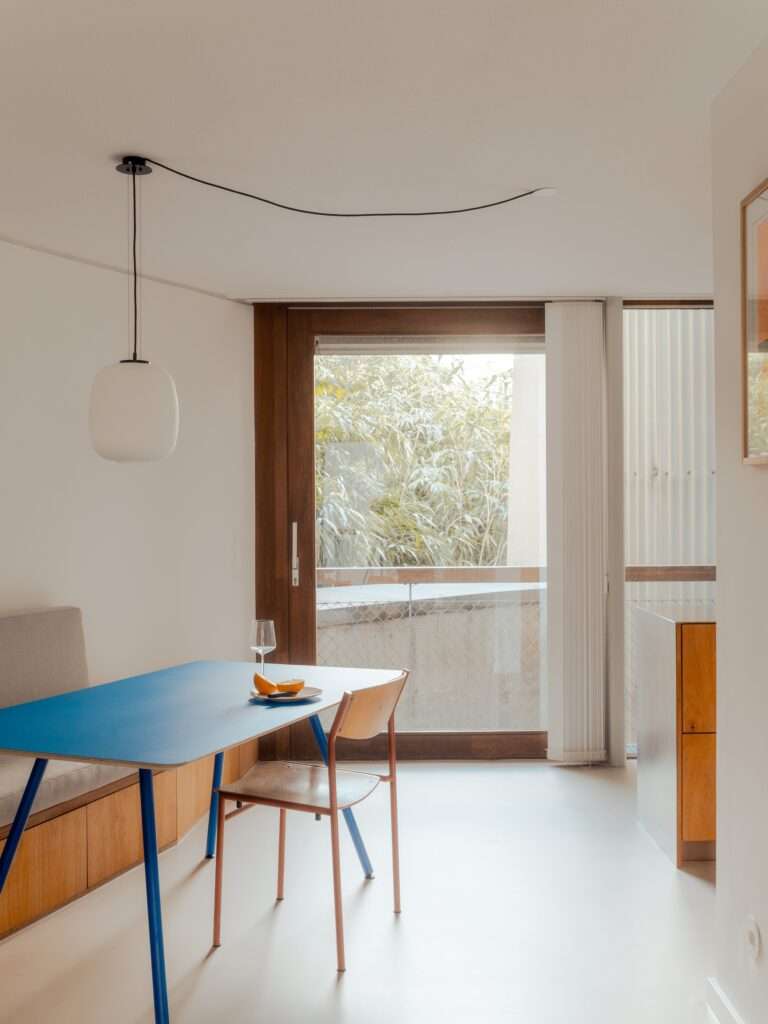
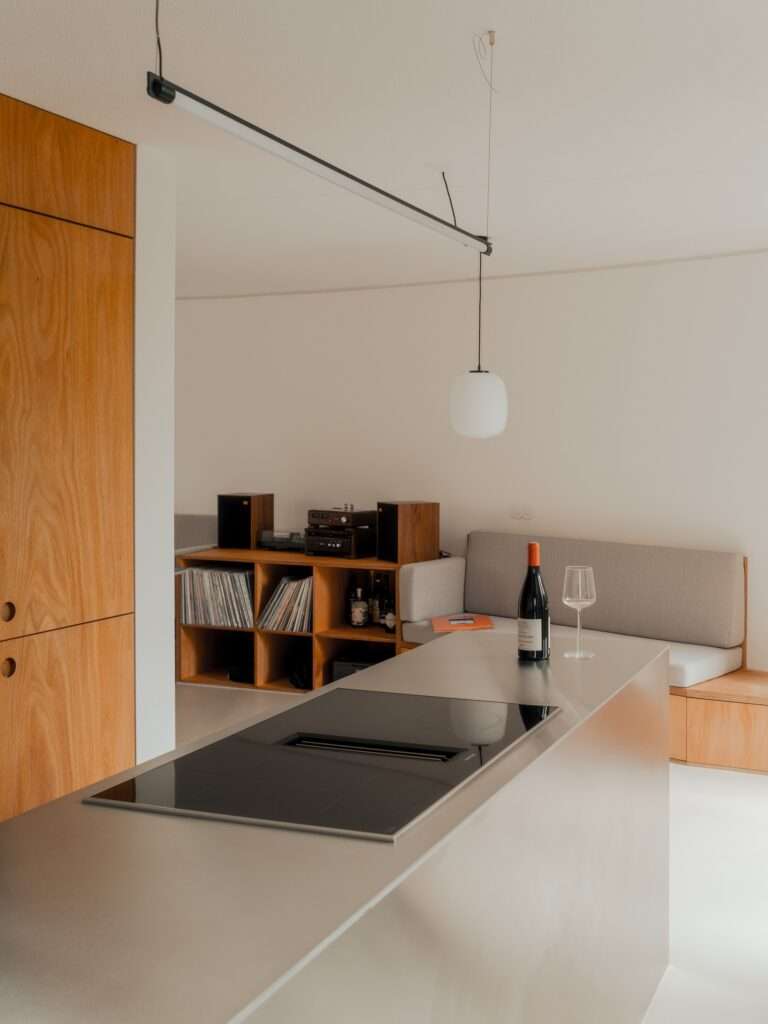
The design adopted an approach that responds to the building’s unconventional geometry rather than altering it. The raw concrete character was therefore preserved, with the use of concrete flooring and custom-made furniture tailored to the spatial dimensions. Stainless steel elements and reflective surfaces were also introduced to support daily functions within the space.
| Field | Information |
|---|---|
| Architects | PLNLstudio |
| Area | 60 m² |
| Year | 2025 |
| Photographs | Riccardo de Vecchi |
| Manufacturers | Forbo Flooring Systems, Efapel, Winckelmans |
| Category | Interior Design, Apartment Interiors |
| Office Lead Architects | Magda Sakowicz |
| Design Team | PLNLstudio |
| City | Amsterdam |
| Country | The Netherlands |
Spatial Organization of Light and Interior Volume
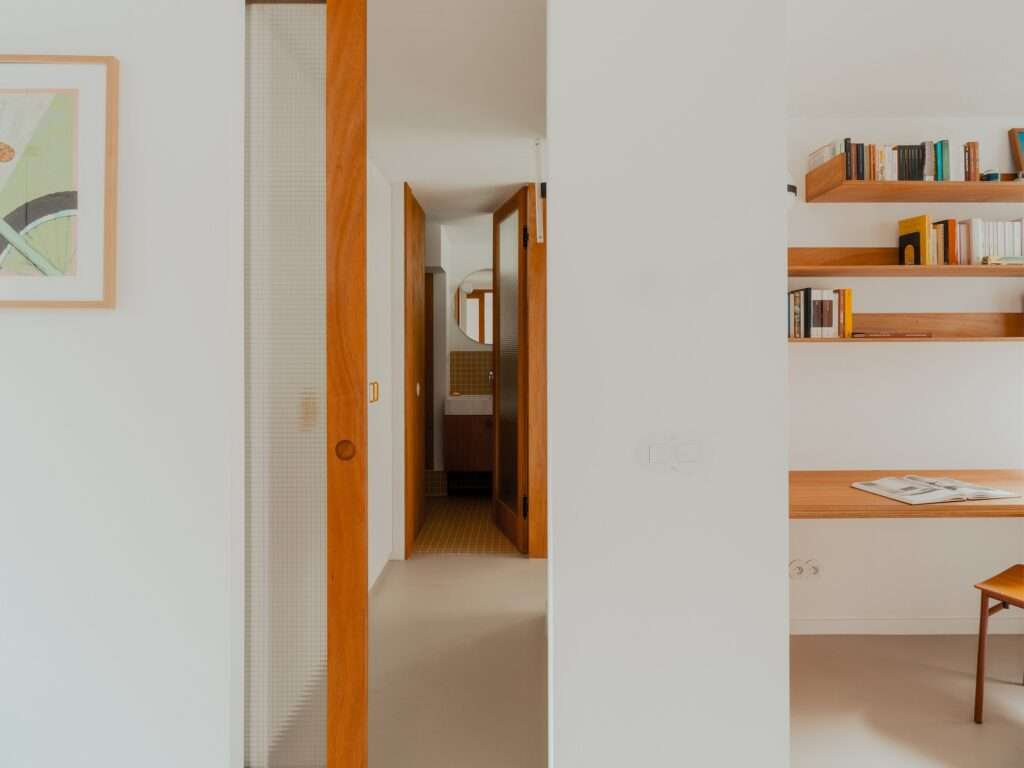
Transparent screens were used to redistribute daylight throughout the compact layout. This distribution helps connect the interior spaces with the building’s original structural form. In parallel, the coordination of materials and colors across different elements establishes a visual and functional balance within the apartment without introducing new structural components.
Spatial Organization Strategies in Small-Scale Interiors
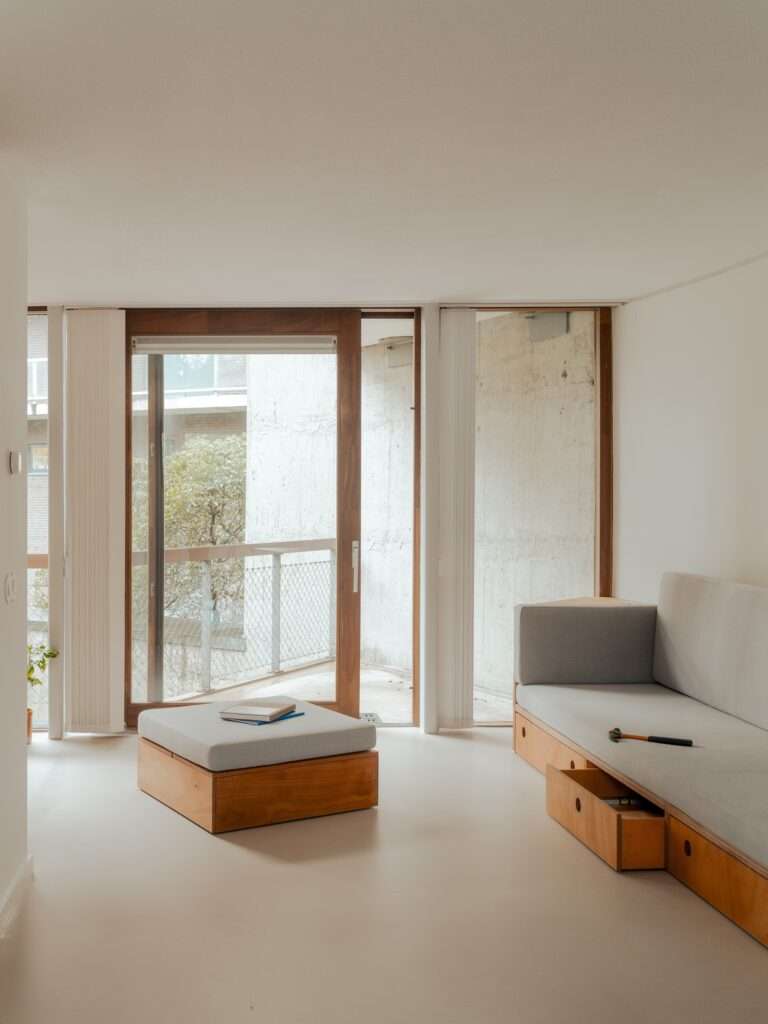
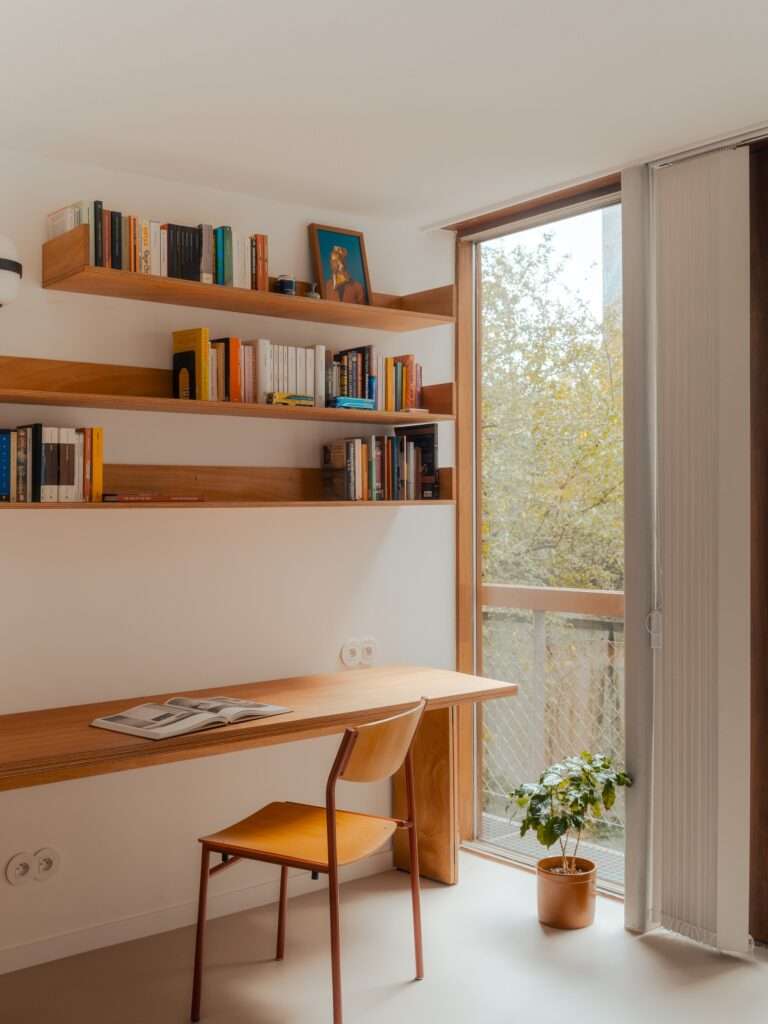
The internal layout was carefully developed in response to the limited area, with multiple design alternatives studied to achieve a configuration that meets functional requirements. The solution focuses on providing a comfortable workspace and maximizing storage capacity. Built-in wardrobes and concealed compartments beneath a custom-designed seating area were integrated, allowing the space to maintain a sense of openness despite the density of functions.
Distribution of Natural Light and Privacy Treatment
Natural light played a central role in shaping the interior design spaces. Daylight was directed to reach both living areas and enclosed spaces such as the bathroom and dressing room. In addition, glass doors and internal windows were used to facilitate light transmission between spaces, while maintaining privacy through semi-transparent glass embedded with a metal mesh. These interventions enhanced the sense of spaciousness despite the low ceiling height.
The Role of Collaboration in Enhancing the Final Solution
The final outcome relied on a clear interaction between the design process and user input, where client flexibility supported development and allowed direct contributions during design stages. This interaction enabled the achievement of a fully functional solution, demonstrating how careful planning and continuous collaboration can produce high-quality results even within limited resources.

✦ ArchUp Editorial Insight
The Trommel project operates as a spatial transformation driven by the financial logic of adaptive reuse, where a former wastewater treatment infrastructure is reclassified as a real estate asset capable of residential production within a context of land scarcity and rising land value. The primary driver emerges from capital efficiency models that prioritize reuse over demolition and reconstruction, supported by regulatory flexibility allowing the shift from industrial to residential use. Constraints are shaped by cylindrical concrete geometry, limited spatial volume, and residential habitability requirements, necessitating solutions based on custom furniture, reflective ceilings and surfaces, and semi-transparent screens to redistribute light and organize circulation. The final outcome is not a formal design expression but a negotiated condition between structural rigidity and occupancy requirements, where everyday functions become compensatory mechanisms within an enclosed spatial system that reflects a broader pattern of infrastructure reclassification in dense urban markets.