Mimado Restaurant: Materials and Double-Height Spaces

Spatial Transition and Scale Management at the Entrance
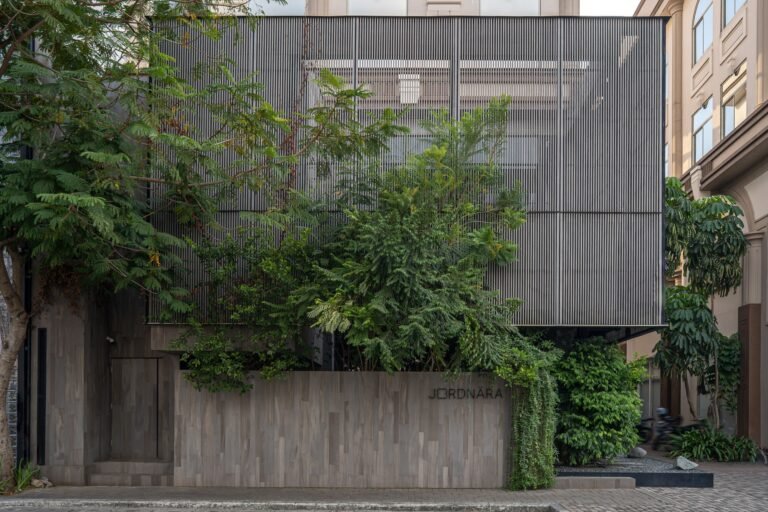
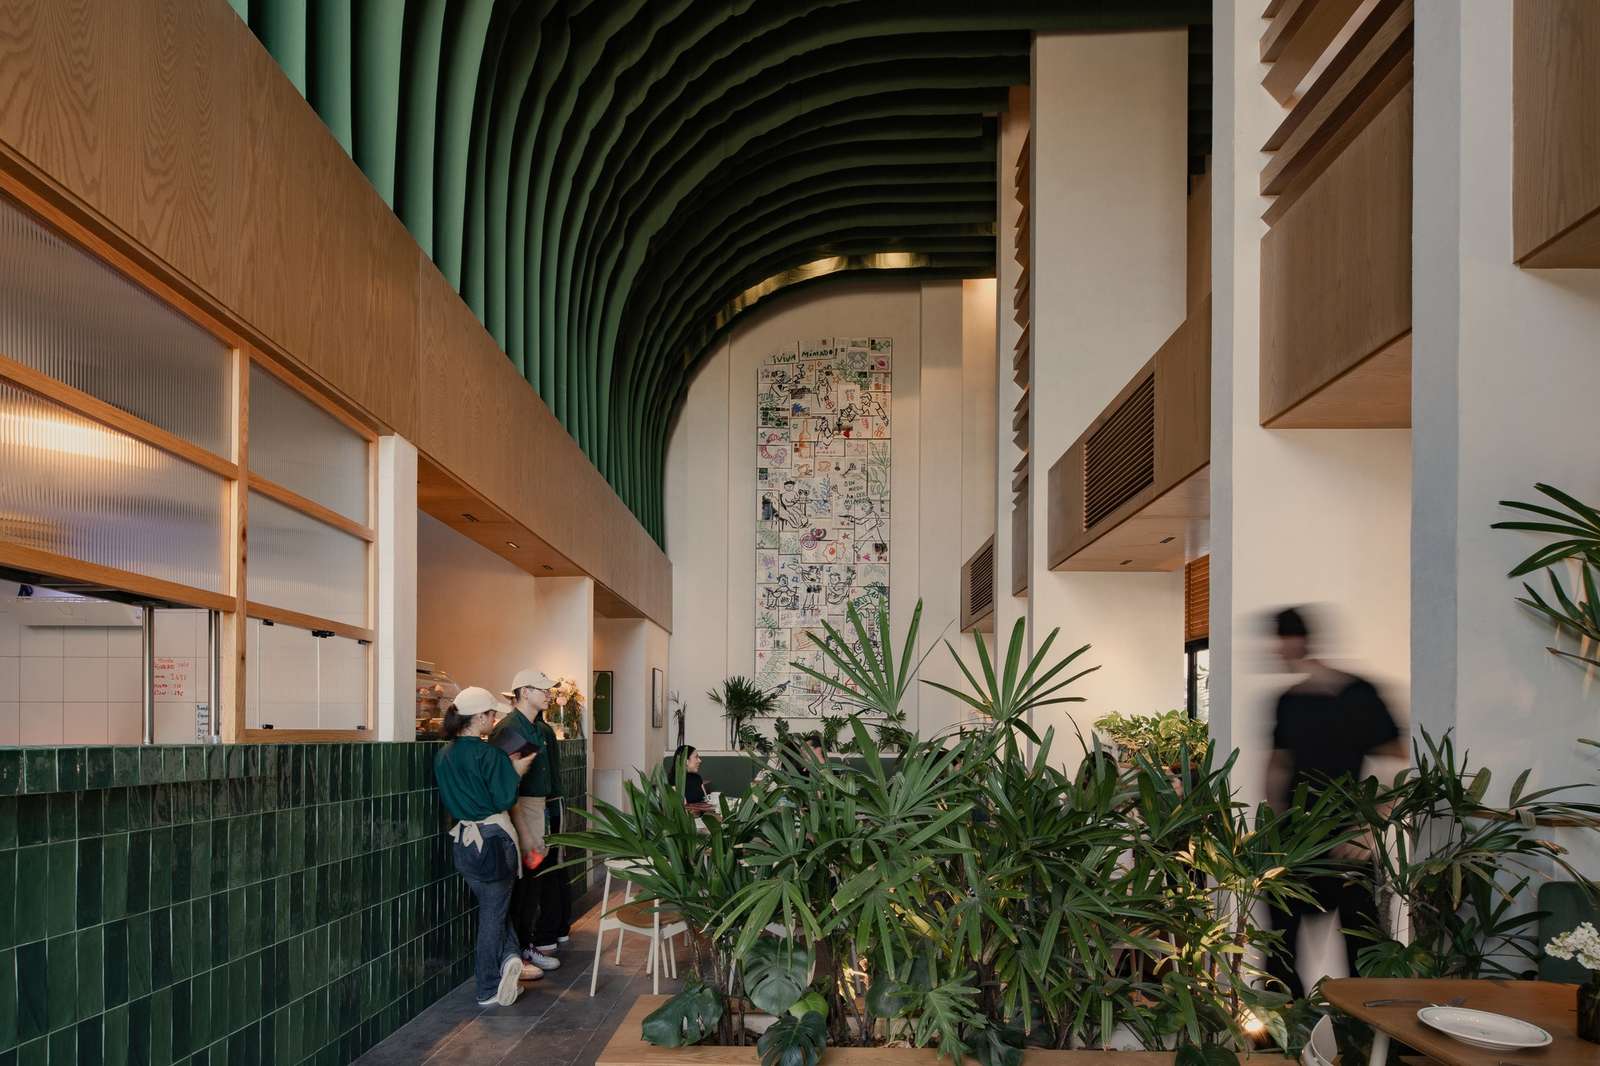
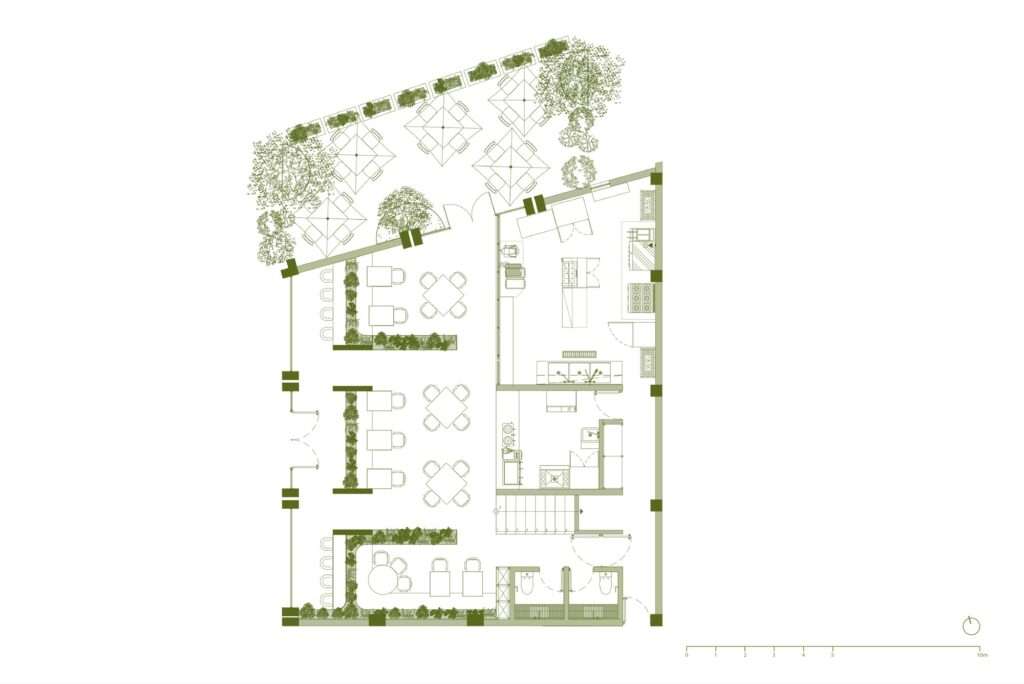
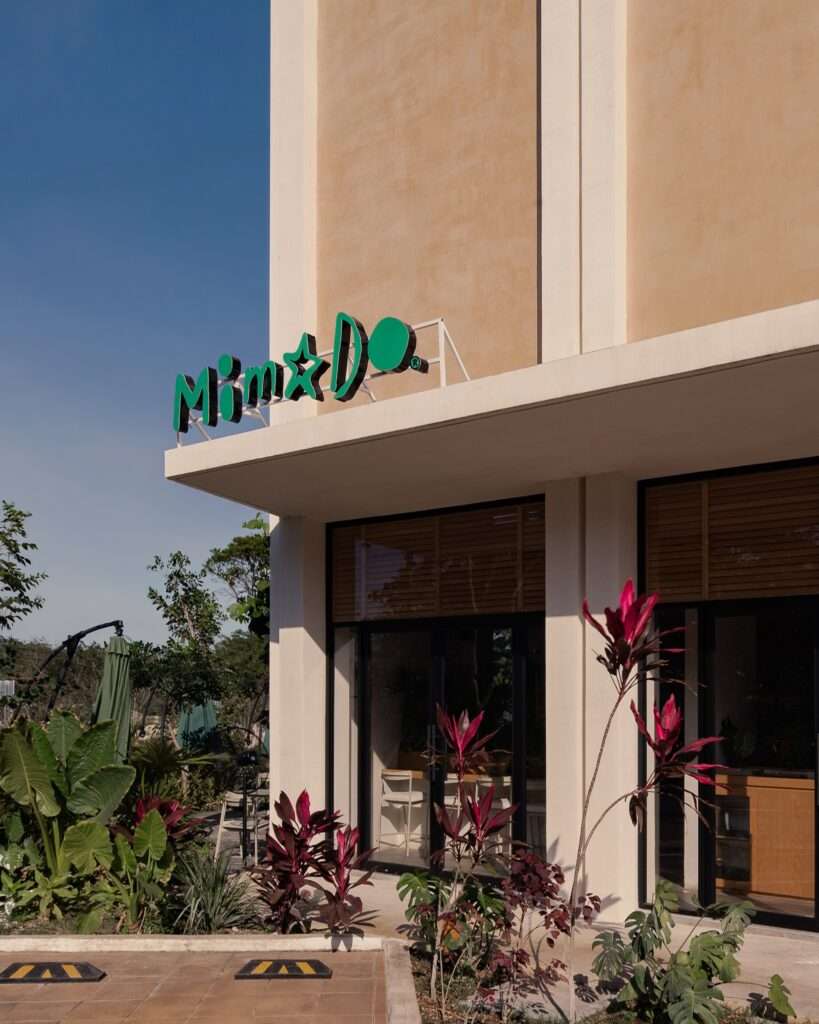
The spatial experience begins at the threshold between the exterior and interior, where vertical panels and planters are used to create a gradual visual transition that defines the moment of arrival. These elements partially obscure direct views before the path gradually opens toward the main dining hall, transforming movement from a simple passage into a layered spatial experience that shifts from a sense of enclosure toward openness.
Material Layers and the Sensory Composition of the Interior Space
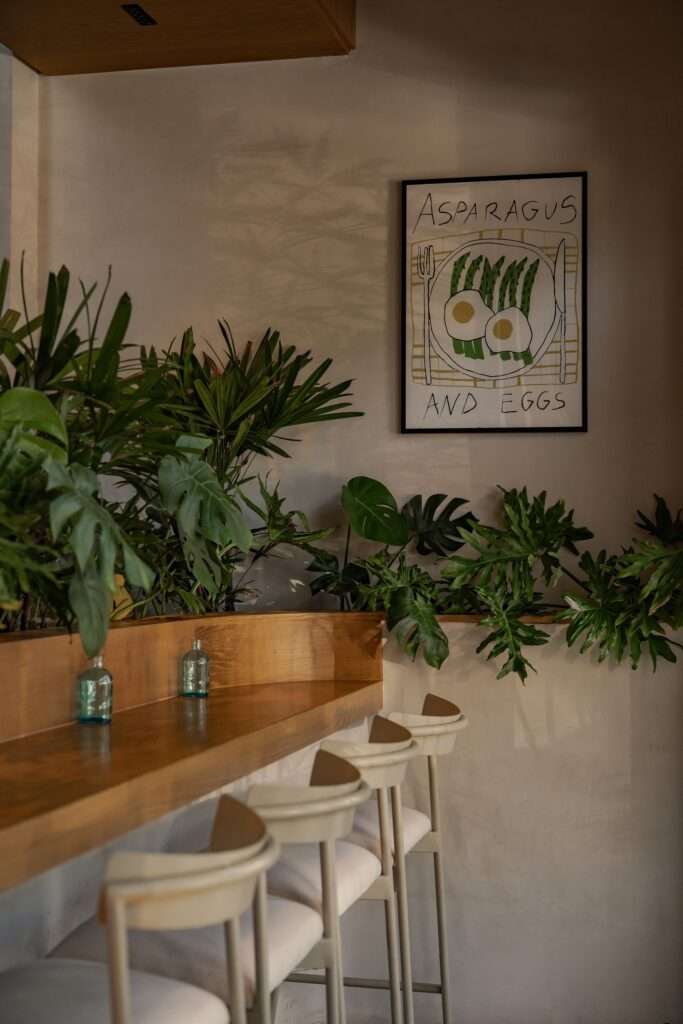
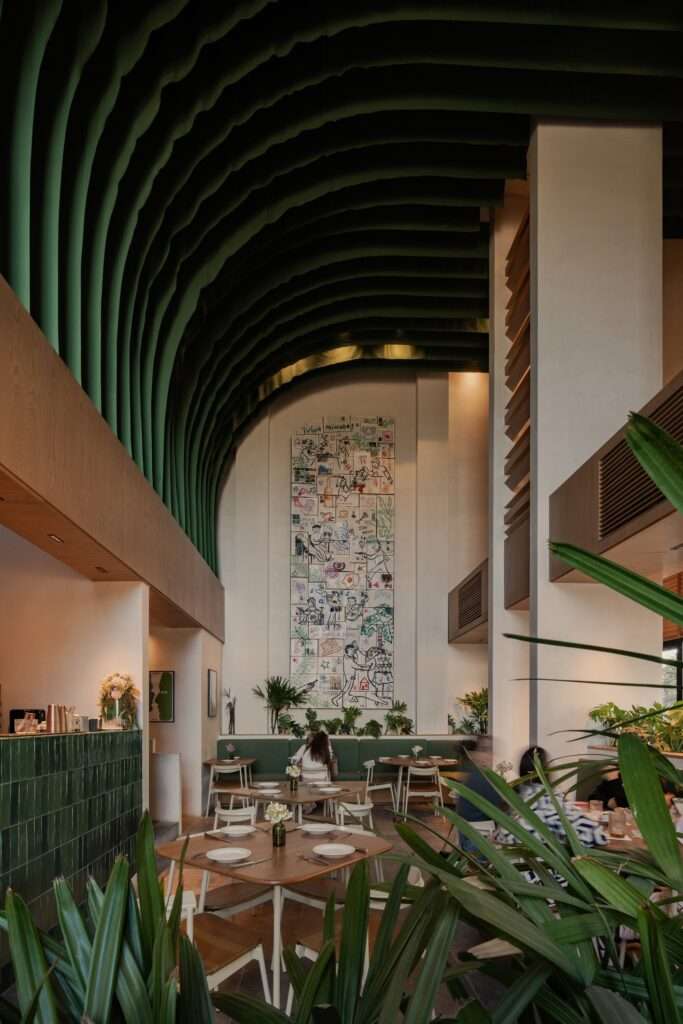
The restaurant’s identity is shaped through the reorganization of a double-height commercial space using a series of overlapping material layers that interact with light and movement. The interior design relies on a combination of green tiles, white oak, and fluted glass inspired by building materials and Art Deco details, giving the space a warm character that blends classical references with contemporary touches. Suspended fabrics and a mural made from recycled books introduce visual and tactile elements that help break down the vertical extension of the space, while vegetation adds a natural presence that balances the solidity of materials with the density of the interior composition.
Vertical Fluidity and the Formation of the Relationship with Light
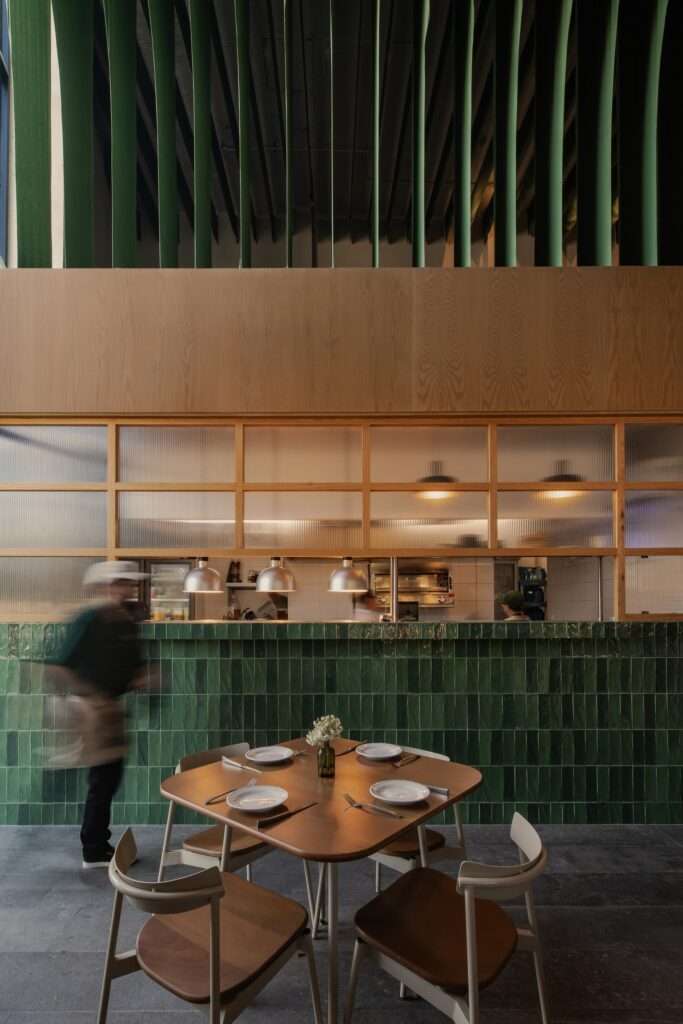
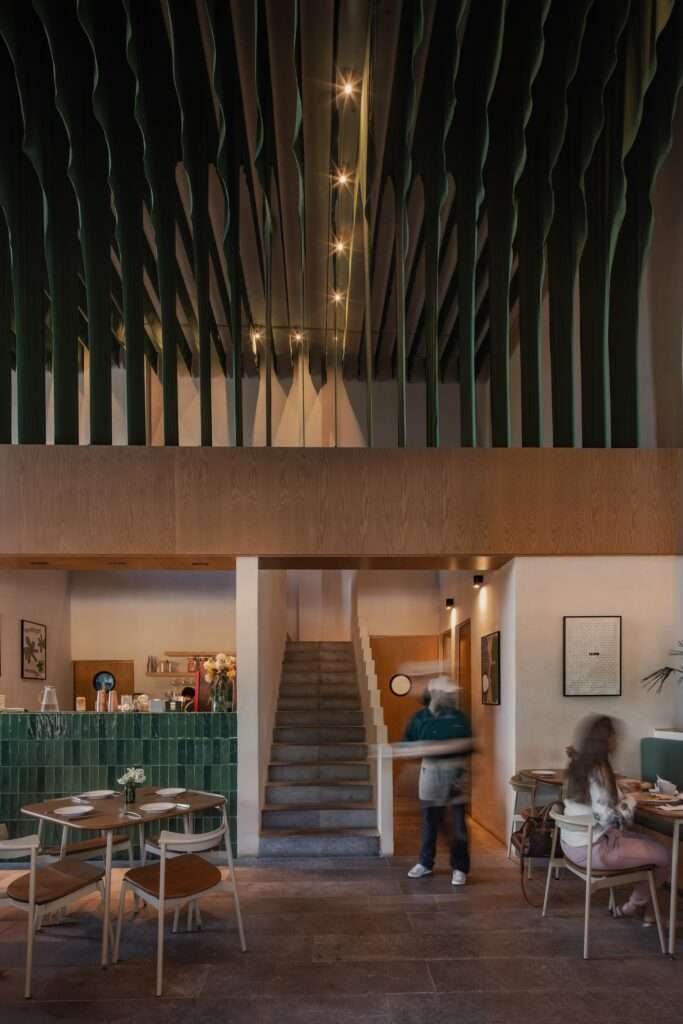
The suspended green fabrics play a central role in redefining the perception of the double-height space, flowing through curved formations that soften the intensity of the vertical extension and add visual depth to the interior. These elements also contribute to organizing the internal scene by creating gradual visual layers that connect the bar, the glazed façade, and the recycled-book mural at the rear, enhancing visual continuity between the different parts of the restaurant.
Interactive Movement and Spatial Structuring Through the Bar
The bar covered with green tiles forms a central element within the interior composition, connecting the dining area with the open kitchen and making daily activity part of the spatial experience. Its role extends beyond operational functionality, as it also contributes to organizing circulation paths and defining areas of social interaction. Thus, it becomes an architectural element that combines function and visual expression through its color, texture, and position within the space.
Kinetic Narrative and the Reorganization of Spatial Perception
The visitor’s experience inside the restaurant develops through a movement sequence based on varying scales and visual relationships between different elements. The suspended fabrics, mezzanine level, planters, and recycled-book mural work together to reshape the expansive commercial space, providing multiple levels of perception that move beyond the direct function of tables and seating areas toward an experience more closely connected to light, materials, and movement.
Material Impact and the Integration of the Interior Environment
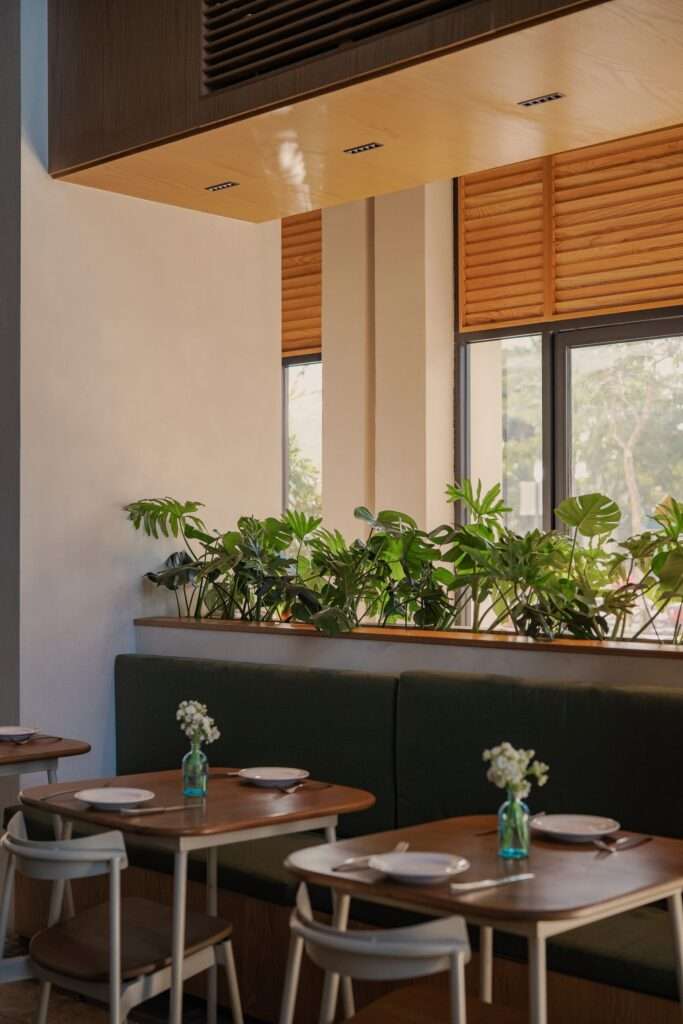
Material elements, such as the green bar, fabric-covered seating, and wooden tables facing the open kitchen, contribute to creating a cohesive interior environment with a warm character. The presence of green tiles integrates with the density of vegetation and wooden surfaces to establish a balance between solid materials and natural elements, enhancing the sense of comfort and transforming the interior components into mediums that connect the visual identity of the place with the user’s everyday experience.
✦ ArchUp Editorial Insight
The interior design project of Mimado Restaurant reveals how contemporary hospitality spaces can be reshaped through the engineering of sensory perception rather than merely focusing on functional efficiency. The project transforms the double-height commercial envelope into a multi-layered spatial system, where materials, vegetation, and suspended fabrics work together to regulate scale, movement, and social interaction. This approach positions interior design as an adaptive tool for redefining commercial environments through atmosphere and spatial sequencing, aligning with broader trends in architecture and design.
However, this approach may overlook the economic constraints embedded within hospitality projects. Sensory complexity requires higher maintenance, specialized fabrication, and continuous operational coordination, which may conflict with scalable investment models. Furthermore, the emphasis on a carefully designed experience may obscure issues related to durability, cost control, and long-term adaptability within changing urban markets.