Massive Equestrian Destination Takes Shape in AlUla Desert

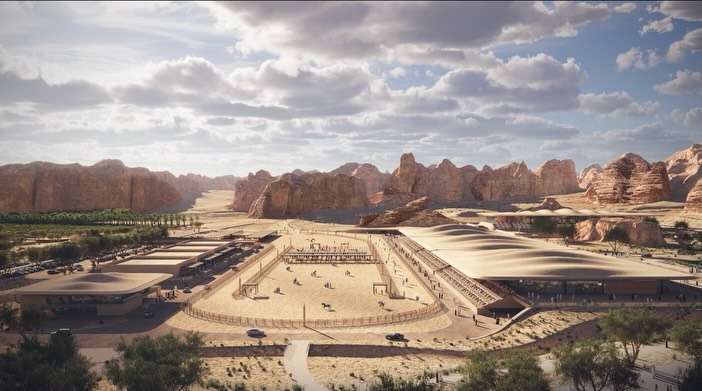
A major new equestrian village in AlUla creates a global center for horse sports across nearly three square kilometers of desert landscape. The project integrates professional racing infrastructure with cultural heritage to establish a permanent home for international competitions. This development marks a significant expansion of the regional tourism strategy by focusing on specialized athletic facilities and sustainable transport networks.
The scheme comprises a vast array of specialized sports facilities including a primary horse racing track and a dedicated endurance track. The site features grass and sand polo fields alongside two major warmup and ceremony arenas. To support the high volume of international participants, the plan includes stables capable of housing more than 740 horses within organized complexes.
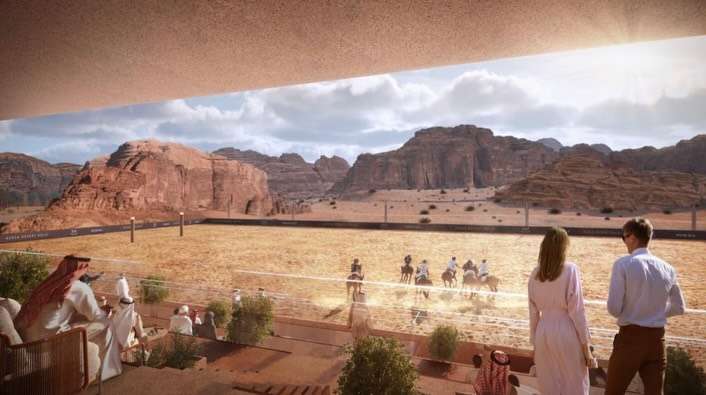
Spectator experience forms a central pillar of the architecture. The project introduces two grandstands with capacities for 5,000 and 1,400 people respectively. These structures provide shaded vantage points over the competitive fields while accommodating residential units and retail outlets for visitors and staff. The team also planned professional veterinary facilities and training centers to ensure full-service operational support for the animals.
Integrating Infrastructure with Sand Dune Topography
The design organizes the facility around a central village heart. This core area uses a lush vegetation strategy inspired by traditional oases, following the path of a natural valley. Meanwhile, the specialized equestrian buildings blend into the undulating sand dunes. The team utilized traditional construction methods and local materials to match the earth tones of the surrounding desert environment.
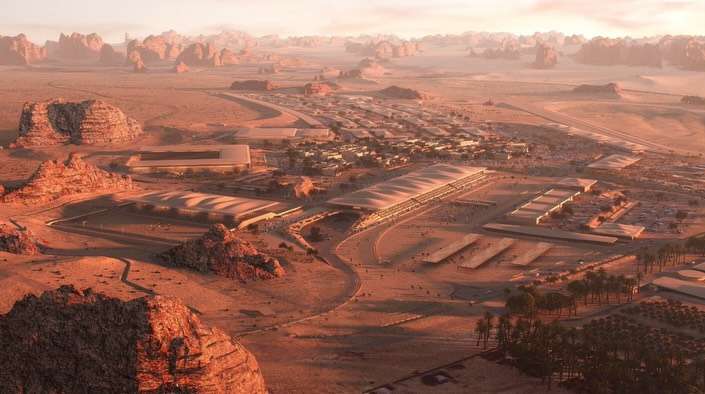
Beyond the primary village, the intervention includes extensive horse trails. These pathways connect the sporting hub to the historic city of Hegra, promoting horses as a sustainable mode of transport within the heritage site. This connectivity reinforces the link between modern athletic events and the ancient cultural landscape of the region.
Staging and Long-Term Expansion Goals
The development follows a phased delivery schedule to support immediate tournament needs while preparing for future growth. A second phase of the project will introduce two additional polo fields that match the official dimensions of world-renowned international venues. This expansion aims to secure the location’s status as a premier global destination, following the successful hosting of major endurance cups.
Urban Positioning and Material Resolution
The project demonstrates a sophisticated approach to large-scale land use by treating the vast desert site as a functional landscape rather than an empty canvas. By embedding the stables and tracks into the natural dips of the dunes, the design avoids the visual disruption usually caused by high-capacity stadiums. The material palette—composed of local stone and earth-colored finishes—achieves a high degree of material coherence with the geology of AlUla. The spatial sequence prioritizes the physical movement of the horse, creating a circulation hierarchy that separates animal paths from visitor traffic to ensure safety and operational efficiency. This logical organization allows the facility to function as both a high-intensity sports venue and a quiet, integrated part of the desert ecology.
✦ ArchUp Editorial Insight
The Al-Mutadil project represents a shift in architecture where leisure infrastructure serves as a tool for environmental stewardship. By utilizing traditional oasis cooling and local masonry, the scheme anchors a modern global sport in historical desert logic. The trail network effectively reintroduces animal-based movement as a valid form of transit within archaeological zones. However, the sheer scale of the 285-hectare footprint creates a paradox between ecological integration and massive land modification. While the design hides within the dunes, the heavy water demands of grass polo fields and the energy requirements of climate-controlled stables present an ongoing challenge for regional sustainability goals. The project must ultimately balance its aspirations as a world-class luxury hub with the fragile constraints of its arid setting.
Project Team: AECOM (Conceptual Design), Hopkins Architects (Lead Design Consultant), Al-Shalawi International (Early Works Construction), AtkinsRéalis (Project Management), Baker Wilkins & Smith and Al-Hiti (Cost Consultants), SSH (Supervision Consultant). Location: AlUla, Saudi Arabia.
Project Notes: The Royal Commission for AlUla (RCU) acts as the client and developer. The project supports the Journey Through Time masterplan and Saudi Vision 2030. The village will host the 2026 World Endurance Championship. Technical support provided by the Saint-Tropez Polo Club.