New Civic Stadium Proposal Reimagines Washington’s Historic RFK Site

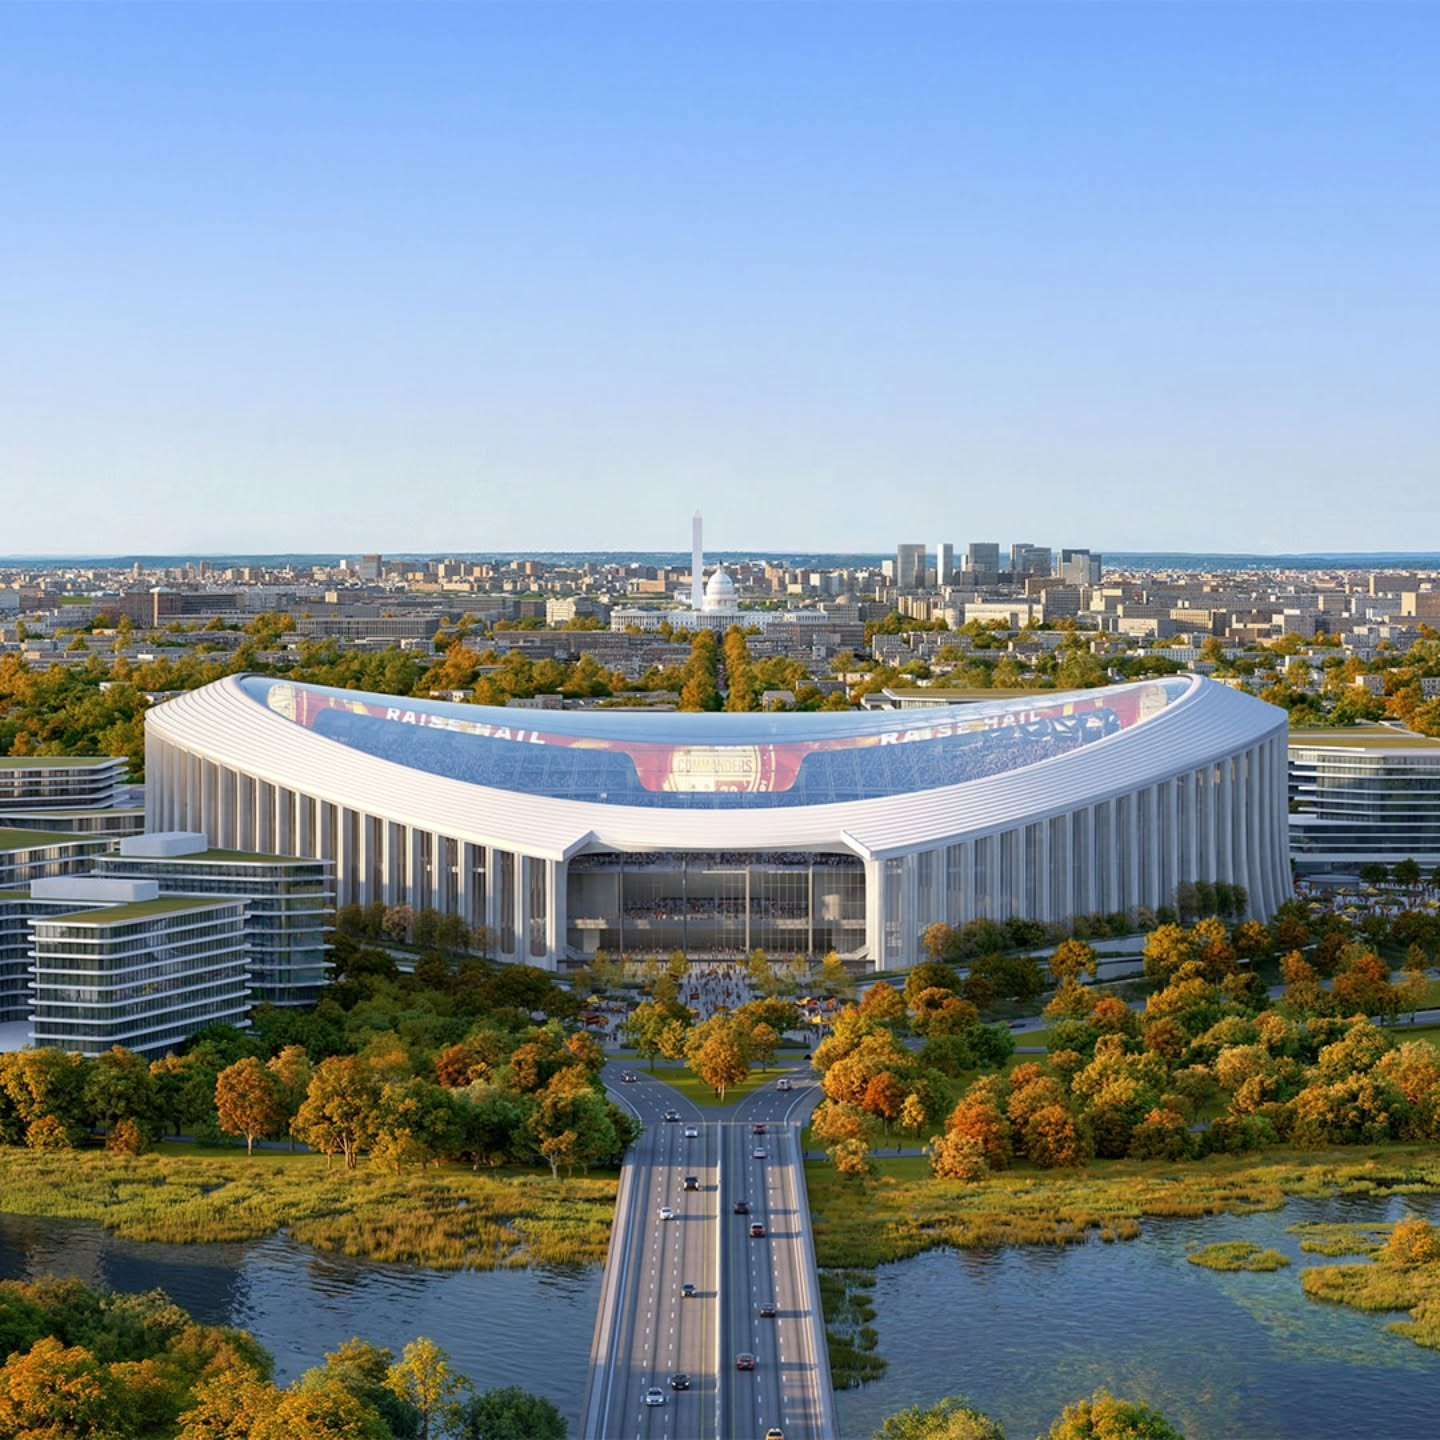
A new design for a world-class professional football stadium proposes a massive redevelopment of the historic 180-acre RFK site in Washington, D.C. The project introduces a 70,000-seat venue that blends sports infrastructure with year-round public spaces and urban parks. By integrating a monumental white colonnade, the design references the city’s classical civic landmarks while creating a modern destination for the Anacostia riverfront.
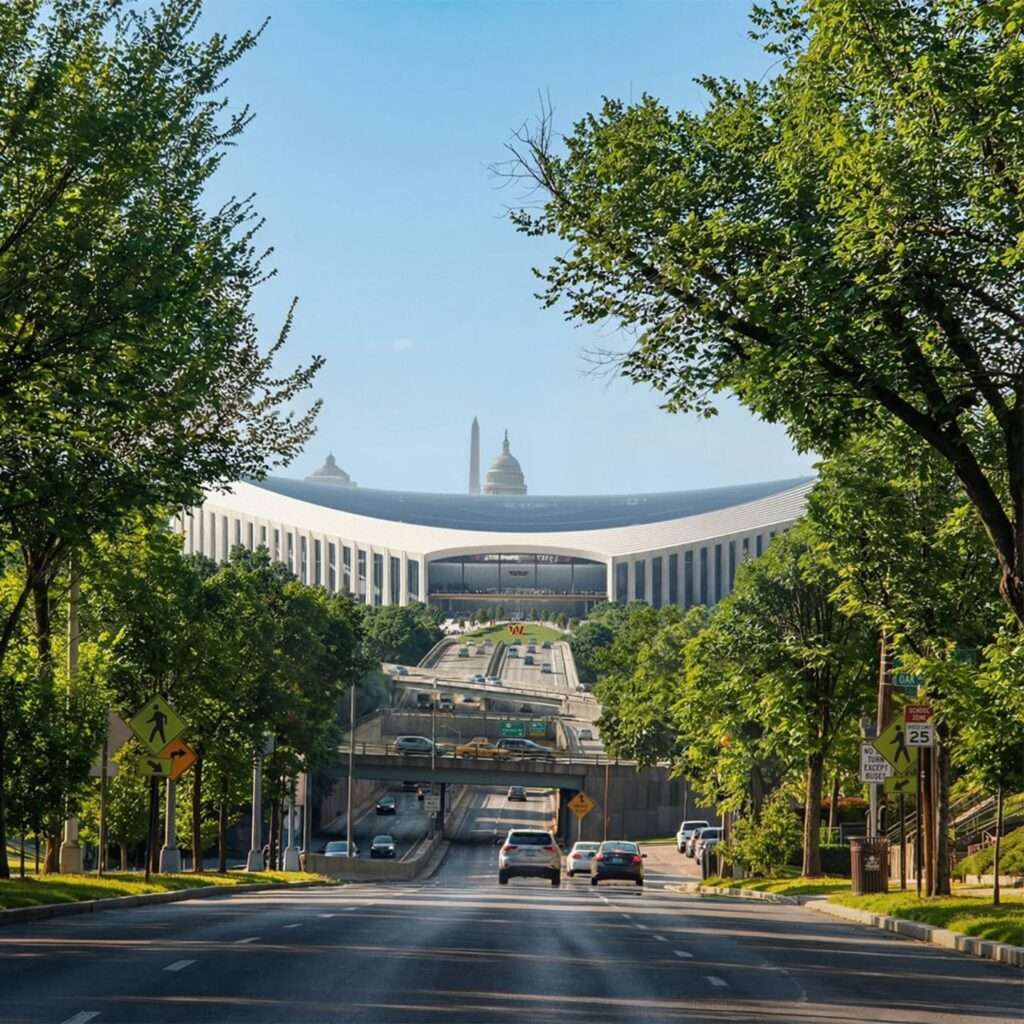
The team revealed preliminary architectural plans in early 2026, marking a significant step in the multi-billion dollar transformation of the district. The scheme centers on a transparent, sculpted dome roof that rises on a north-south axis. This specific geometry ensures that the structure maintains sightlines to the United States Capitol and other national monuments. The design utilizes a continuous walkway to bridge the gap between internal spectator areas and external public plazas.
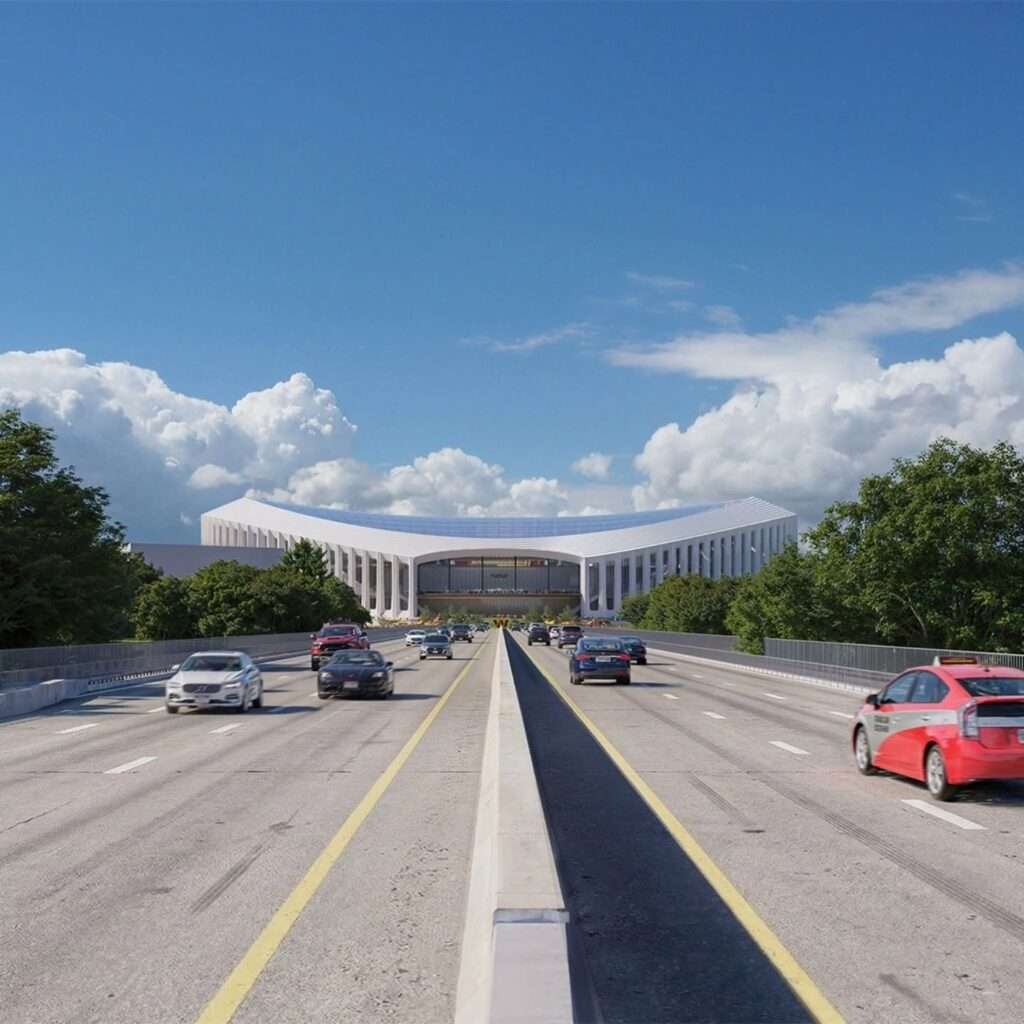
Surrounding the primary building, the landscape plan includes lush vegetation and a capsule-shaped grass park. This green space serves as a staging area for pre-game gatherings and concerts, connecting directly to the main entrance plaza. The master plan designates at least 30 percent of the total site area for recreation and greenery, aiming to pull the urban fabric closer to the riverbank.
Urban Connectivity and Year-Round Programming
The intervention seeks to convert the historic sports grounds into a vibrant urban hub that remains active every day of the year. Beyond the stadium itself, the $3.8 billion project includes residential units, commercial buildings, and extensive park systems. This mixed-use strategy attempts to solve the typical isolation of large-scale sports venues by embedding them within a functional neighborhood. The team expects vertical construction to begin in the spring of 2027.
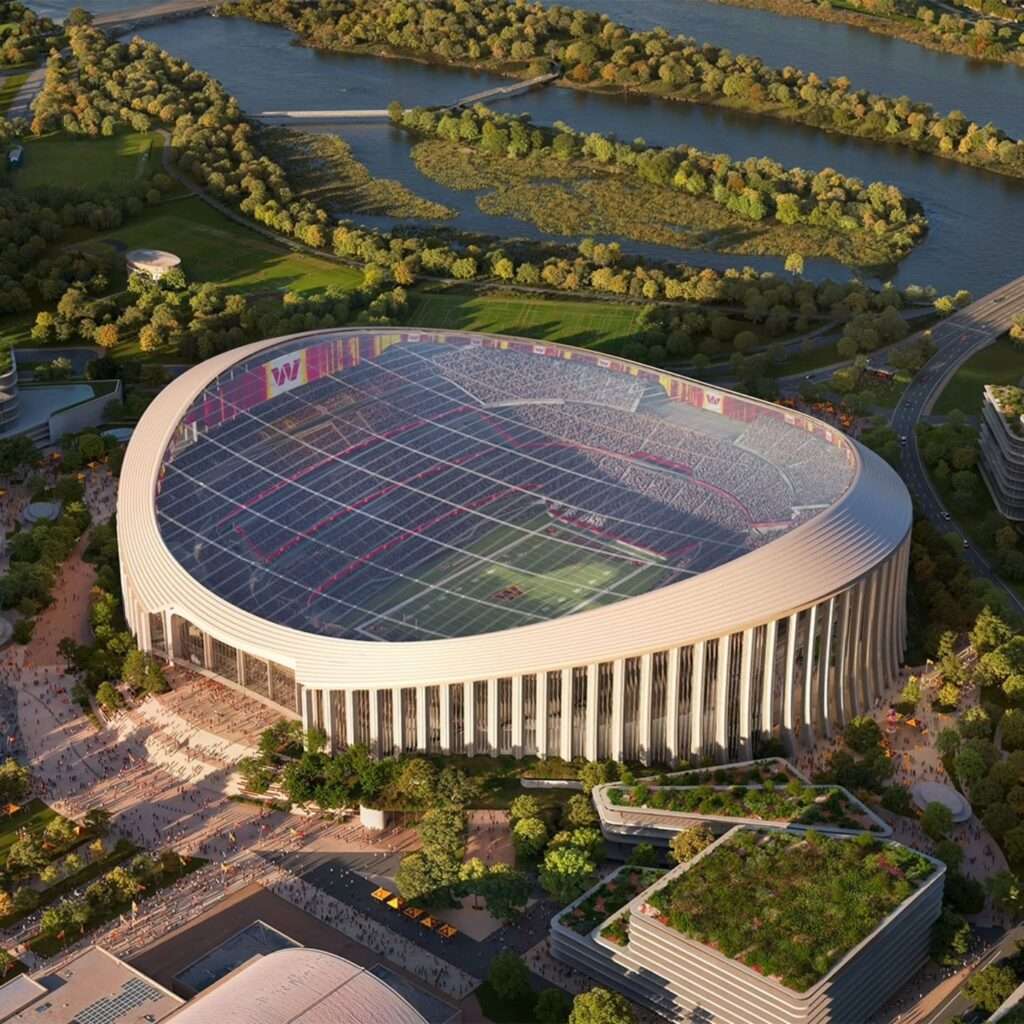
By shifting the focus from a single-use arena to an integrated campus, the project addresses the long-standing disconnect between the historic city core and the adjacent residential neighborhoods. The wide colonnade acts as a structural and visual transition, providing a sheltered perimeter for pedestrians even when no events take place. The team anticipates a full completion and opening date in 2030, marking a new era for the site.
Environmental Strategy and Site Integration
The architectural approach prioritizes material transparency and environmental resilience. The sculpted roof allows natural light to flood the interior, reducing the need for artificial lighting during daytime events. Meanwhile, the peripheral landscape manages stormwater runoff and provides a buffer between the high-capacity venue and the sensitive river ecosystem. This dual focus on structural weight and ecological sensitivity defines the project’s physical presence on the 180-acre plot.
Civic Monumentality and Structural Sequence
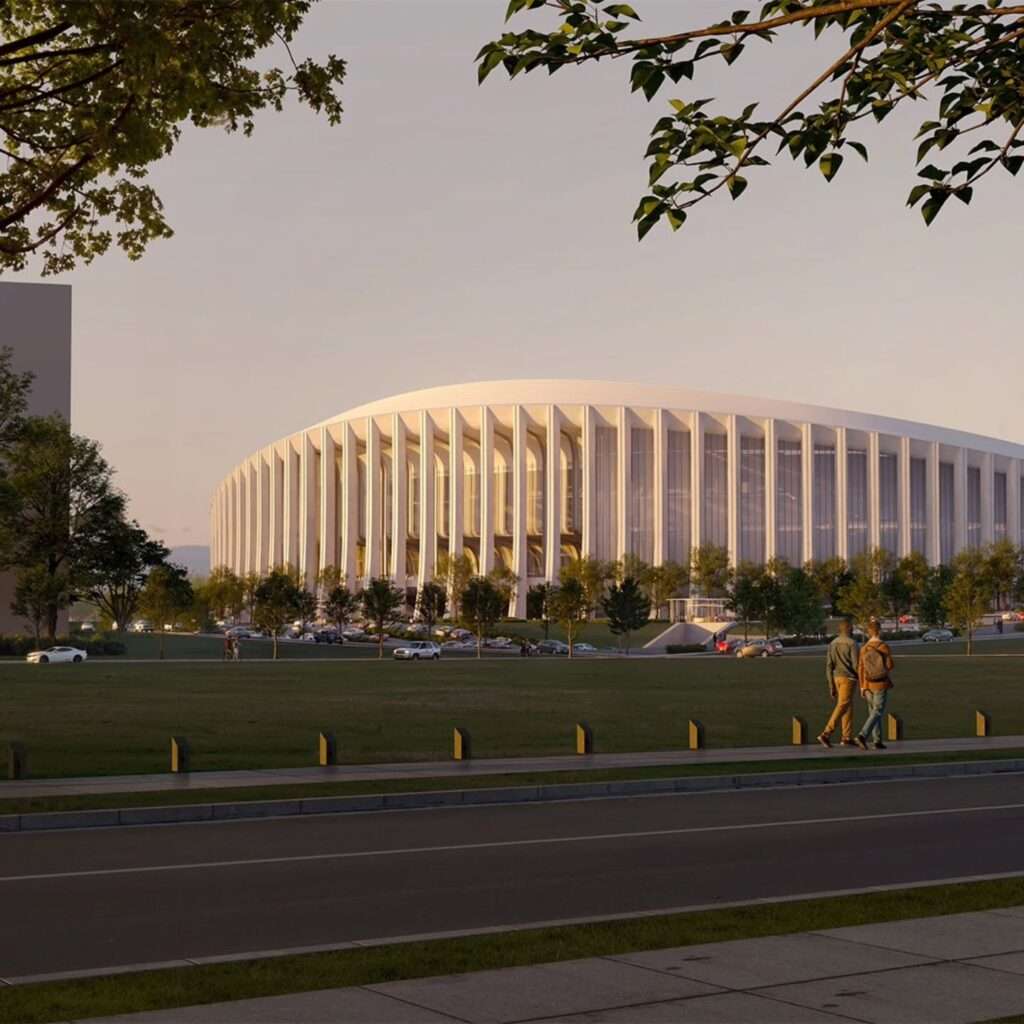
The project employs a clear hierarchical sequence that moves from the vast public parkland into a formal white colonnade — a series of columns supporting a roof that defines the building’s edge. This element serves as a transition zone, grounding the massive scale of the 70,000-seat bowl within the city’s neoclassical tradition. The transparent roof uses a sculpted, sloping form to manage the building’s height, ensuring the stadium remains a prominent yet respectful addition to the skyline. By placing the stadium at the heart of a 180-acre mixed-use district, the design moves away from the traditional “sea of parking” model, opting instead for a porous edge that invites local residents into the campus through a network of green corridors and pedestrian-focused plazas.
✦ ArchUp Editorial Insight
The project attempts a difficult synthesis between high-capacity construction and sensitive urbanism by adopting a neoclassical colonnade to mask a modern sports machine. This strategy successfully anchors the massive 70,000-seat volume within Washington’s established aesthetic language, turning an infrastructural giant into a civic neighbor. The integration of 30 percent green space suggests a genuine effort to repair the disconnected riverfront through thoughtful cities planning. However, one must question if a $3.8 billion stadium-centric district can truly foster organic neighborhood growth or if the sheer scale of the arena will inevitably overwhelm the surrounding residential fabric. While the transparent roof preserves historic sightlines, the project remains an exercise in monumentalism that prioritizes spectacular event-day experiences over the daily, quiet needs of the local Anacostia community.
Project Team: HKS Architects (Lead Architect), Washington Commanders (Project Lead). Location: RFK Stadium Site, Washington, D.C.
Project Notes: Designs revealed in January 2026. Construction expects to begin in spring 2027 with a target completion in 2030. The estimated total cost reaches $3.8 billion.