Rotterdam Plans Vertical Landscape to Anchor New Riverfront District

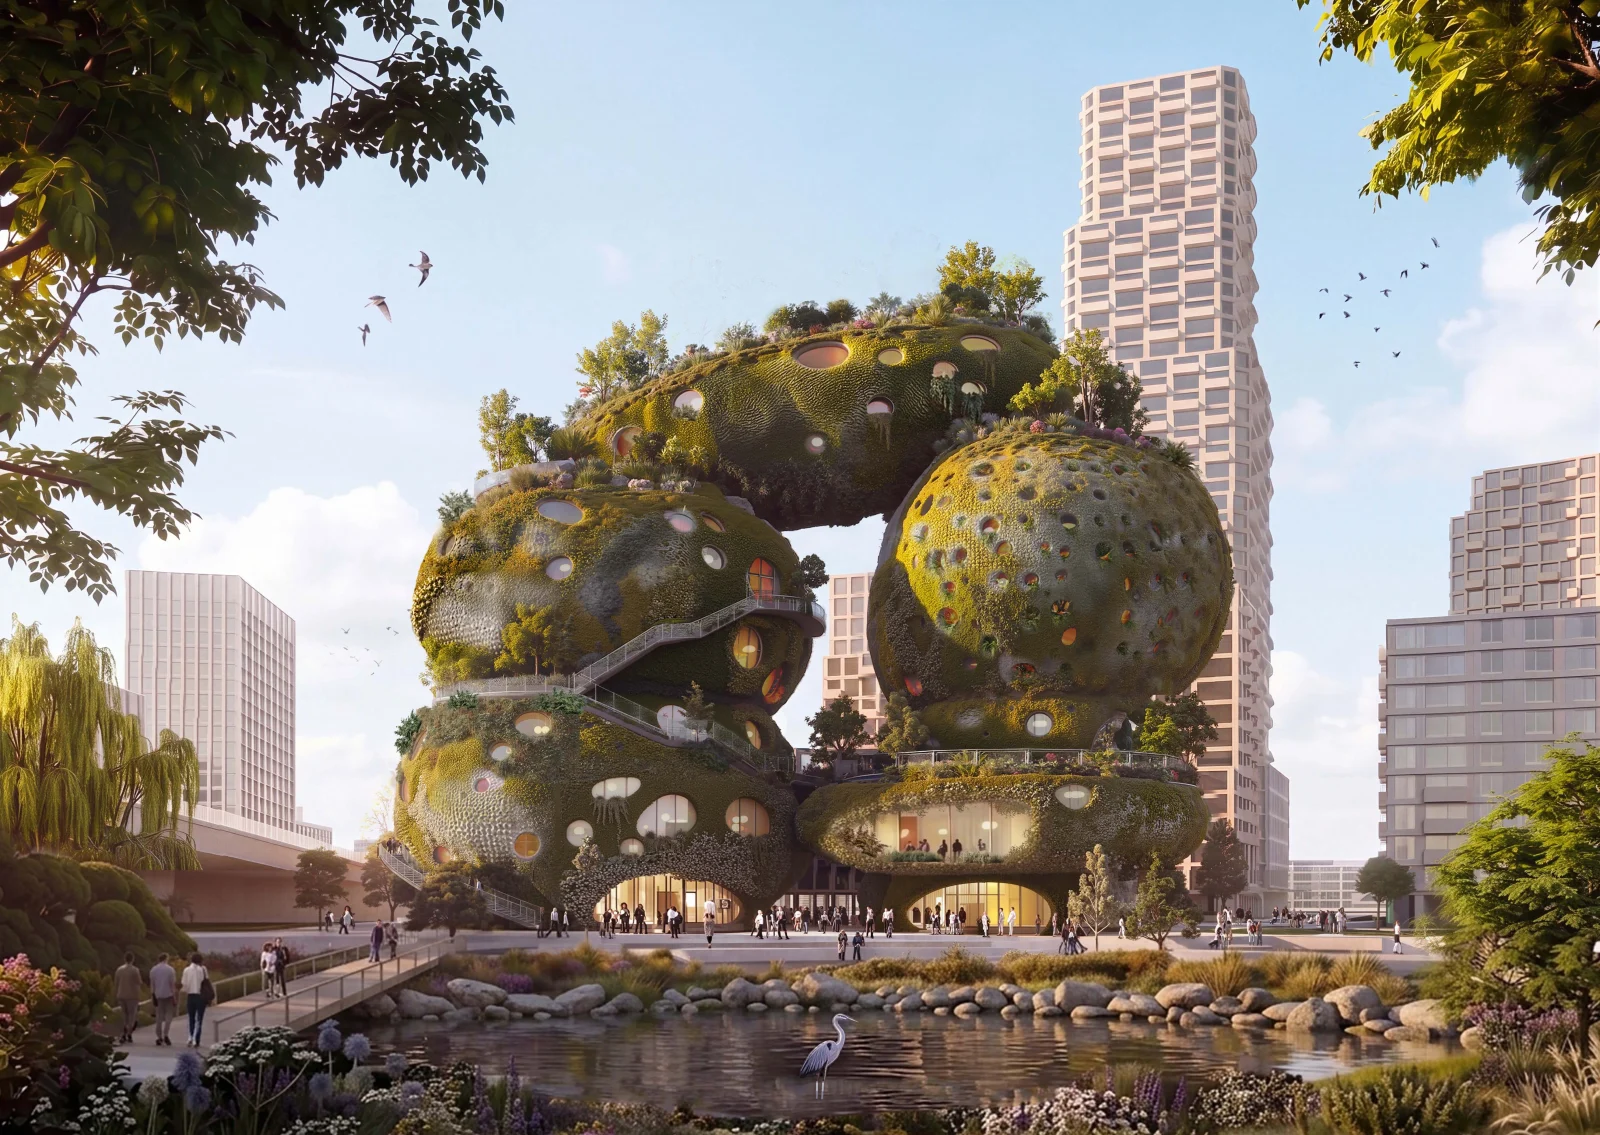
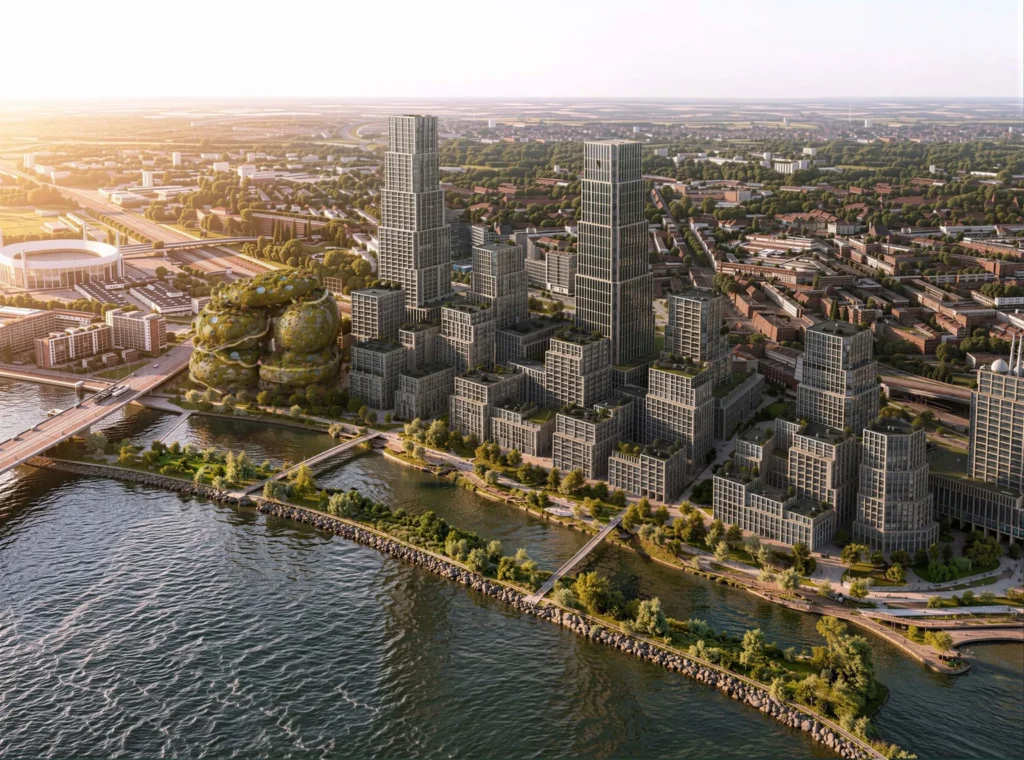
A new cultural destination in Rotterdam will transform the city’s south bank into a vertical public park focused on ecological change. The project stacks seven rounded volumes to create a porous structure where architecture and biodiversity converge. This intervention serves as a landmark for the upcoming Waterkant district, extending the green riverfront into a three-dimensional landscape.
The design functions as an extension of the River Maas landscape. Planted terraces, water features, and ecological habitats rise from the riverbank, allowing the public to climb the exterior of the building. This approach moves beyond traditional buildings by treating the envelope as a living system that supports birds, bats, and insects alongside human activity.
Internal circulation weaves through cavern-like spaces between the stacked rock formations. These paths create a sequence of changing light and vegetation, leading to a public observation deck at the summit. The program integrates a 5,000-square-meter immersive exhibition area with a hotel, educational facilities, and community gathering spaces.
A Programmatic Interface for Urban Ecology
The project emphasizes active environmental performance over passive observation. The team refers to the scheme as a “Biotopia,” where the building surface features pockets and channels for soil and water retention. These elements create distinct microclimates based on sunlight and wind exposure, determining the placement of specific plant species across the rounded volumes.
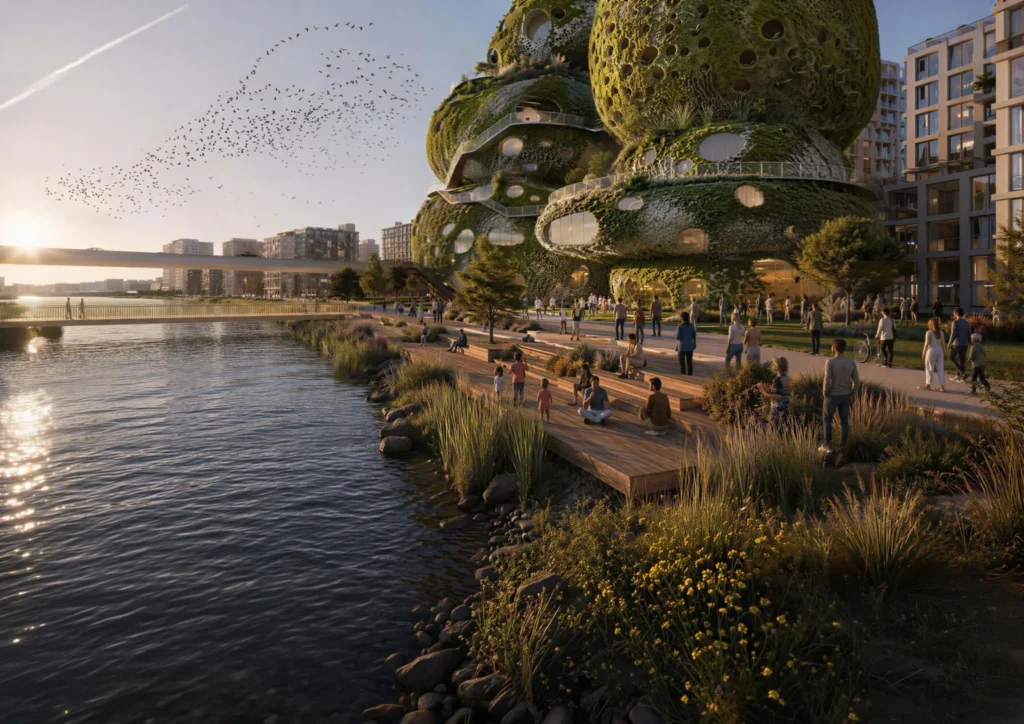
Beyond its ecological role, the building acts as a testing ground for construction innovation. The technical strategy includes the use of reused structural steel and reduced-carbon concrete. The team also explores 3D printing and robotic fabrication to minimize the environmental impact of the assembly process.
A central monitoring platform will display real-time data regarding the building’s metabolism. Visitors can observe energy production, water cycles, and vegetation performance as part of the experience. This transparency aims to demonstrate how large-scale architecture can function as an evolving material bank, where components are designed for future disassembly and reuse.
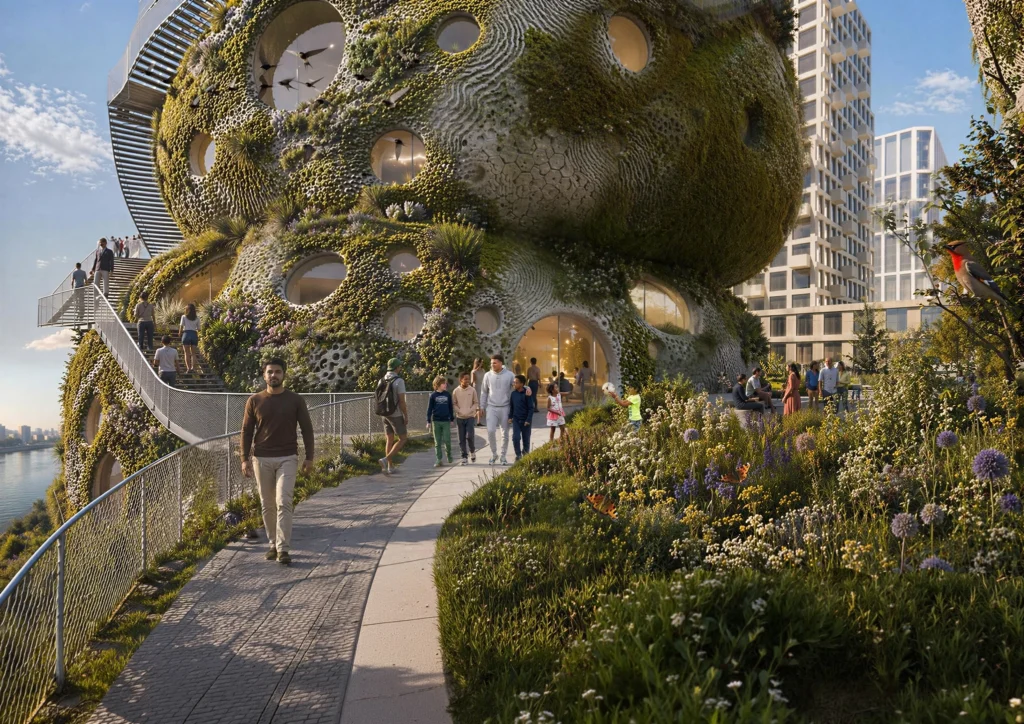
Circulation Hierarchy and Vertical Accessibility
Public accessibility defines the spatial logic of the proposal. By distributing cafes, restaurants, and gardens across multiple levels, the scheme functions more like an urban park than a traditional institution. This layered circulation ensures that the public realm remains active throughout the day, providing varied perspectives of the Rotterdam skyline and the river.
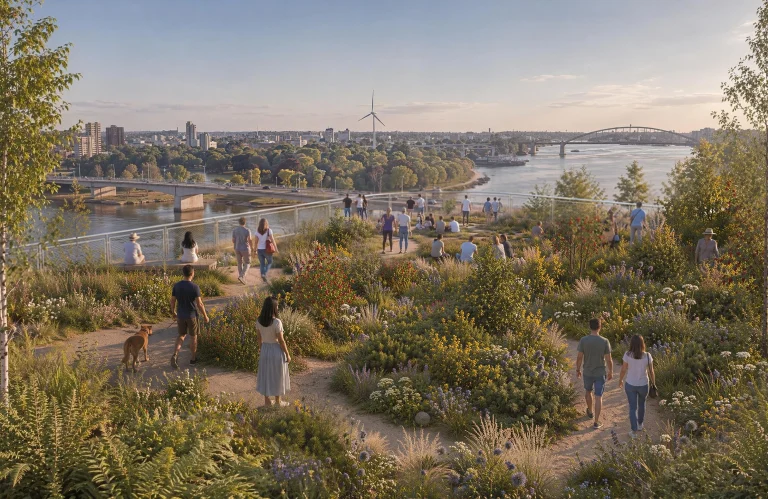
Spatial Logic and Structural Implications
The project employs a stacked massing strategy that prioritizes porosity over solid volume. By arranging seven rounded forms with significant offsets, the design creates deep “caves” and cantilevered terraces that provide natural shading and sheltered microclimates. This structural arrangement forces a departure from standard floor-plate efficiency, opting instead for a complex circulation sequence that blurs the line between interior program and exterior landscape. The result is a highly tactile environment where the structural envelope serves as both a thermal buffer and a biological substrate. This spatial logic ensures that every programmatic zone maintains a direct relationship with the external ecosystem, transforming the building into a vertical extension of the city’s public realm.
✦ ArchUp Editorial Insight
The project presents a compelling argument for architecture as an active ecological participant rather than a static container. By synthesizing public architecture with biological habitats, the design successfully challenges the traditional separation between urban infrastructure and the natural world. This vertical park logic reclaims the riverfront as a three-dimensional social space, using structural porosity to invite public exploration. However, the project’s reliance on “rock-like” geometry and complex 3D-printed components introduces a paradox of sustainability. While the narrative focuses on circularity, the high-energy demands of robotic fabrication and specialized material systems may conflict with the goal of carbon reduction. The success of this intervention depends on whether its operational ecological benefits can truly outweigh the embodied environmental cost of its ambitious, non-standard structural form.
Project Team: MVRDV, Winy Maas, Jacob van Rijs, Nathalie de Vries. Location: Rotterdam, Netherlands.
Project Notes: Status: Competition winner. Timeline: Public participation starts autumn 2026. Client: Shift. Program includes a visitor center, hotel, and restaurant.