AMS House: Transforming Sloping Terrain into Residential Space

Massing Composition and Topographical Response
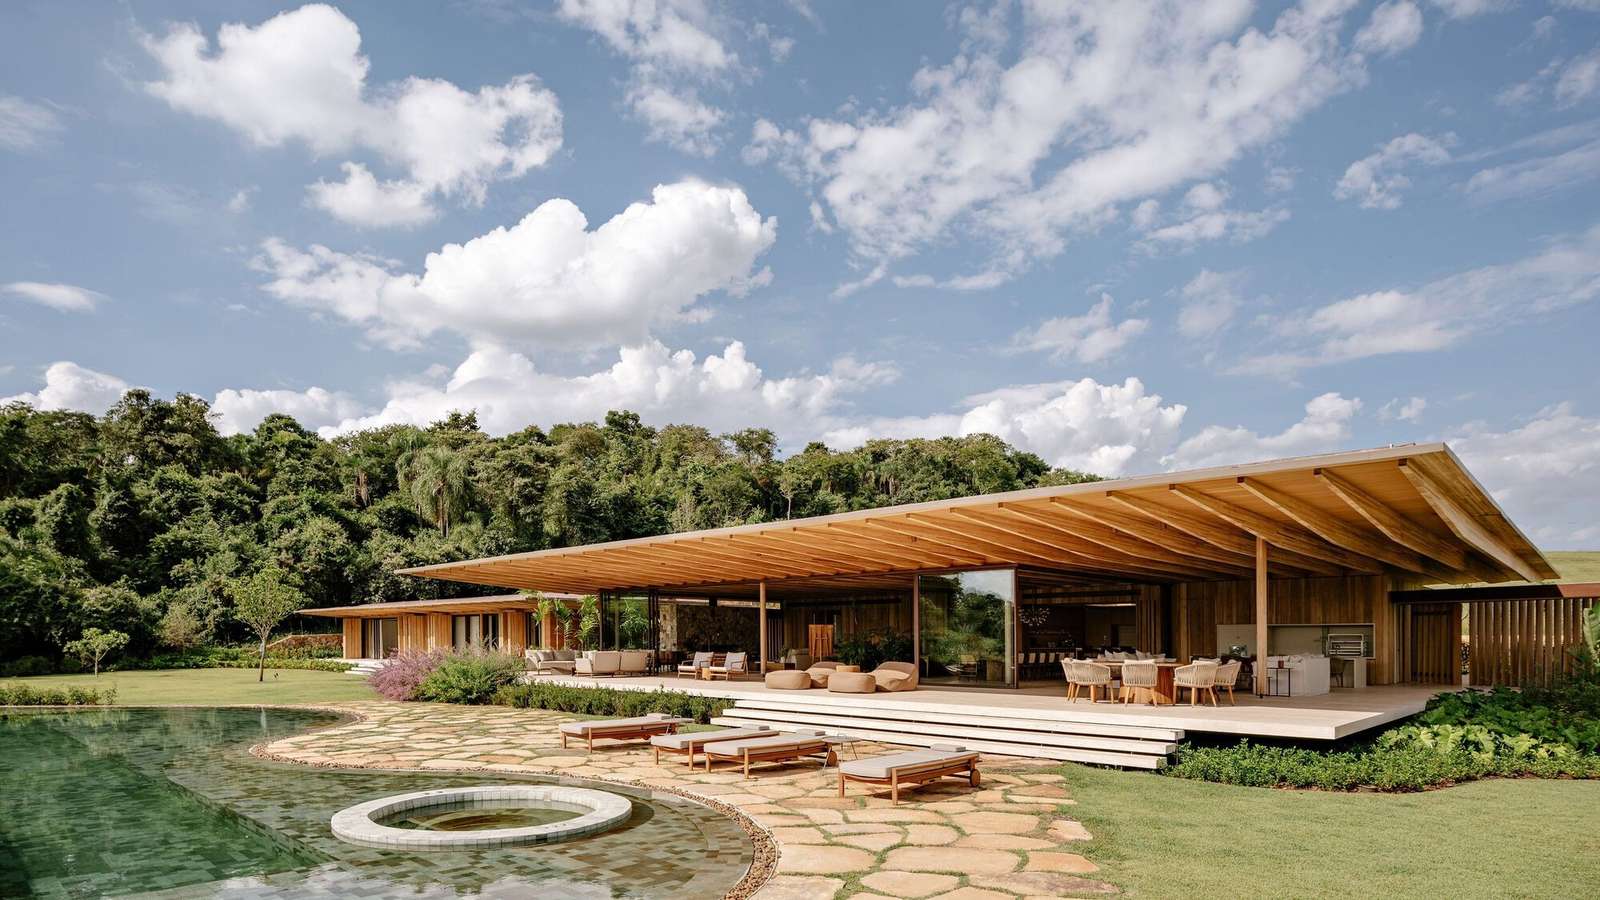
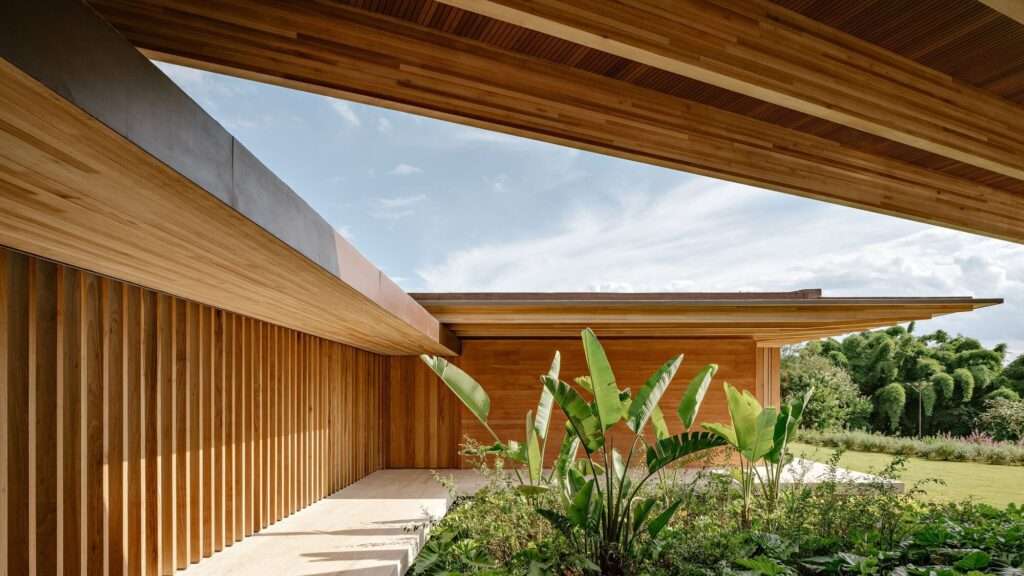
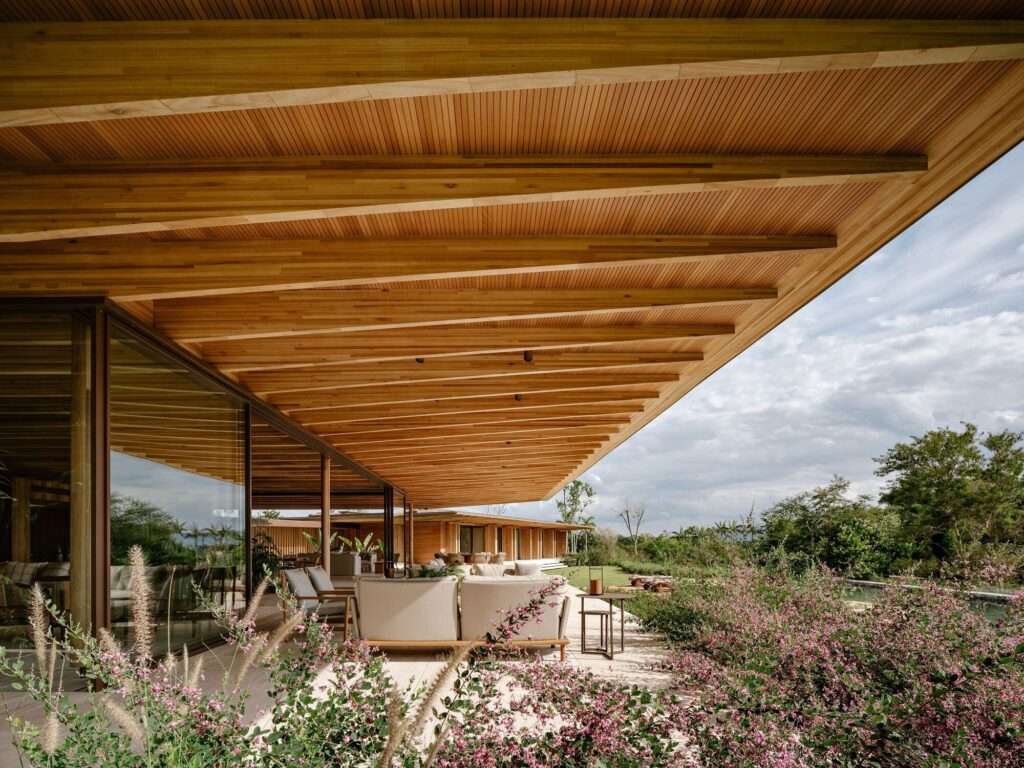
AMS House emerges as an architectural study in how a sloping site can be employed as an organizing element of spatial composition. Positioned at the highest point of the site, the building transforms the surrounding forest into a visual backdrop that frames the architectural volumes and defines their relationship with the natural landscape. The design strategy deconstructs the functional program into three interconnected volumes linked by covered transitional walkways, allowing functions to unfold across the terrain rather than being concentrated within a single mass. This fragmentation extends beyond a structural response to the site’s conditions, creating a gradual sequence of movement between the volumes. The connecting passages become transitional elements that link private spaces with social areas, giving circulation throughout the house a measured rhythm that responds directly to the site’s topography.
Spatial Scenography and the Sequence of Light and Materials
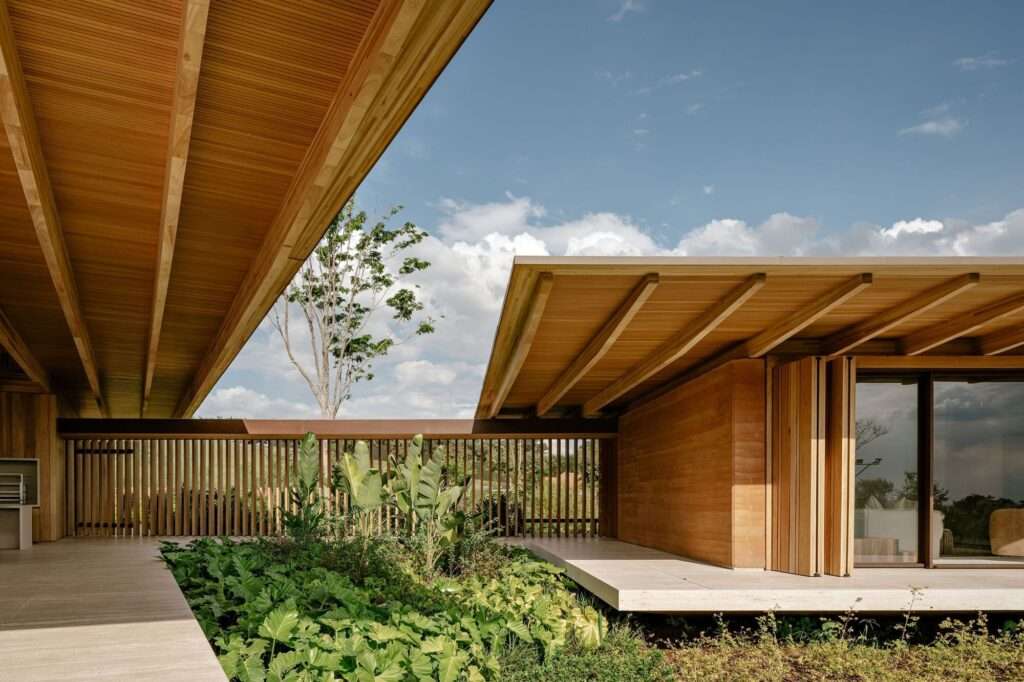
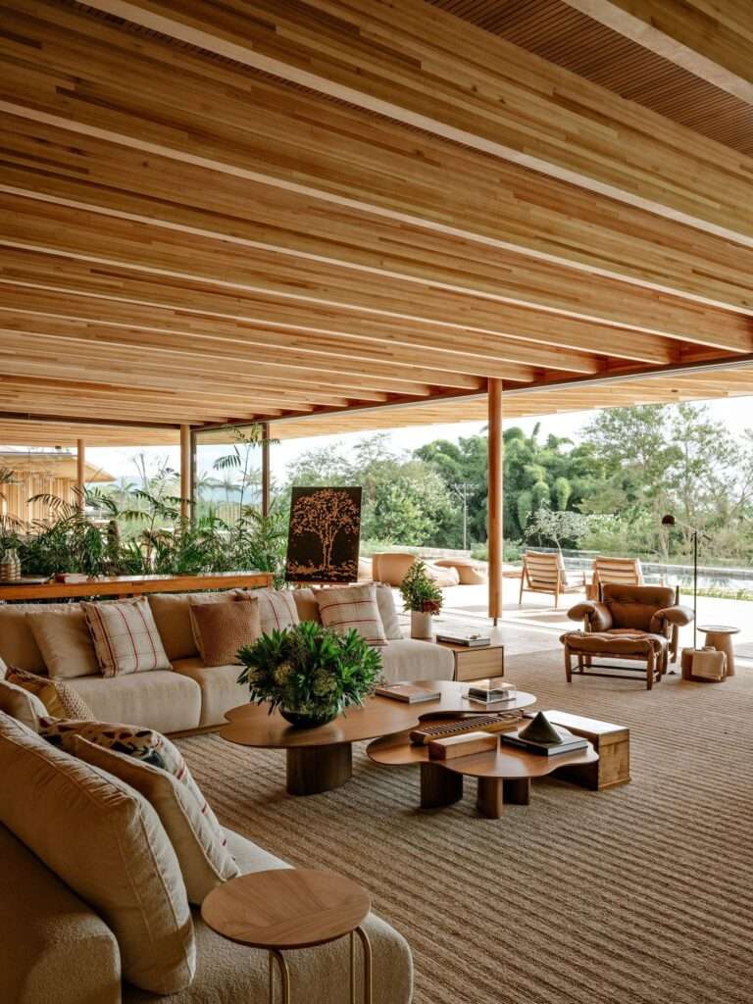
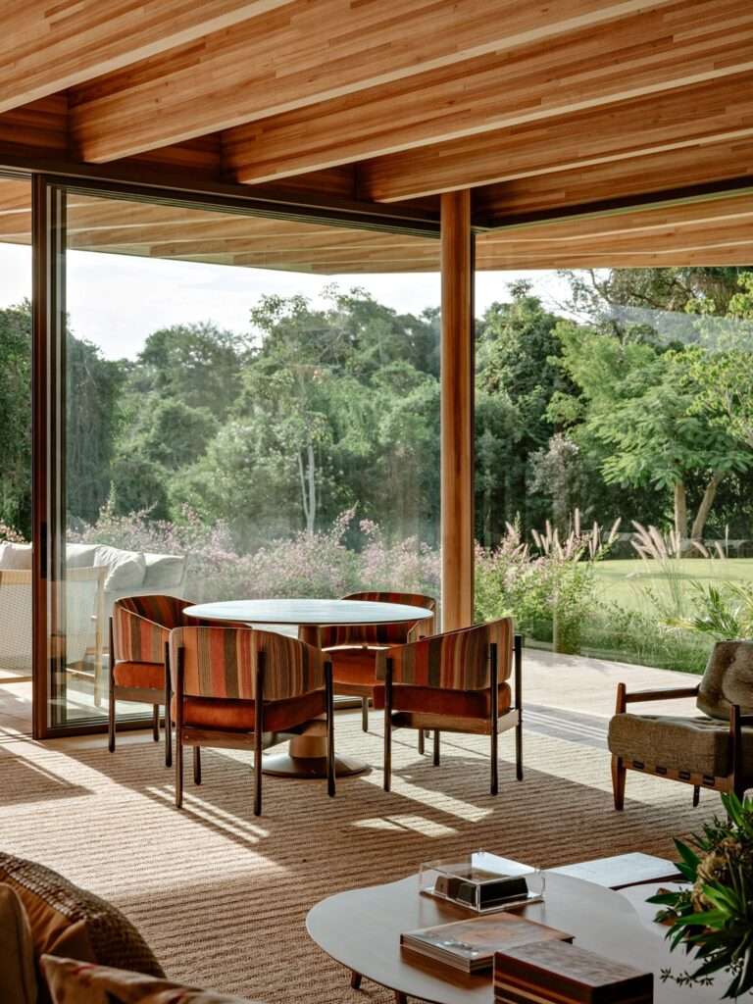
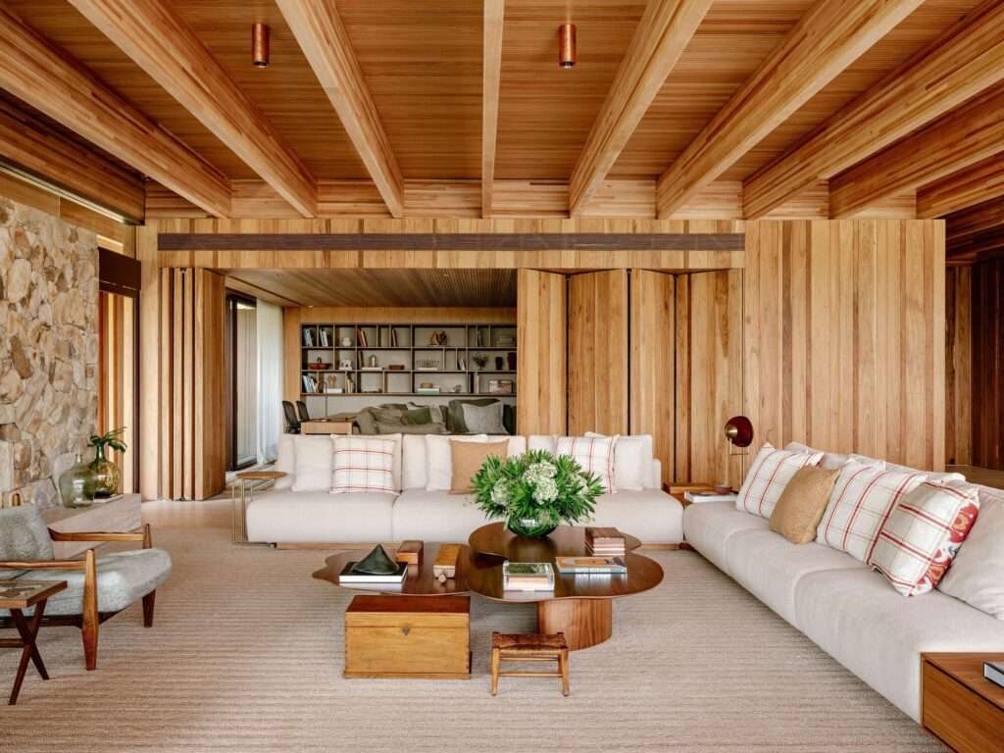
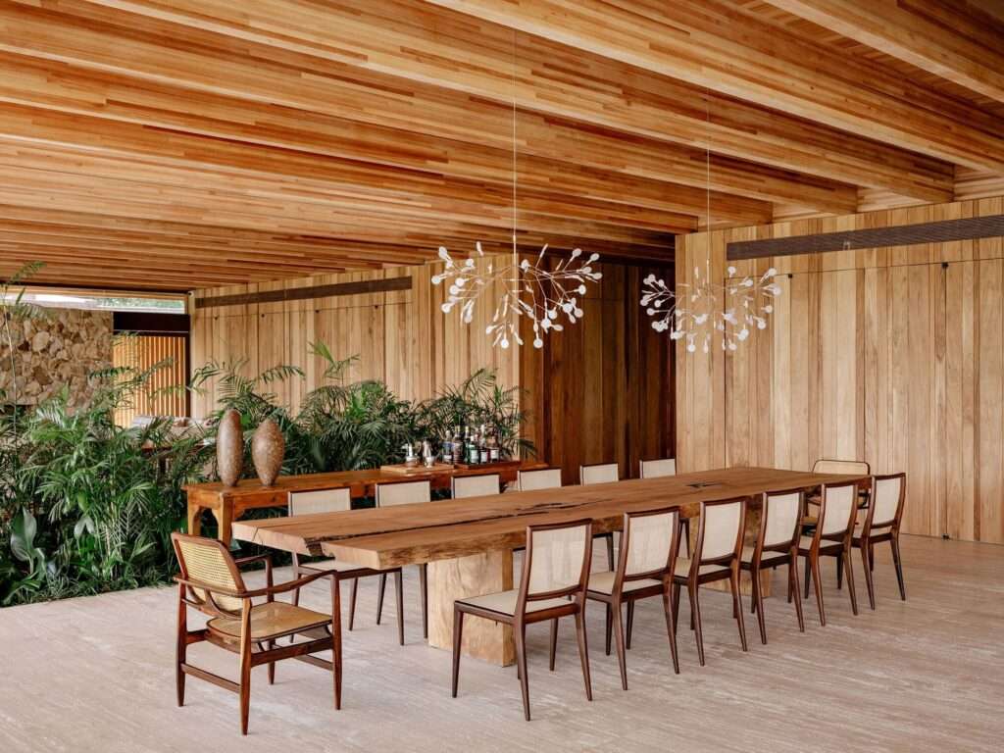
The central volume serves as the project’s primary visual anchor through a soaring roof with pronounced overhangs that extend outward to shade the interior, defining the social core that accommodates the living room, dining area, and open-plan kitchen while maintaining a clear separation from the lateral volumes dedicated to other functions. Expansive glazed façades reinforce the continuity between interior and exterior, allowing natural light to penetrate deeply while revealing the changing patterns of shadow throughout the day as an integral part of the spatial experience. The continuous timber ceiling, with its exposed beams, enhances the perception of visual continuity within the interior, while the contrast between the warmth of wood and the coolness of travertine flooring, complemented by brass lighting fixtures, establishes a material balance that enriches both the visual and tactile perception of the living spaces.
Material Composition and Thermal Performance
The project relies on a material system that combines laminated engineered timber with rammed earth, each performing complementary structural and environmental roles. Timber is expressed through the columns and roof structure as a lightweight framework with natural finishes that introduces warmth and openness to the interiors. In contrast, rammed earth walls are concentrated along the street-facing façades to provide privacy while enhancing the building’s thermal performance through their substantial thermal mass. The contrast between the lightness of the timber elements and the solidity of the earth walls generates a visual and material equilibrium that reflects a deliberate logic of material distribution according to structural and environmental performance.
Rammed Earth as Material and Architectural Identity
Within the project, rammed earth extends beyond its role as a construction material to embody a cultural dimension rooted in the history of traditional Brazilian building techniques. Its natural texture and layered appearance reveal the traces of the compaction process within timber formwork, allowing the walls to become a visual record of their own construction. Beyond their expressive character, these walls contribute significantly to the building’s thermal performance by absorbing heat during the day and gradually releasing it at night, promoting a stable indoor environment while demonstrating a contemporary application of a local material with highly effective structural and climatic properties.
Natural Light and the Continuity of the Spatial Landscape
Skylights are distributed along the rammed earth walls, allowing natural light to reveal the subtle tonal variations and textures created by successive layers of compacted earth, giving these surfaces an ever-changing presence throughout the day. Meanwhile, the bedrooms are positioned at the extremities of the house within natural timber enclosures that open toward the surrounding landscape, enhancing privacy while creating comfortable interior environments. The swimming pool extends organically through the garden, drawing inspiration from the form of natural lakes, while its irregular stone edging softens the geometric precision of the building. Its lower elevation also helps organize the relationship between social spaces and recreational areas while preserving uninterrupted views toward the surrounding landscape. At the lower level, made possible by the site’s natural slope, the spa facilities, children’s play areas, and service spaces are accommodated, allowing the primary architectural volume to retain the visual character of a single-story residence when viewed from the upper level.
Chromatic Identity and the Integration of Furniture and Architecture
The interior design adopts the green sofa in the living room as the chromatic reference point for organizing the color palette throughout the remaining spaces. This hue reappears in the striped Ralph Lauren fabric used on the game table chairs, as well as in the rugs and kitchen bar stools, establishing visual continuity across the various interiors. This approach is further complemented by a curated selection of Brazilian furniture designed by Sergio Rodrigues, Jacqueline Terpins, and Claudia Moreira Salles. These furnishings integrate seamlessly with the project’s natural materials and architectural language, reinforcing the home’s visual identity without competing with its architectural presence.
✦ ArchUp Editorial Insight
AMS House redefines sloping terrain as a system that organizes architectural composition rather than treating it as a design constraint. Functions are distributed across fragmented volumes that transform movement into an integral component of the spatial experience. Rammed earth, laminated engineered timber, and natural light operate as a unified performance system, allowing materiality to simultaneously enhance environmental efficiency and articulate architectural identity. This approach reflects an evolving understanding of architecture and the role of building materials in creating more integrated spatial environments.
Nevertheless, this design proposition may overestimate the broader applicability of fragmented massing and highly site-specific responses. The execution of rammed earth walls, the multiplication of separate volumes, and the complexity of structural connections and construction details significantly increase construction and maintenance requirements. Consequently, the project’s success depends on the availability of specialized expertise and substantial budgets that may not be attainable for the majority of residential developments.