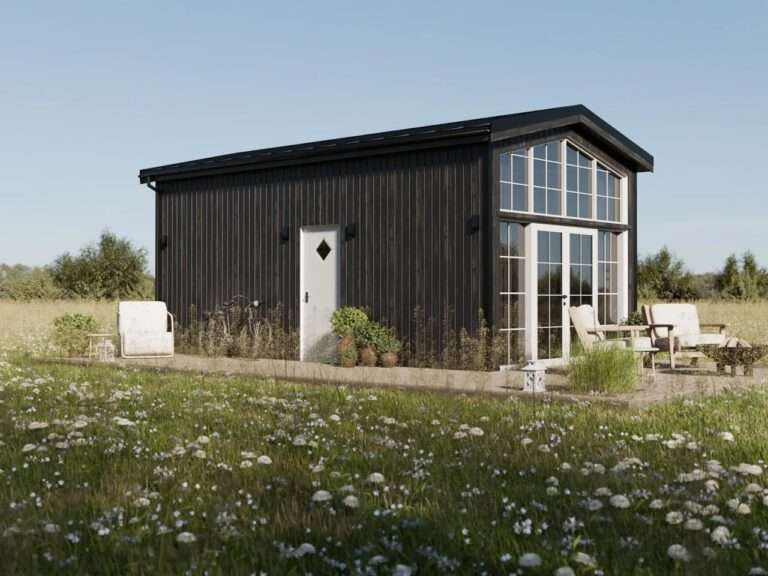
Wheat Field Rest House Integrates Functional Flexibility


Spatial Experience and Contextual Positioning
This architectural intervention is situated at a striking point of convergence between the wheat fields stretching along the eastern bank of the Chaobai River and the high-speed railway corridor in the eastern suburbs of Beijing. This location places the structure in direct dialogue with a landscape that reflects the region’s rapid transformation, where traditional agricultural land coexists with contemporary infrastructure. Through this positioning, the building becomes both an observation point and a place of respite, enabling users to interpret the surrounding environment and engage with the contrast between the rural landscape and ongoing urban expansion.
Structural System and Environmental Response
The project is entirely based on a lightweight steel structural system that simultaneously defines its visual presence and environmental performance. Metal surfaces and carefully designed openings interact with prevailing airflows and solar movement, generating dynamic patterns of light and shadow throughout the day. The system’s capacity for disassembly and reassembly further provides a high degree of adaptability, aligning with the building’s evolving functional requirements. Notably, the project was completed in just ten days, demonstrating construction efficiency and rapid assembly without compromising essential functional needs.


Spatial Flexibility and Functional Openness
The project’s design philosophy is rooted in the concept of “incompleteness” as a strategic approach that encourages multiple uses rather than restricting the structure to a predefined function. As a result, the building accommodates a variety of everyday agricultural activities, including rest, temporary gatherings, tool storage, and water supply points. Shading elements and passive ventilation strategies further enhance usability, creating a more comfortable environment for workers during extended periods of field activity.
Ecological Positioning and Relationship with the Ground
The building is elevated entirely above ground level, with its floor height exceeding the maximum growth height of mature wheat stalks. This approach minimizes the structure’s direct impact on the soil while preserving the continuity of the surrounding agricultural system. The elevated position also provides users with broader views of the landscape and strengthens the building’s connection to the expansive agricultural horizon that surrounds it.


Visual Orientation and Geometric Determinants
The primary framed view created by the building faces westward toward the wheat fields and the high-speed railway corridor. Horizontal openings play a central role in connecting interior spaces with the external landscape while simultaneously extending sightlines toward both near and distant elements. The geometric composition, based on a right-angled triangle, gives the structure a clear visual identity and an efficient functional organization. The upper triangular volume provides sufficient space for air circulation and thermal exchange, while the horizontally suspended section accommodates service equipment and external utilities outside the direct field of view.
Material Expression and the Dynamics of Light and Climate
Corrugated steel serves as the primary material expression of the project, with its textured surface generating constantly shifting gradients of light and shadow as environmental conditions change throughout the day. Inclined upper panels help reduce direct solar exposure while allowing soft, indirect natural light to penetrate the interior. At the same time, the structural configuration supports passive ventilation by channeling hot air through the upper opening, reducing heat accumulation within the building and enhancing its climatic performance. During the summer season, the structure visually merges with its agricultural surroundings as the fields transform into expansive landscapes of golden wheat.


✦ ArchUp Editorial Insight
This project redefines rural architecture as an intermediary interface between agricultural production and high-speed mobility networks. Rather than competing with the surrounding landscape, the elevated steel structure operates as a lightweight observational device that maintains minimal physical contact with the ground while leveraging passive ventilation and operational flexibility to accommodate the coexistence of farmland and infrastructure. This approach reflects a growing tendency within contemporary architecture toward adaptable interventions, environmental responsiveness, and multifunctional use, rather than reliance on enclosed and fixed spatial typologies.
However, the project’s narrative may overstate flexibility as a sufficient value in itself. The absence of a clearly defined function does not necessarily guarantee long-term relevance or sustained impact, particularly within agricultural environments shaped by rapidly evolving economic and logistical conditions. While the project successfully preserves the continuity of the natural landscape, it largely avoids addressing how physical infrastructure, and increasingly algorithmic infrastructure, reshapes land use and spatial relationships beyond the immediate scope of architectural design.