Larivière Foundation Redefines La Boca’s Industrial Identity

Cultural Transformation and Urban Reorientation
The selection of the Larivière Foundation’s site within the industrial fabric of La Boca represents an architectural and urban gesture that goes beyond simply providing a new headquarters, becoming part of a reinterpretation of the neighborhood’s history and urban trajectory. La Boca has experienced a continuous decline in population density since the 1980s following the closure of the port and the cessation of related activities, transforming from a vibrant center once known for its cantina restaurants along Necochea Street into an area seeking to redefine its identity. Within this context, the project contributes to the district’s cultural transformation, benefiting from the advisory contributions of Facundo de Zuviría and Paula de Zuviría, while strengthening its presence as an emerging artistic and cultural destination.
Urban Relationship and Spatial Context
The building establishes a direct relationship with its urban surroundings, positioned near the Usina del Arte cultural center and within close proximity to Almirante Brown Avenue, one of the neighborhood’s primary axes. This placement gives the building a distinct presence within the former industrial fabric, allowing its massing to interact with the material character of the site without becoming detached from it. The daily movement through the area is transformed into a visual experience that recalls the industrial history of the neighborhood and its transformations, reinforcing the cultural continuity initiated by the PROA Foundation in the Vuelta de Rocha area nearly two decades ago.
Spatial Organization and Functional Program
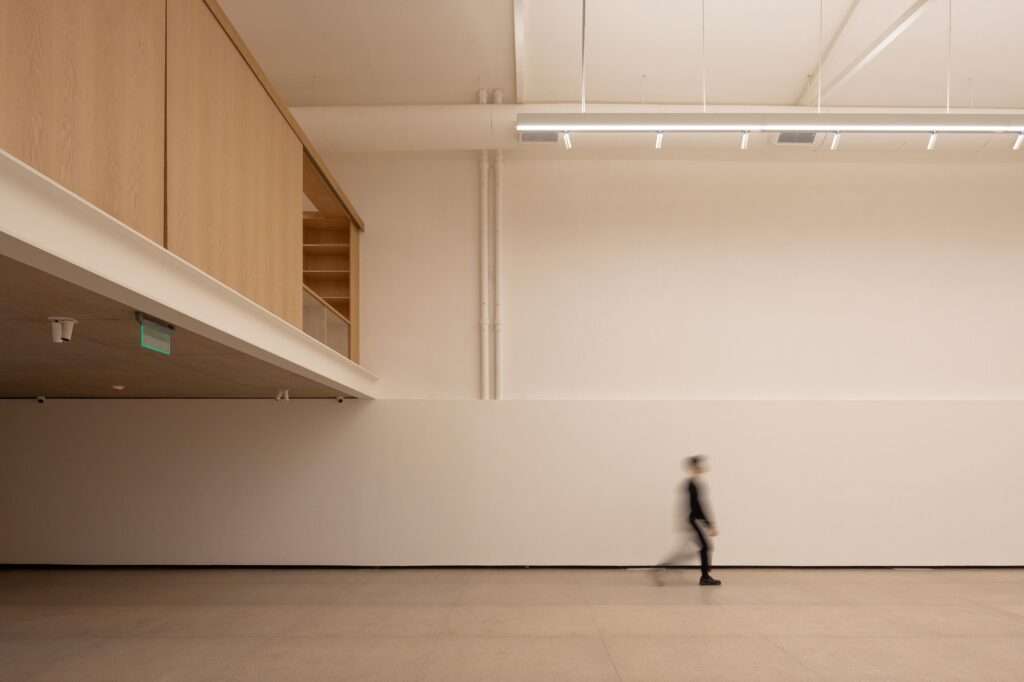
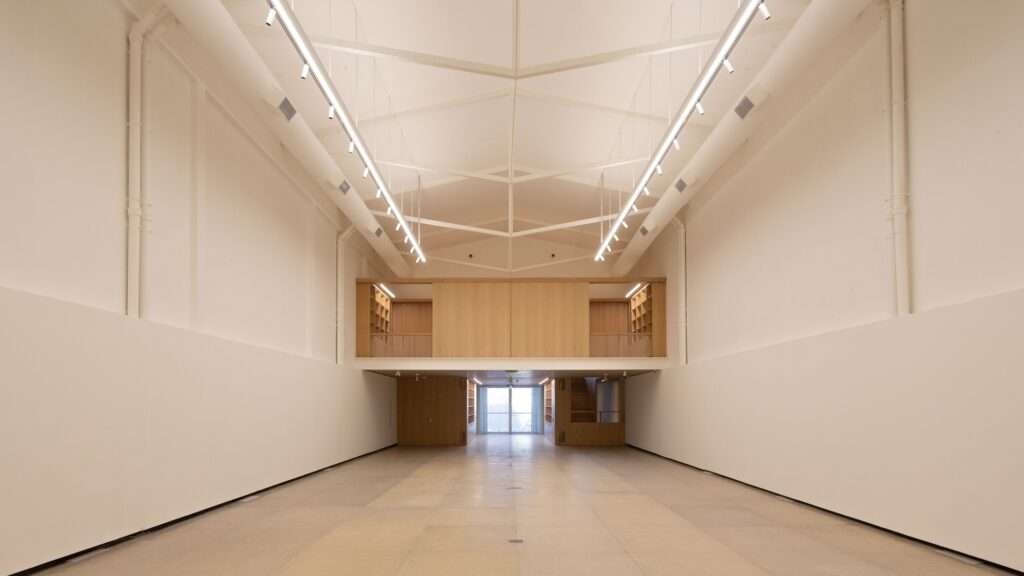
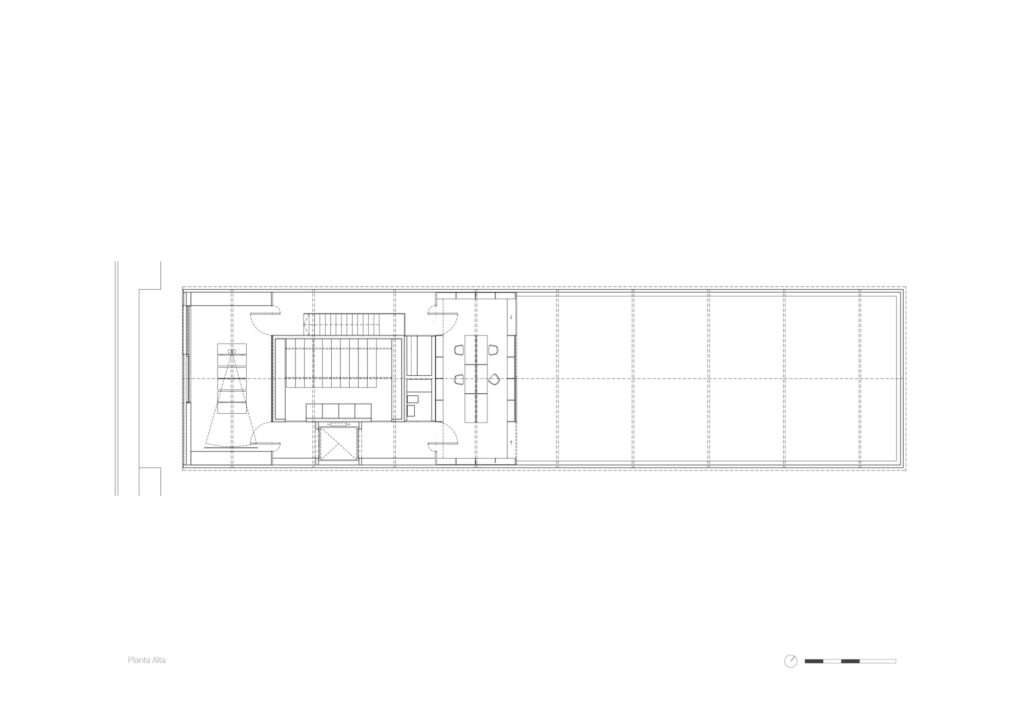
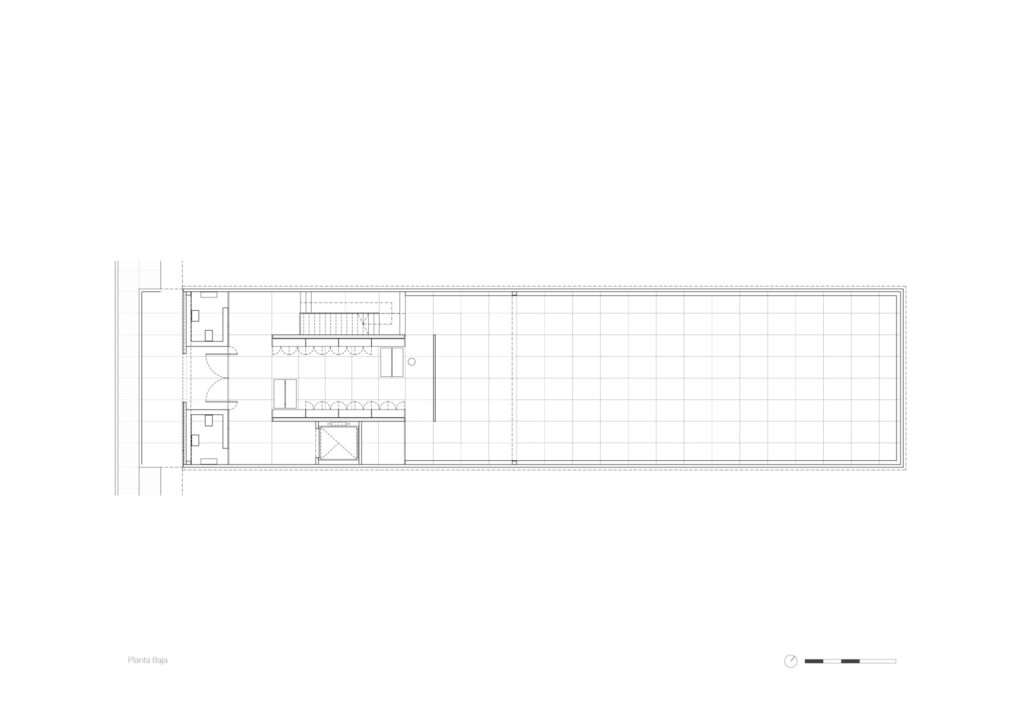
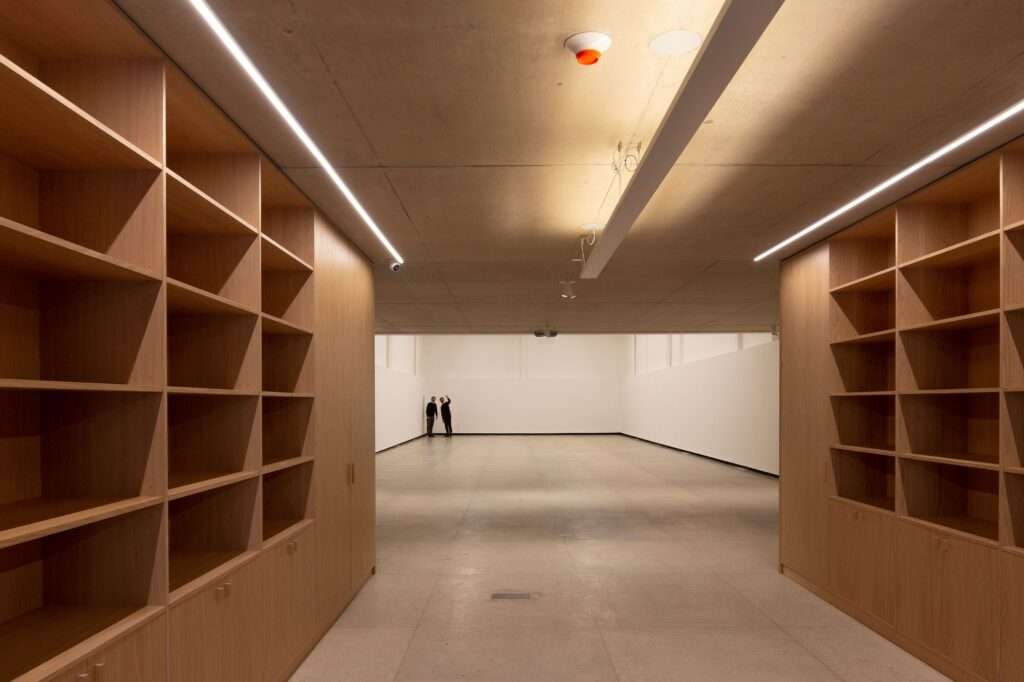
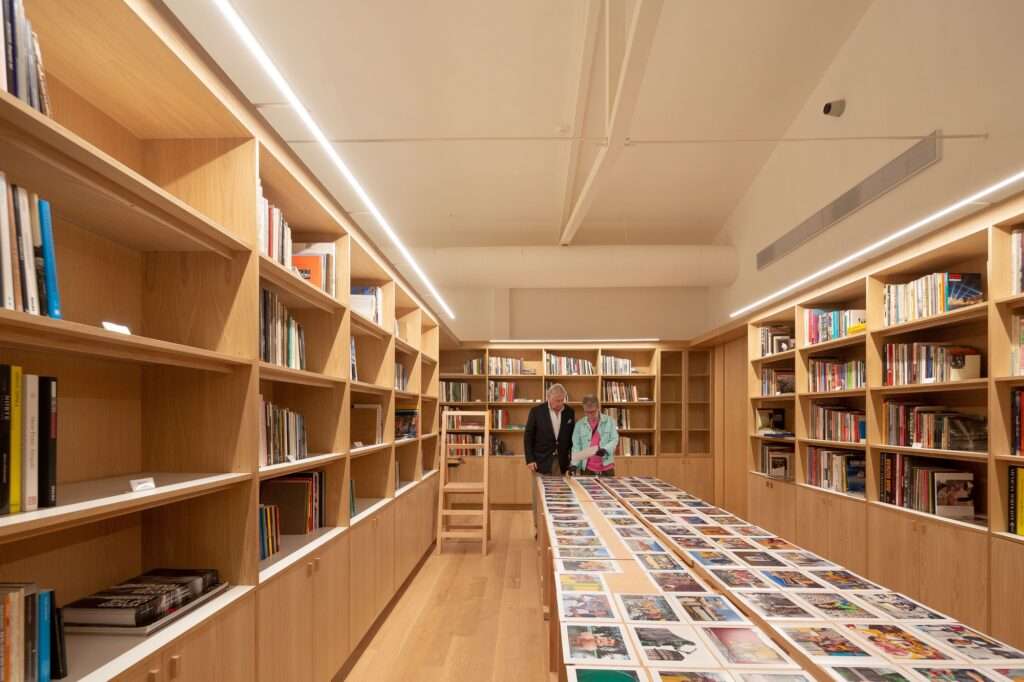
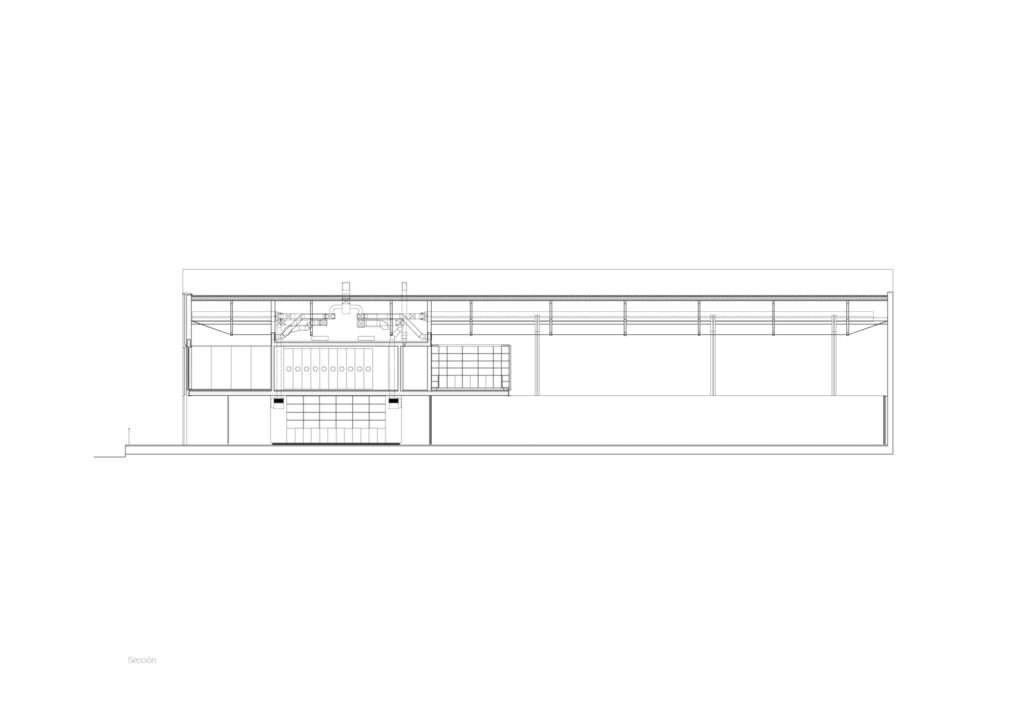
The interior design is based on a dual spatial organization, with the main exhibition hall occupying nearly half of the building’s total area through its double-height volume. This configuration provides a strong visual presence suited to hosting the Larivière Collection of contemporary Latin American photography, which includes more than 3,000 photographic works. In contrast, the upper floor accommodates the specialized library featuring Ediciones Larivière publications and the archive, along with a multipurpose hall overlooking the street, creating a connection between the cultural activities inside the building and the surrounding urban landscape.
Materiality and Exterior Envelope Language
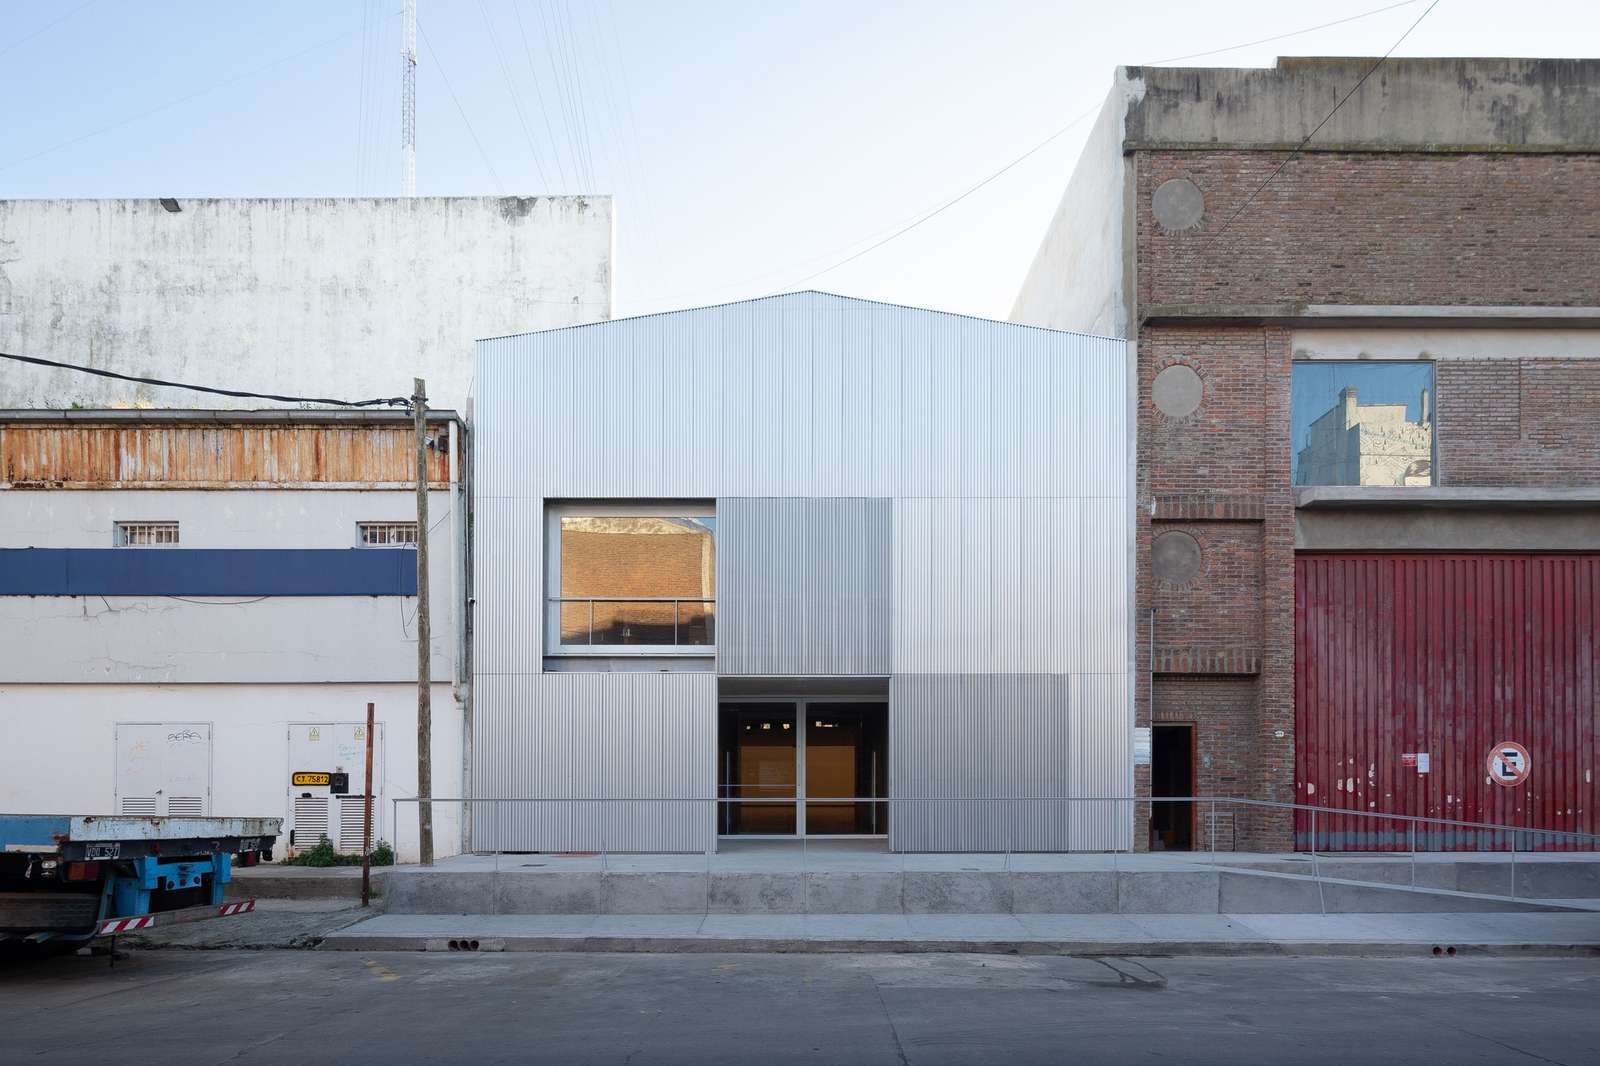
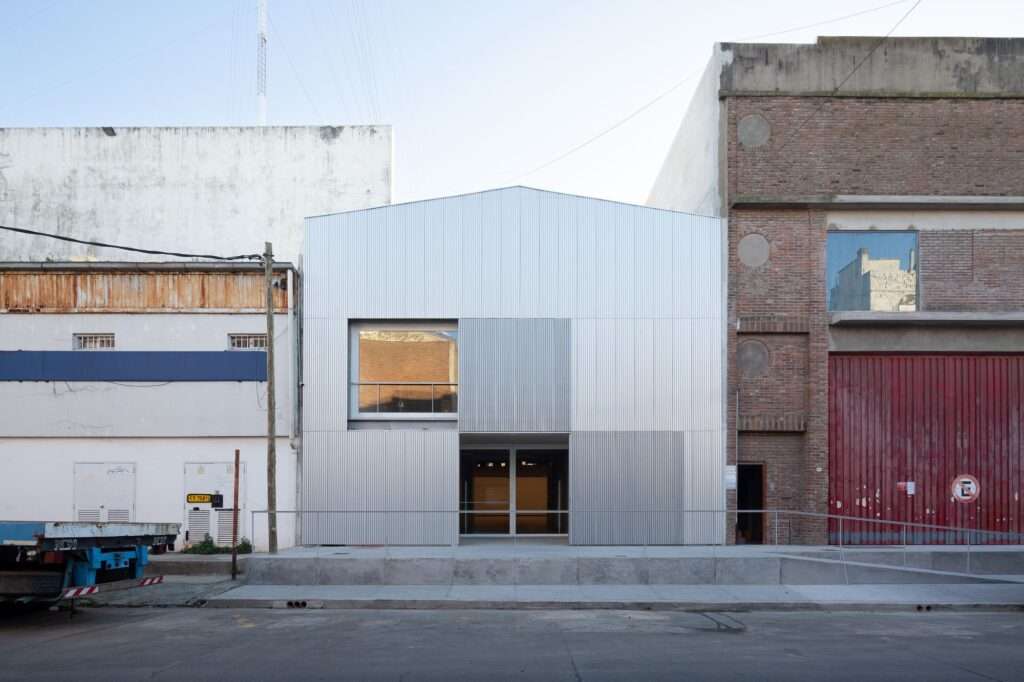
The exterior envelope reflects the relationship between the industrial character of La Boca and the building’s cultural function. Materials with an industrial appearance were selected to harmonize with the identity of the neighborhood, while closer observation of the façade reveals the precision of its execution through folded anodized aluminum panels. This treatment does not merely imitate the surrounding environment; rather, it utilizes the material’s properties to interact with changing daylight conditions throughout the day, giving the façade a dynamic presence that expresses the building’s uniqueness within its industrial context.
Façade Movement and Symmetry Axis
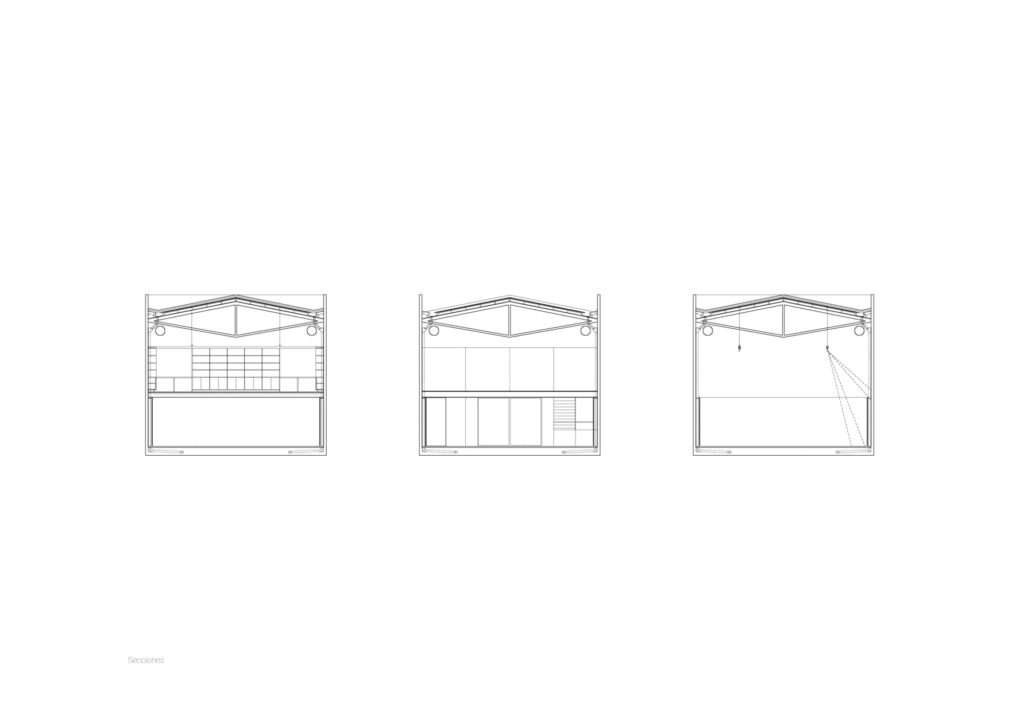
The central entrance echoes the simplicity of the gabled roof, revealing a symmetrical axis that organizes the overall composition of the building. The door and the first-floor sliding shutter share similar proportions and visual qualities, allowing for multiple spatial compositions depending on their respective positions. When both elements are opened simultaneously, a double-height central void is revealed, establishing a connection between the interior and exterior, while their various configurations provide the façade with a changing presence that disrupts its static appearance.
Material Contrast and the Experience of Passage
The spatial sequence inside the building relies on a clear contrast between different materials. After passing through the entrance and the library, both characterized by warm oak finishes, the path opens onto the main exhibition hall, which evokes the atmosphere of an industrial warehouse with a gabled roof supported by exposed structural trusses. This transition between the warmth of timber and the industrial character of the gallery reinforces the project’s identity, a quality expressed by Jorge Silvetti in his opening remarks: “It is a warehouse… but what a warehouse!”
✦ ArchUp Editorial Insight
The Larivière Foundation project does not merely introduce a new cultural building to La Boca; it reappropriates the industrial structure as a tool for redirecting the urban landscape. Through its restrained massing, flexible program, and material language rooted in industrial references, the project presents a model that connects spatial memory with contemporary cultural transformations, positioning architecture projects as a medium for reshaping the relationship between the city and its industrial heritage within the context of evolving urban environments.
However, this approach grants architecture a capacity that may exceed its actual impact in addressing urban decline. Cultural institutions can generate a powerful symbolic presence, but they cannot independently resolve population decline, investment imbalances, or economic pressures. Without integrated development policies, the project may remain a prominent cultural landmark rather than becoming a long-term catalyst for reconstructing the urban fabric.