Prefabricated Research Outpost Nears Completion on King George Island

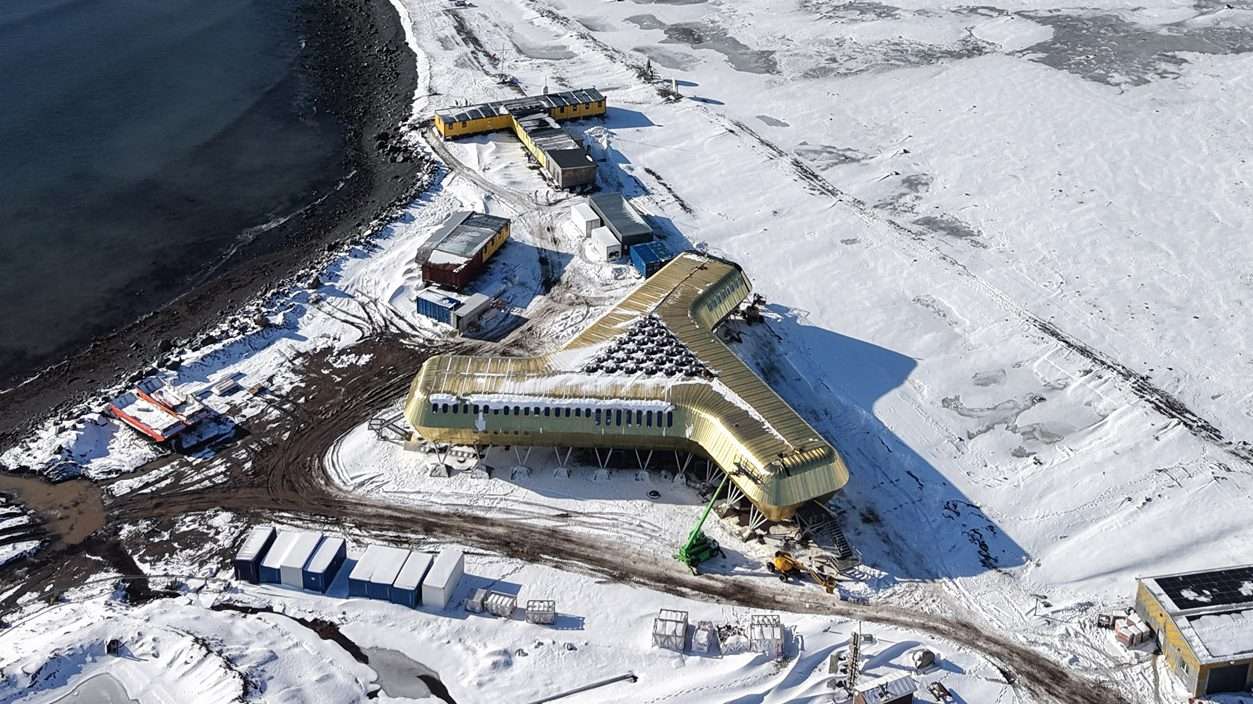
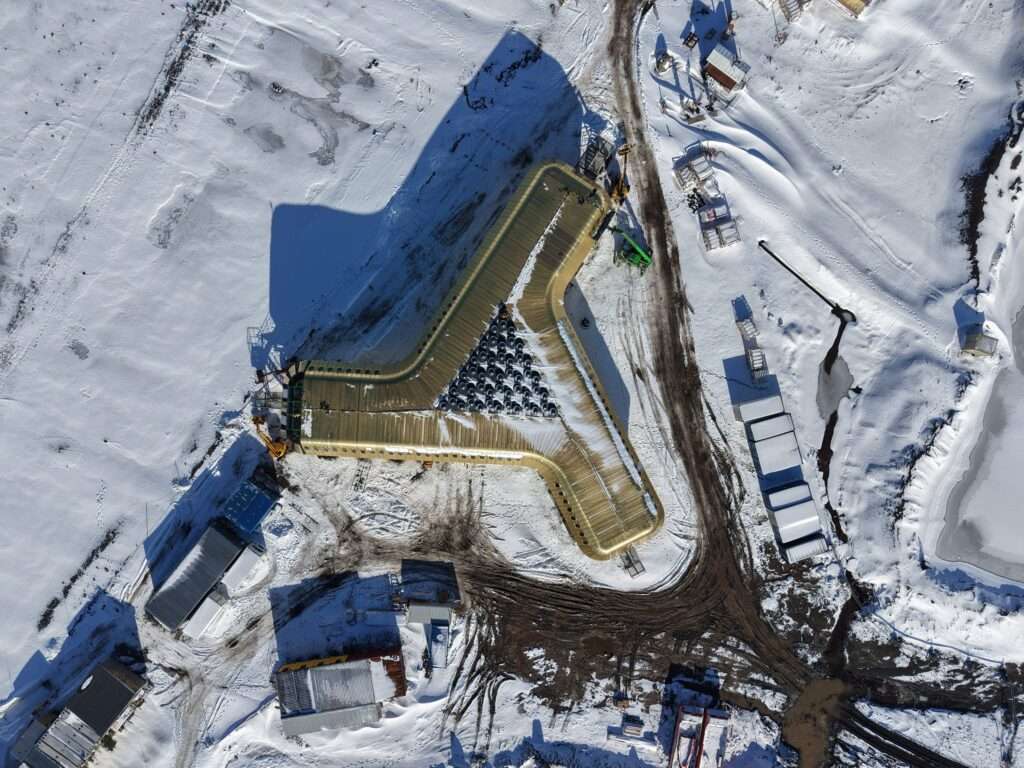
A new research station is nearing completion in Antarctica, featuring a timber interior protected by an insulated golden shell. The three-pronged structure occupies a site on King George Island and provides a permanent base for scientific operations. The project replaces traditional utilitarian design with a layout that emphasizes social connectivity and resident well-being.
The design utilizes a prefabricated mass-timber system supported by steel stilts. These stilts raise the main living and working levels three meters above the ground. This elevation allows high-velocity winds to pass both under and over the architecture, mimicking the aerodynamic profile of an aircraft wing. This strategy prevents snow from piling up against the facade and maintains operational access during heavy storms.
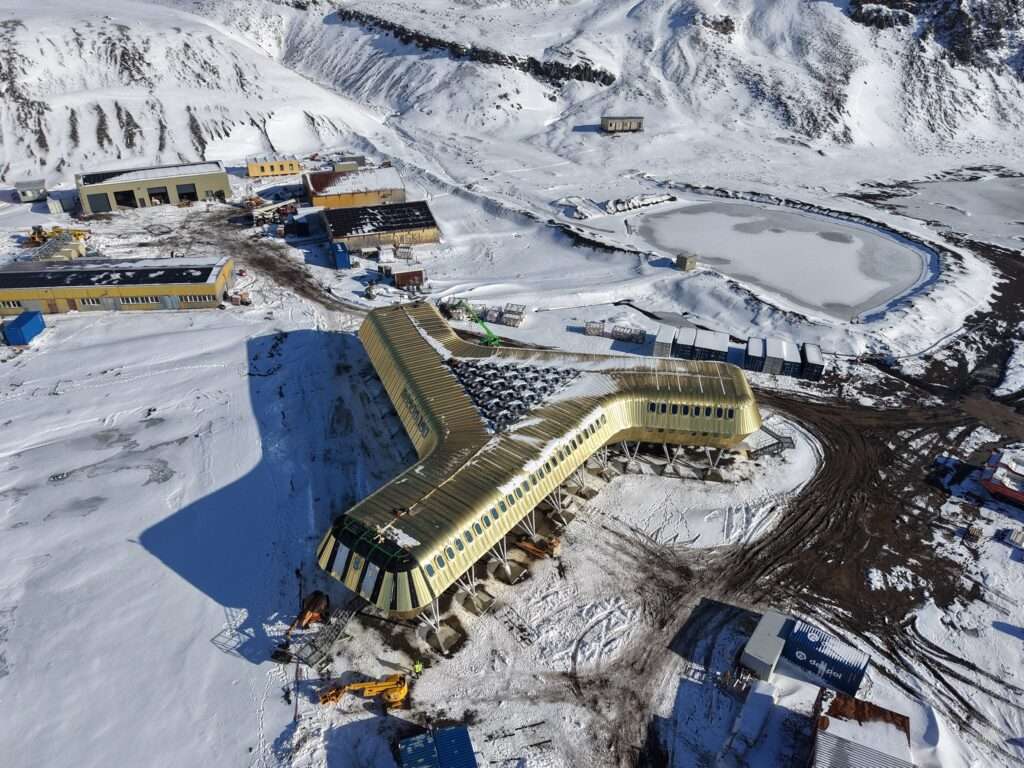
Logistical constraints dictated the geometric limits of the building. The team designed every component to fit within standard shipping containers. A total of 113 containers transported the building parts across the sea. Because of the extreme weather, workers had to assemble the entire structure during a narrow three-month summer window when temperatures and light conditions permitted construction.
Internal Circulation and Programmatic Organization
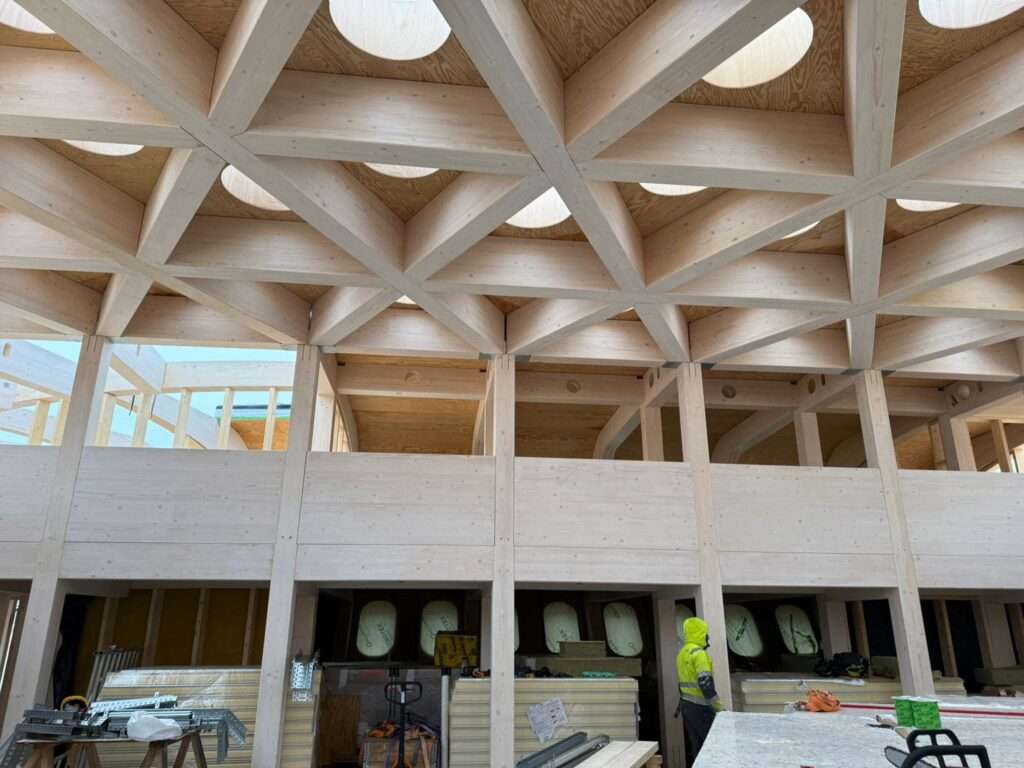
At the center of the three wings sits a double-height communal hub. This top-lit space acts as the primary social anchor for the 28 residents. While many Antarctic bases prioritize technical laboratory space, this scheme integrates a library, gym, and sauna into the daily circulation. The team used wood sourced from domestic forests for the interior finishes to provide a sense of warmth against the grey landscape.
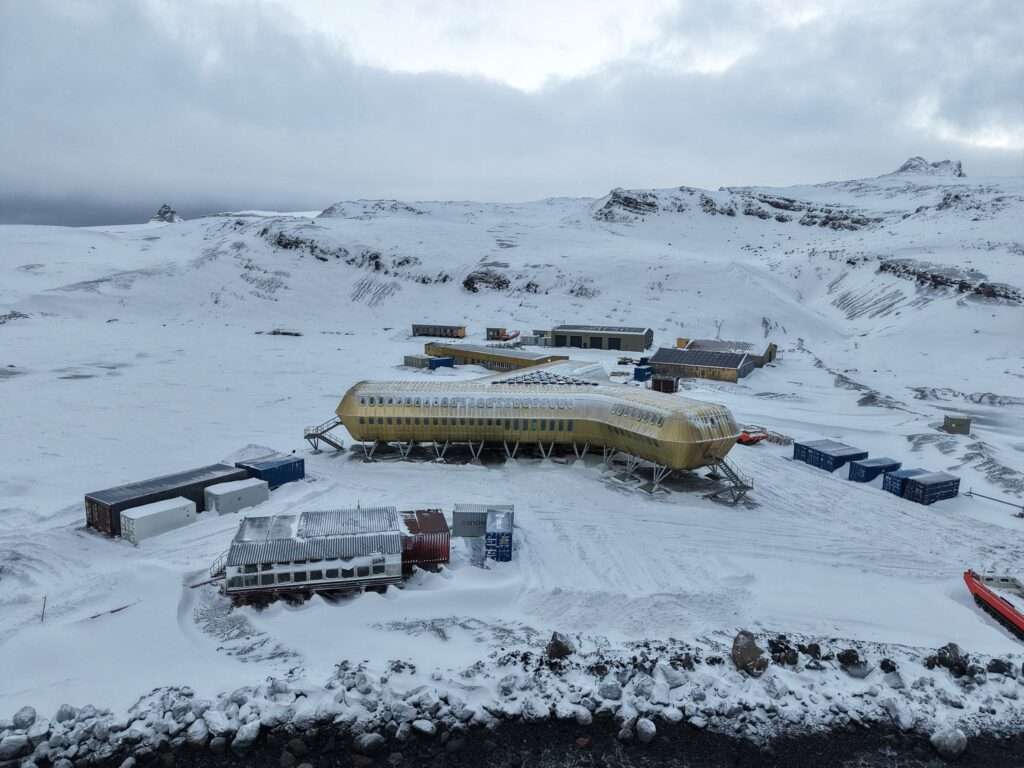
The three-winged plan ensures that every major living and working area receives natural sunlight. The layout creates a clear separation between private quarters and active research zones while maintaining a short path to the central hub. Large windows provide a direct visual connection to the surrounding environment, reducing the sense of isolation often experienced in remote outposts.
Structural Resilience and Environmental Shielding
The exterior envelope consists of a high-performance metal skin. This shell protects the inner timber frame from winds reaching 160 kilometers per hour and temperatures dropping below -20 degrees Celsius. The gold-colored panels reflect light and resist the corrosive effects of sea salt. This layered system creates a thermal buffer that maintains interior comfort while minimizing energy demands for heating.
Aerodynamic Logic and Spatial Sequence
The project demonstrates a sophisticated understanding of aerodynamic performance as a primary driver for form. By treating the entire building as a three-dimensional wing, the design mitigates the destructive forces of Antarctic winds and prevents the drifting snow that typically buries low-lying structures. Inside, the transition from the rugged metal exterior to the soft timber interior establishes a clear psychological boundary between the hostile exterior and the domestic interior. The central hub serves as a spatial lung, providing a vertical volume that offsets the horizontal enclosure of the wings. This programmatic intelligence prioritizes social cohesion, suggesting that emotional resilience is as critical as structural integrity in extreme environments.
✦ ArchUp Editorial Insight
The project successfully reimagines the Antarctic outpost by treating the research facility as a domestic interior design challenge rather than just an engineering feat. By centering the plan on a double-height social hub, the intervention uses spatial volume to combat the psychological strain of extreme isolation. The aerodynamic three-winged form achieves a functional elegance, allowing the architecture to coexist with violent winds rather than merely resisting them through brute force. However, this focus on “home-like” comfort raises questions regarding the environmental cost of importing domestic timber to a treeless continent. While the aesthetic warmth benefits the researchers, the carbon footprint associated with shipping high-finish prefabricated components highlights the tension between resident well-being and the rigorous sustainability goals usually associated with scientific research in fragile ecosystems.
Project Notes: Nearing completion as of 2026. Client: Institute of Biochemistry and Biophysics of the Polish Academy of Sciences. Contractors: Betpref, Andrewex Consortium, Dekpol Budownictwo. Project Management: Project Management.