Waterfront Residential Tower Reaches Full Height on Chicago Skyline

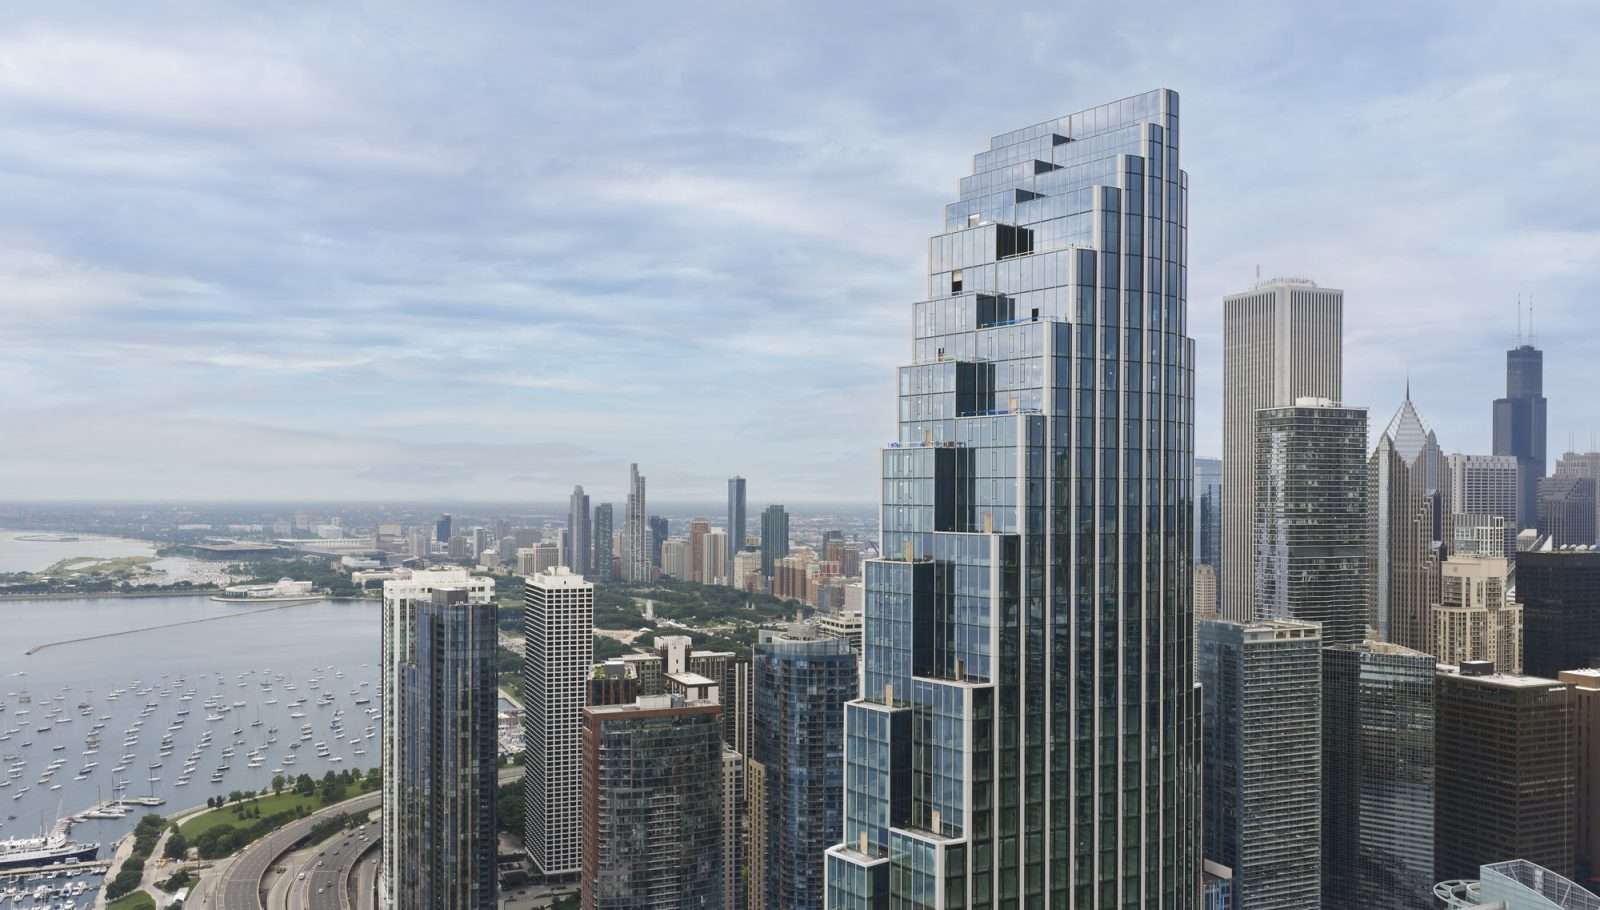
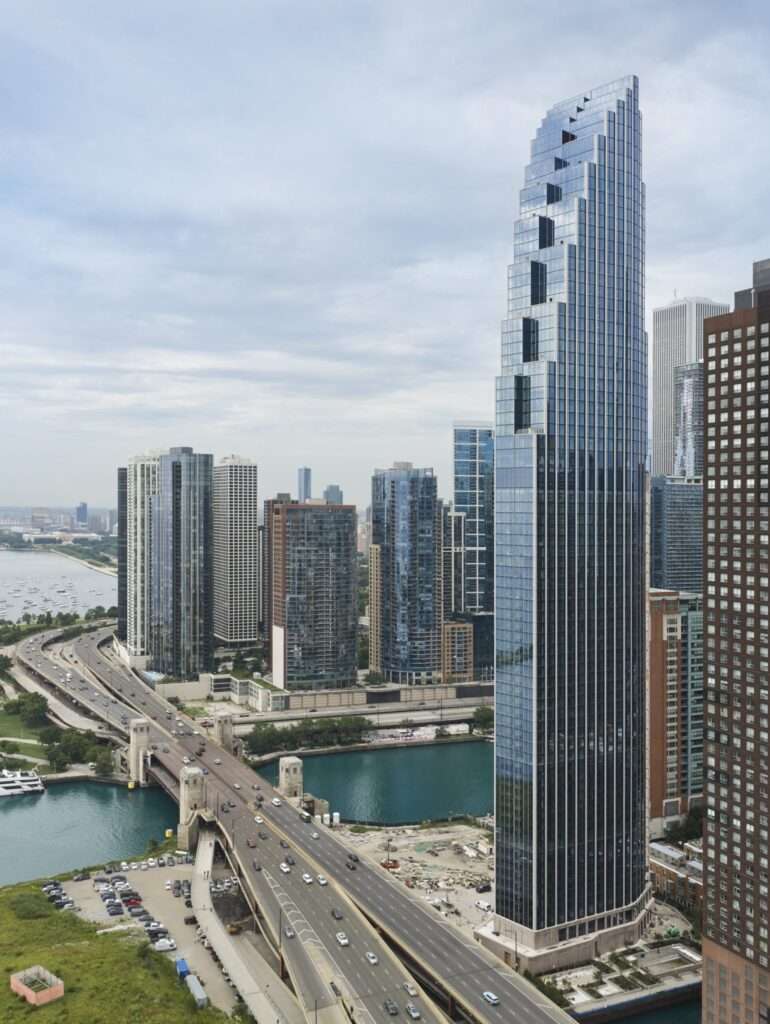
A new 72-story residential tower now stands at its full 857-foot height at the junction of the Chicago River and Lake Michigan. The project reaches this milestone with the completion of an 83-foot architectural crown, marking the first phase of a major two-tower waterfront development. This vertical addition redefines the city’s eastern edge by combining high-density housing with a new public district.
The design establishes a new gateway between the downtown core and the lakefront. Its slender silhouette features cascading terraces and stepped setbacks that lead toward the sculptural crown. The building will provide 635 rental units, including a significant portion of affordable apartments, to increase residential density in the Streeterville neighborhood. The team expects to finish the first tower in early 2027.
The site occupies one of the most visible parcels in the city, demanding a structure that handles extreme environmental conditions. The team prioritized structural performance and sustainability by integrating wind mitigation directly into the building’s shape. This method avoids the need for heavy internal weights or empty floors often used to stabilize tall buildings in high-wind zones.
Aerodynamic Form and Facade Logic
The design team used extensive wind-tunnel testing to refine the tower’s geometry. The resulting cascading form improves aerodynamic performance, allowing the building to dissipate wind forces naturally. This approach preserves the efficiency of the interior floor plates and maintains uninterrupted living spaces for residents. By using the architecture itself to manage loads, the project achieves a high level of structural efficiency.
The facade utilizes a faceted glass curtain wall — a system of angled glass panels that creates a zigzagging surface. This geometry serves as a contemporary update to the traditional Chicago bay window, expanding views across the lake and river. Metal detailing throughout the exterior mimics the light and movement of the water, grounding the skyscraper in its specific geographic context.
The newly finished crown serves both aesthetic and technical purposes. While it completes the building’s vertical profile, the steel and concrete structure also hides essential equipment. It houses the mechanical systems, maintenance units, and lightning protection behind the glass facade. This integration ensures the architecture remains clean and cohesive from the ground to the peak.
Civic Connections and Master Plan Strategy
This tower represents the first half of a larger master plan for the waterfront. When the second tower arrives, the two structures will sit at angles to each other to protect existing view corridors for the surrounding neighborhood. The project focuses heavily on the cities public realm, introducing new pedestrian paths that link the riverwalk to the lakefront trails.
The site design includes landscaped open spaces, public art, and outdoor amenities accessible to all visitors, not just residents. By transforming a previously isolated parcel into a connected destination, the intervention strengthens the urban fabric. The approach balances private residential development with the need for high-quality public space at a critical intersection of water and land.
Structural Approach and Spatial Sequence
The project demonstrates a sophisticated reading of the Chicago lakefront’s environmental demands. By rejecting mechanical damping in favor of an aerodynamic envelope, the design achieves a rare alignment of structural logic and aesthetic expression. The faceted facade does not merely decorate the surface; it increases the glass surface area to maximize light and visibility while creating a rhythmic exterior that breaks up the massive scale of the tower. The circulation sequence moves from a porous, public ground plane into a highly private vertical stack, resolving the tension between a busy tourist corridor and a quiet residential environment. The transition from the heavy base to the transparent, technical crown provides a clear visual narrative of the building’s functions.
✦ ArchUp Editorial Insight
The project successfully replaces mechanical wind stabilization with a tapered, aerodynamic form, demonstrating a commitment to high-performance architecture. By reinterpreting the bay window as a faceted skin, the design balances historical continuity with modern construction techniques. The tower creates a strong vertical anchor at a critical urban junction where the river meets the lake. However, this formal elegance highlights the ongoing tension in luxury waterfront development. While the master plan promises new public green spaces, the physical presence of two massive towers creates a significant private barrier along a prime civic edge. The success of the project as an urban intervention depends less on the tower’s height and more on whether the promised pedestrian links truly feel like open, public infrastructure rather than a managed amenity for residents.
Project Team: Skidmore, Owings & Merrill (SOM), David Childs, LR Contracting, BOWA Construction. Location: Chicago, Illinois, USA.
Project Notes: Developed by Related Midwest. The North Tower topped out in July 2026 with completion expected in Spring 2027. The project includes 635 rental units with 127 designated as affordable housing.