New Cultural Headquarters Opens in Diriyah Northern District

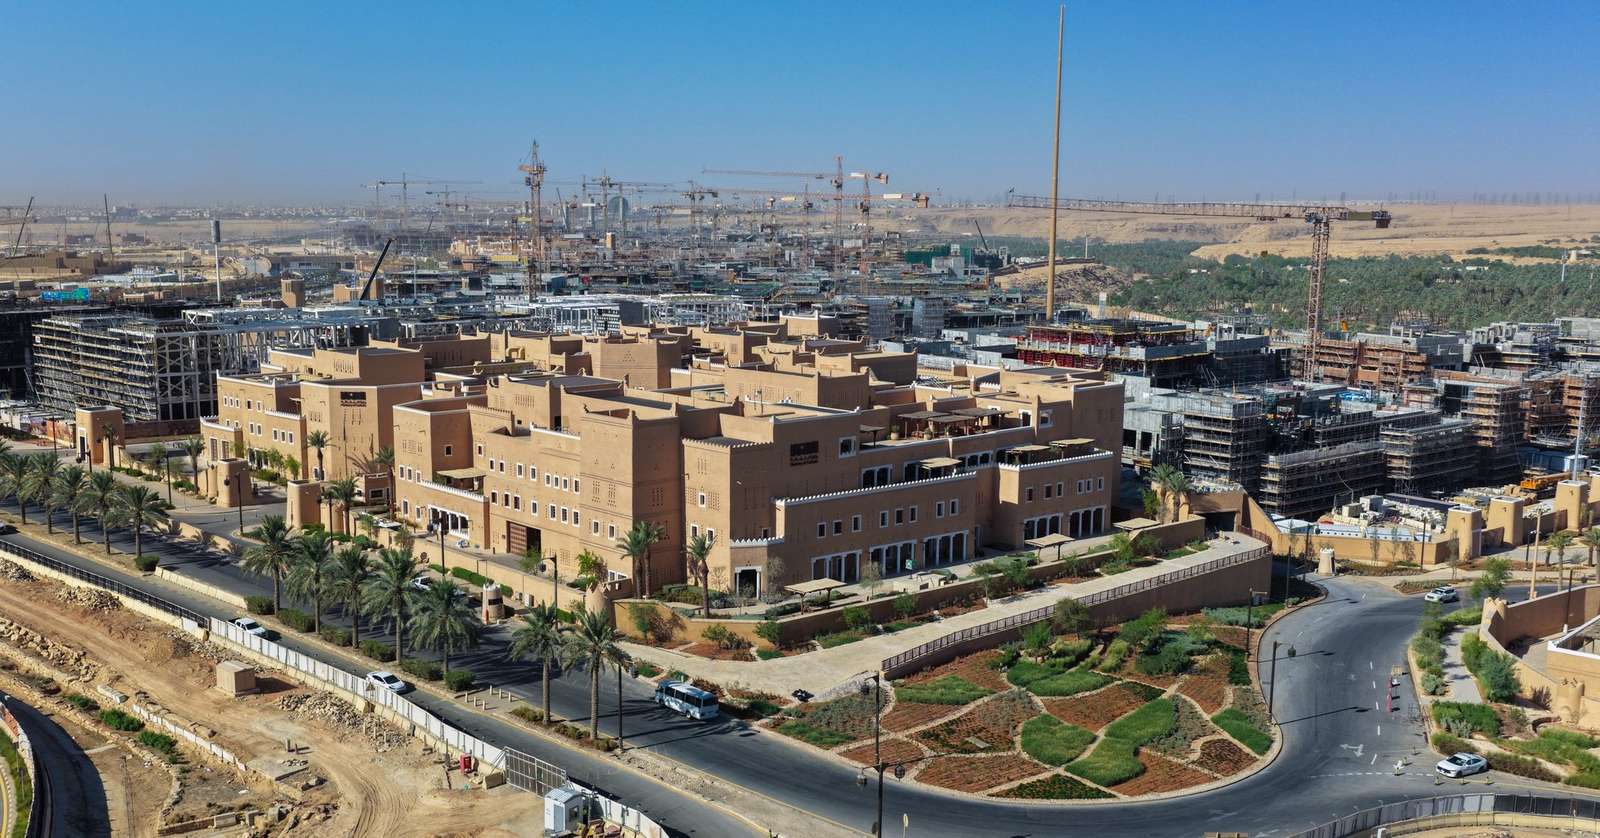
The cultural ministry has officially relocated to its new headquarters in the northern district of the Diriyah project. The building occupies 33,168 square meters and forms the largest independent office structure in Diriyah. The design draws from Najdi architecture and holds LEED Gold and Mostadam Gold ratings.
The project places a major administrative program inside the broader Diriyah development. It establishes a freestanding office mass that operates at campus scale. The move consolidates operations within a single dedicated structure rather than dispersed facilities.
Najdi Form and Envelope Character
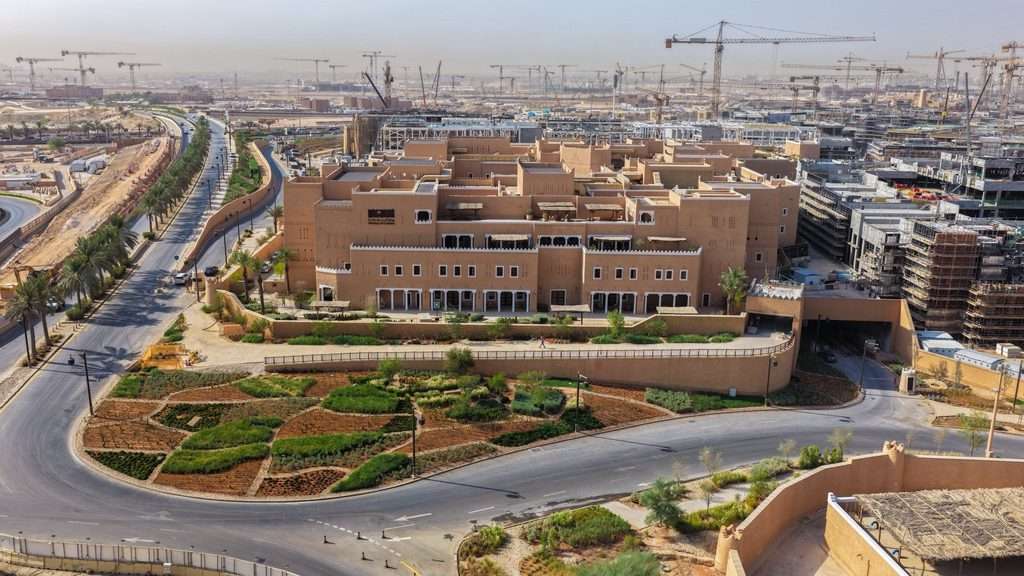
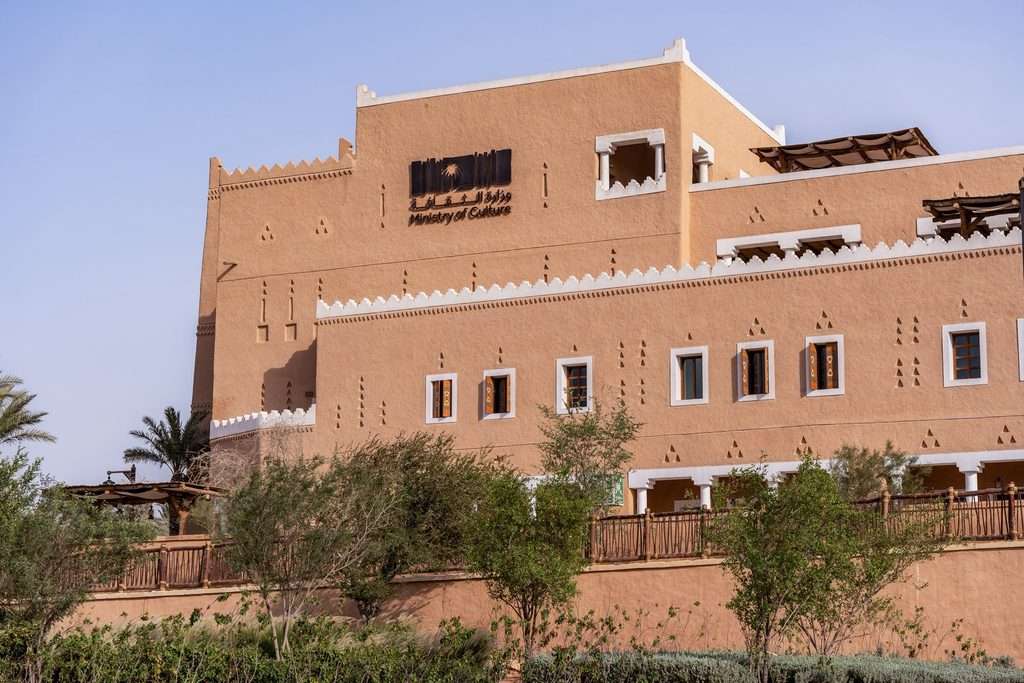
The design adopts the formal language of Najdi architecture. Thick earthen-toned walls, stepped massing, and triangular decorative motifs define the exterior. These elements organize the large office volume into a series of interlocking blocks that reduce the visual scale of the 33,168-square-meter footprint.
White-trimmed openings and crenellated parapets continue the regional vocabulary. The envelope therefore reads as a contemporary office while remaining rooted in local construction traditions. In this context the building presents a clear public face to the surrounding district streets.
Site Position and District Integration
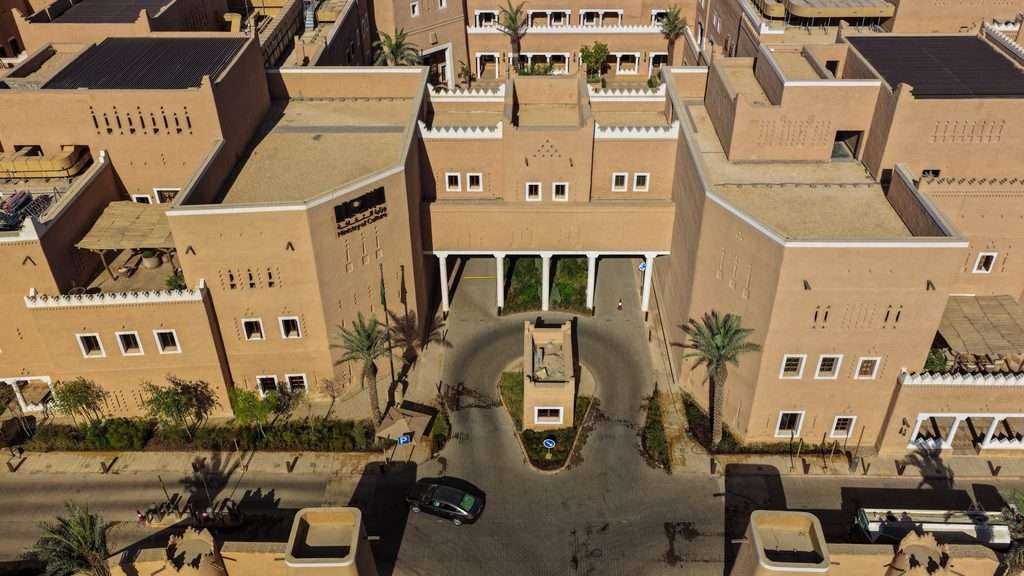
The headquarters occupies a prominent site within Diriyah’s northern district. Palm-lined roads and landscaped edges frame the approach sequence. The building sits amid ongoing construction across the wider project, marking an early completed institutional node.
A central covered entry and internal courts organize arrival and internal movement. The layout supports daily administrative flow while maintaining controlled public thresholds. As a result the structure functions both as workplace and as a visible civic marker inside the developing district.
Sustainability certifications reinforce the technical performance of the scheme. LEED Gold and Mostadam Gold ratings confirm measured attention to energy, materials, and operational systems. The project therefore pairs regional formal reference with certified environmental standards.
Urban Positioning and Material Resolution
The scheme resolves a large office program through the measured fragmentation of mass. Interlocking blocks and varied roof heights break the continuous facade into readable units that recall traditional Najdi compounds. Material continuity in earth-toned finishes unifies the composition while white accents articulate openings and edges. Circulation concentrates around a covered central gate and landscaped courts that establish a clear hierarchy from public street to internal workplace. The building’s position inside an active construction landscape gives it temporary isolation yet permanent institutional weight. Complexity remains in the tension between authentic regional craft and the demands of a modern sealed office envelope. The project therefore tests how far traditional form can stretch to serve contemporary administrative scale without losing legibility.
✦ ArchUp Editorial Insight
The headquarters advances a clear argument: large-scale government architecture can still speak through local formal memory rather than generic glass towers. Fragmented massing and Najdi motifs convert a 33,168-square-meter office into a legible civic compound that anchors Diriyah’s northern district. The dual Gold certifications further claim that regional expression and measured performance can coexist. Yet the same strategy risks turning tradition into surface cladding. Once the surrounding cranes give way to completed fabric, the building may read less as living heritage and more as a carefully themed administrative island. The deeper question remains whether cities can sustain authentic cultural continuity when every new ministry headquarters must also satisfy international rating systems and security envelopes.
. Location: Northern District, Diriyah project, Saudi Arabia.
Project Notes: The cultural ministry has officially relocated to the new headquarters. The building covers 33,168 m² and stands as the largest independent office building in Diriyah. Design draws inspiration from Najdi architecture. The project holds LEED Gold and Mostadam Gold certifications. Client and developer details remain Not specified in source.