Beech Cottage: Old vs Modern Extensions

Beech Cottage: Integrating Nature with Contemporary Architecture
The “Beech Cottage” is located within a dense green environment in the Surrey Hills, surrounded by a natural system based on permaculture principles. The plot extends over approximately two acres and includes apple and berry orchards, grass meadows, a medicinal plant garden, as well as dedicated paths for aromatherapy walks and mushroom foraging. This diversity contributes to forming a multi-functional natural context surrounding the building.
Condition of the Original Building
The building was constructed in 1968 and reflects Architecture characteristics typical of that period, such as a pitched roof, projecting windows, a rendered ground floor, and a tile-clad upper floor. Later, orthogonal additions were approved by the planning authority through Laura Pattern Architects. Within this framework, the building was treated as an existing mass with a pragmatic character aligned with functional simplicity.
Architectural Intervention Strategy
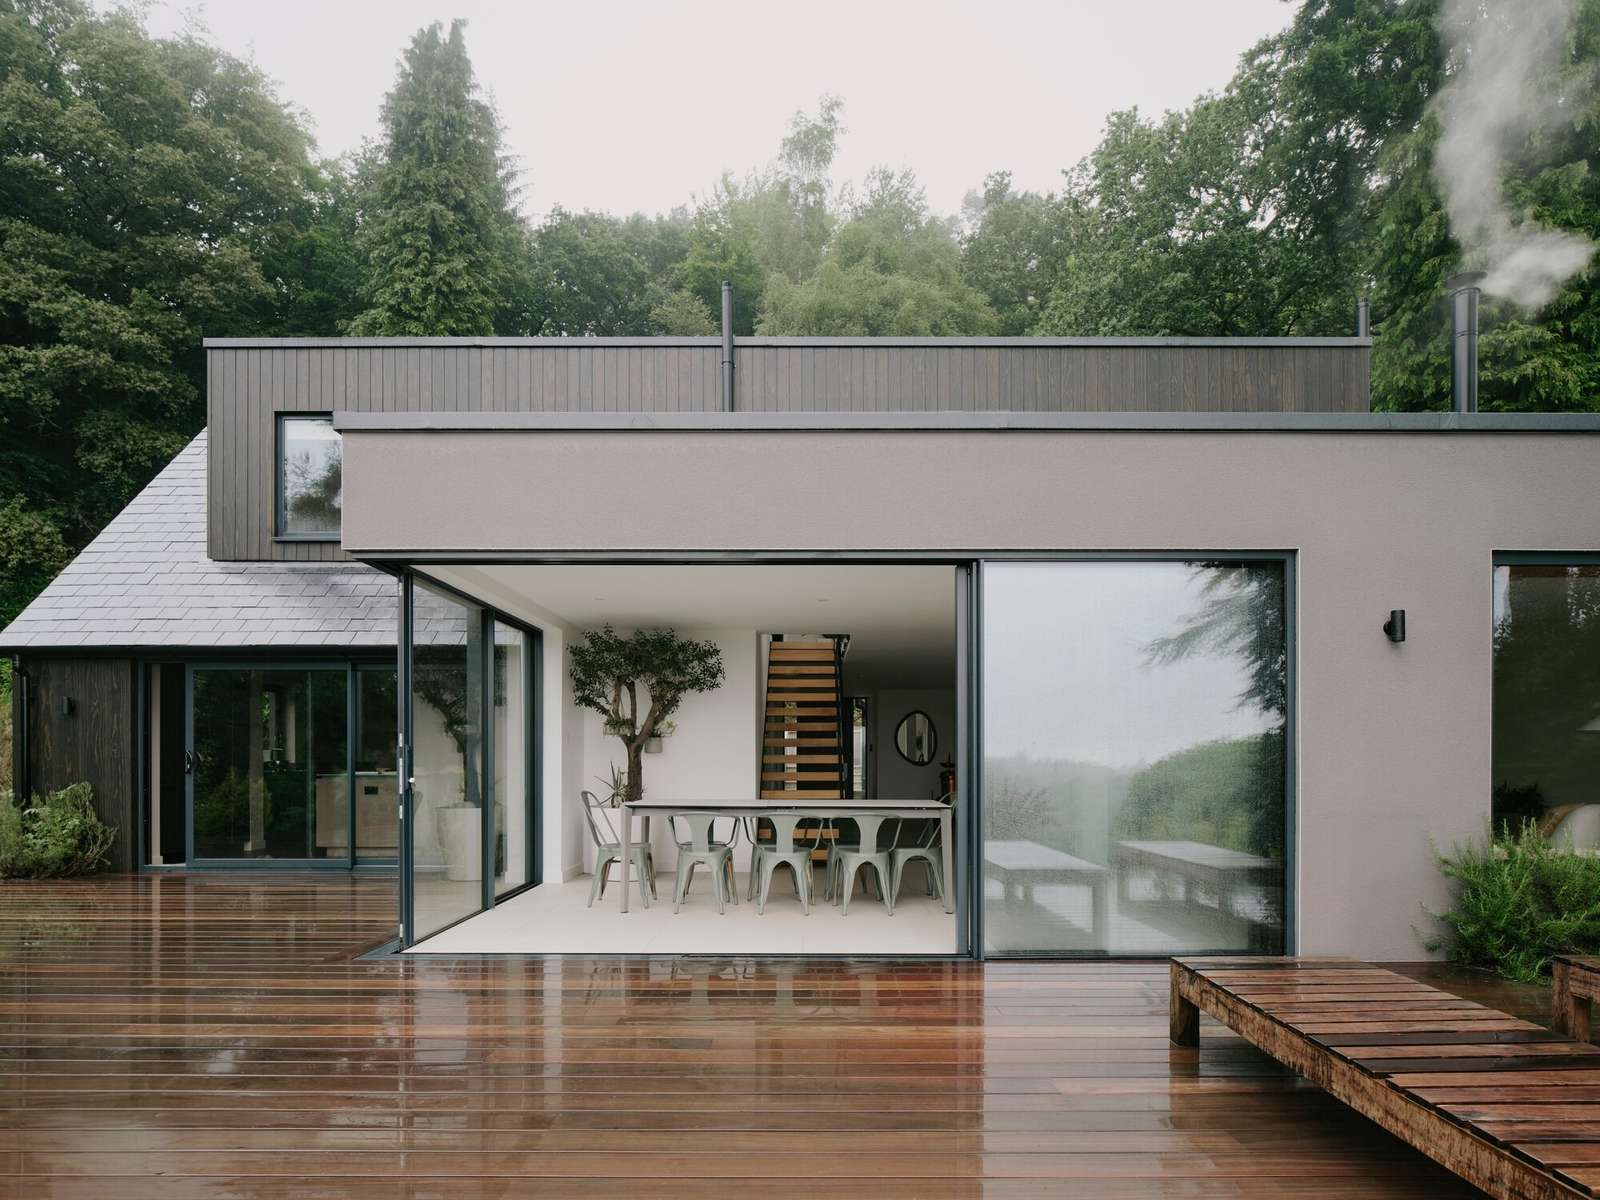
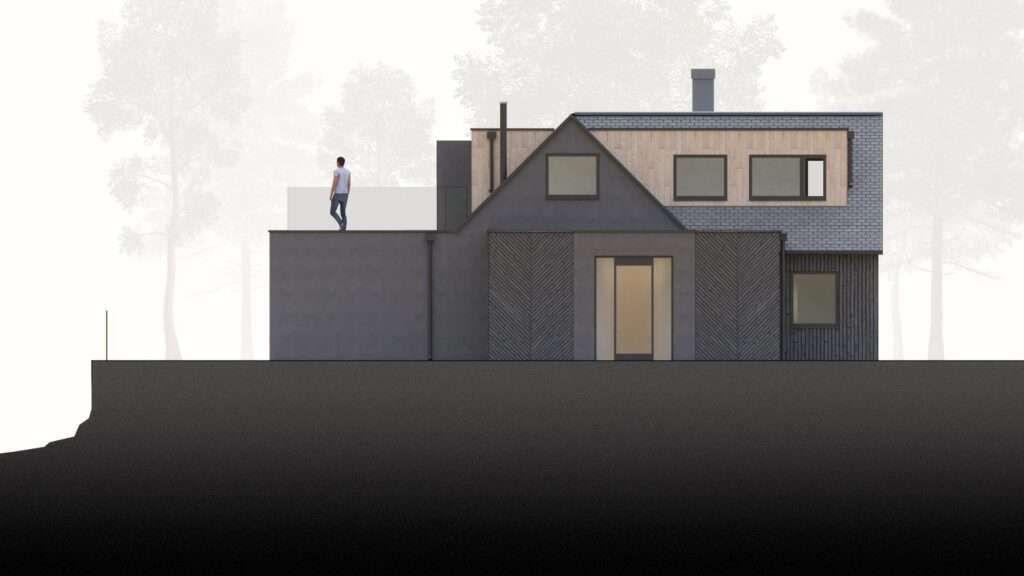
MiMStudios were invited to address the improvement and development of the existing Design, with a focus on recalibrating the relationship between interior and exterior. The new additions were introduced as simple rectangular volumes clad in render, deliberately avoiding imitation of the original roof configurations. Instead, these volumes were visually linked to the rendered base of the existing structure, maintaining clarity between old and new without direct formal merging.
| Item | Details |
|---|---|
| Architects | MiMStudios |
| Area | 297 m² |
| Year | 2024 |
| Photographs | Henry Woide |
| Category | Houses |
| Design Team | Teoman Ayas |
| Architecture Offices | Laura Patten Architects |
| General Contractor | Surrey County Construction |
| Country | United Kingdom |


Reorganization of the Ground Floor Space
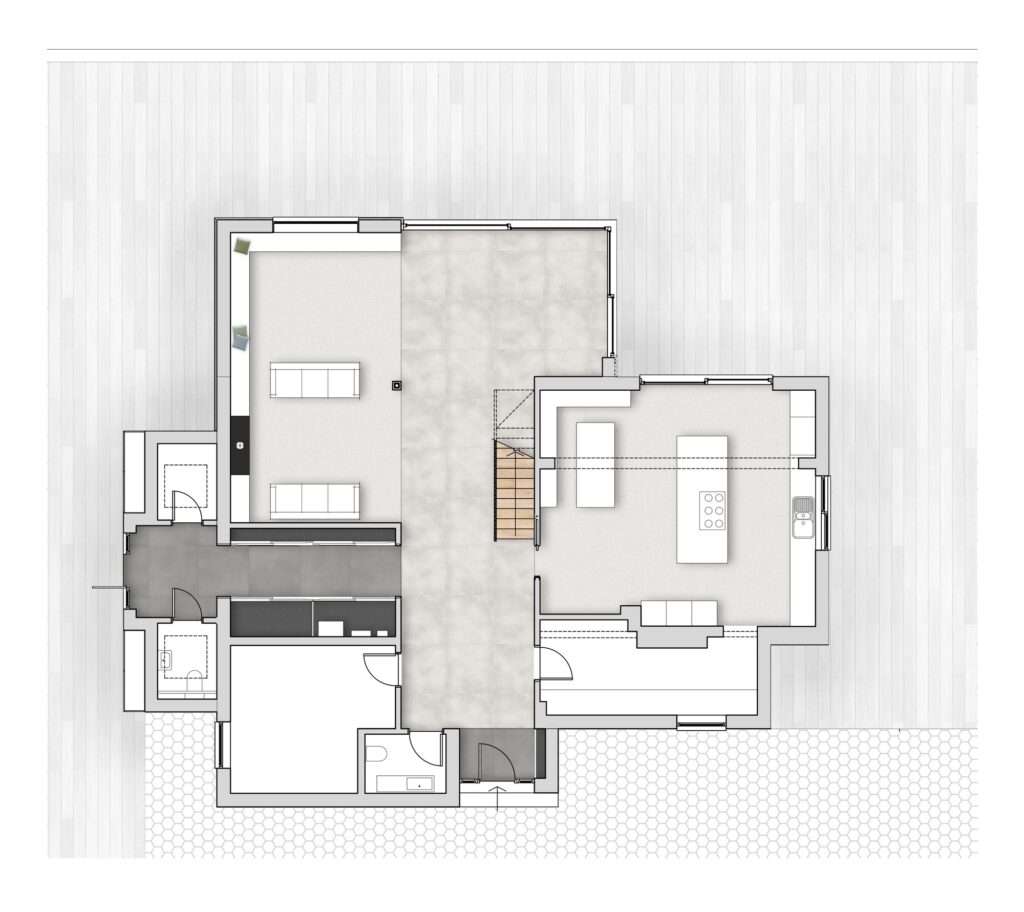
The ground floor strategy was redefined to move beyond the idea of a flat glass façade, in favor of a more articulated distribution of space. Within this approach, the fixed panoramic window becomes an element that defines the seating corner and gives it visual depth, while directly framing the garden. In contrast, a glass corner without structural columns opens the dining area diagonally, balancing outward openness with a controlled degree of privacy.
Material Treatment and Visual Continuity
The project relies on a simple yet layered material palette aimed at creating a calm visual continuity within the space. Externally, dark treated timber cladding unifies the roof and projecting windows, while smooth render defines the new rectangular volumes. In addition, a weathered, visually softened timber surface contributes to forming a gradual transition toward the garden without abrupt interruption. For more technical specifications, you can refer to Building Materials and detailed Material Datasheets.
Interior Organization and Relationship with the Landscape
Inside, large-format porcelain tiles extend across the main floor to provide a unified surface, visually softened by rough lime-painted walls. The open timber staircase was redesigned to reduce its visual weight, appearing almost transparent. As a result, sightlines toward the natural landscape become a fundamental element in guiding circulation and the spatial sequence within the house. This approach aligns with key principles of Interior Design.

Overall Composition and Functional Organization
The property extends over 297 m² distributed across three floors, where living spaces are directly connected to the garden through large openings, while the four bedrooms are organized on the upper level. This arrangement establishes a clear separation between daily communal use and private zones, while maintaining a continuous indoor–outdoor relationship at ground level. Similar Projects can be explored in the archive.
Relationship with the Existing Building
The architectural approach is based on emphasizing the existing three-dimensional mass rather than reshaping its footprint. The pitched roof of the original building provides a clear local reference, while the additions are treated as visually independent elements in dialogue with the existing structure. As a result, the original fabric reads as a fixed formal reference, while the extensions are perceived as added layers without full formal integration.
Treatment of Additions and Formal Language
The new additions are characterized by an intentional abstract quality, where projections are minimized and unnecessary extensions are avoided. The volumes are composed as simple rectangular masses with a uniform rendered finish, enhancing their clarity as independent contemporary elements. In this way, a deliberate contrast is established between the strict modern language of the additions and the local character of the original building. For further reading on Construction techniques and Buildings case studies, you may visit the relevant sections.


✦ ArchUp Editorial Insight
Beech Cottage operates as a spatial outcome of the transformation of rural land value within a tightly regulated planning framework in the Surrey Hills. The two-acre site represents a model of asset reclassification through the use of permaculture as a system for re-producing livable value and increasing site attractiveness within the real estate market. The original 1968 building establishes a fixed reference structure within a phased development trajectory governed by prior approvals for orthogonal extensions. The MiMStudios intervention treats the existing mass as a programmed system that recalibrates the relationship between interior and exterior in alignment with contemporary market demands for visual transparency and spatial openness. Fixed glazing elements and open corners are deployed as instruments to capture the landscape and maximize view value within an investment-driven rather than purely aesthetic logic. Material uniformity reduces maintenance costs and operational risk, while the clear separation between old and new ensures regulatory legibility aligned with planning requirements, ultimately producing a balance between regulatory constraints, asset continuity, and the reproduction of residential value. Stay updated with the latest trends via Architectural News and Archive.