Macquarie University Completes Engineering Innovation Building with Geometric Facade

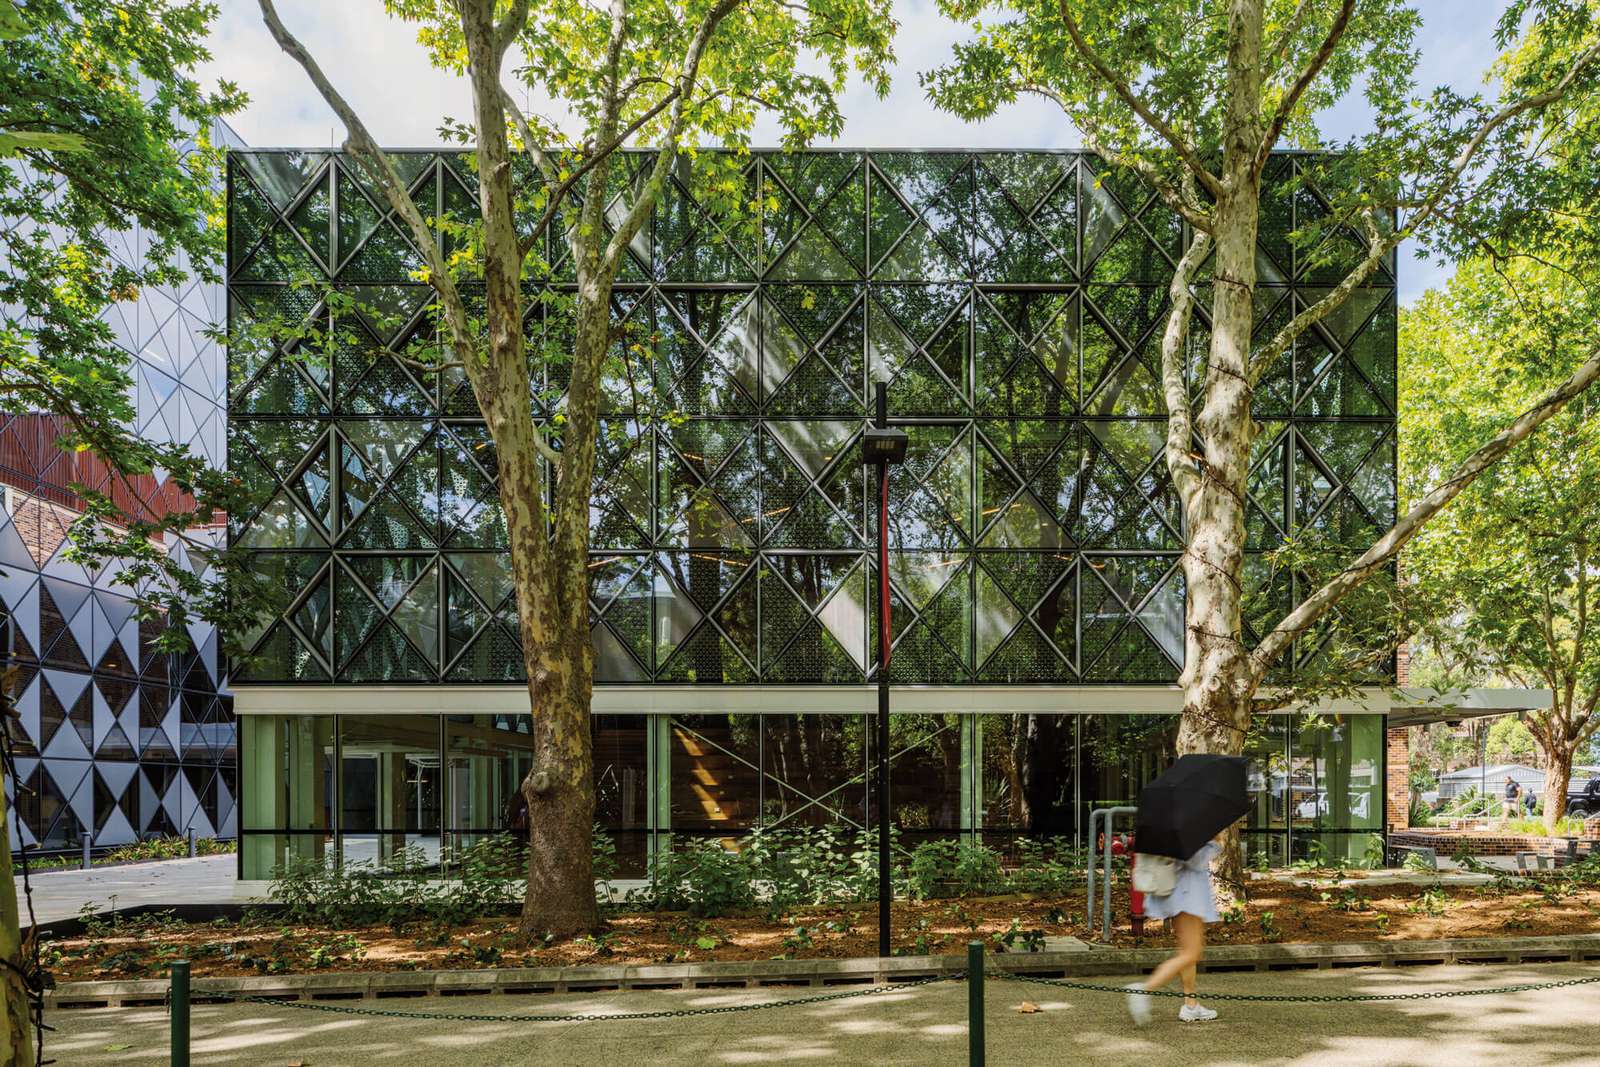
The Engineering Innovation Building at Macquarie University in Sydney serves as an adaptive reuse and expansion of the university’s science and engineering precinct. Designed by Woods Bagot, the project integrates two new wings into an existing red-brick structure, positioned centrally along Wally’s Walk, the campus’s primary tree-lined pedestrian artery. The intervention includes the main academic facility and the Building Forum, an amphitheater designed for lectures and collaborative student work.
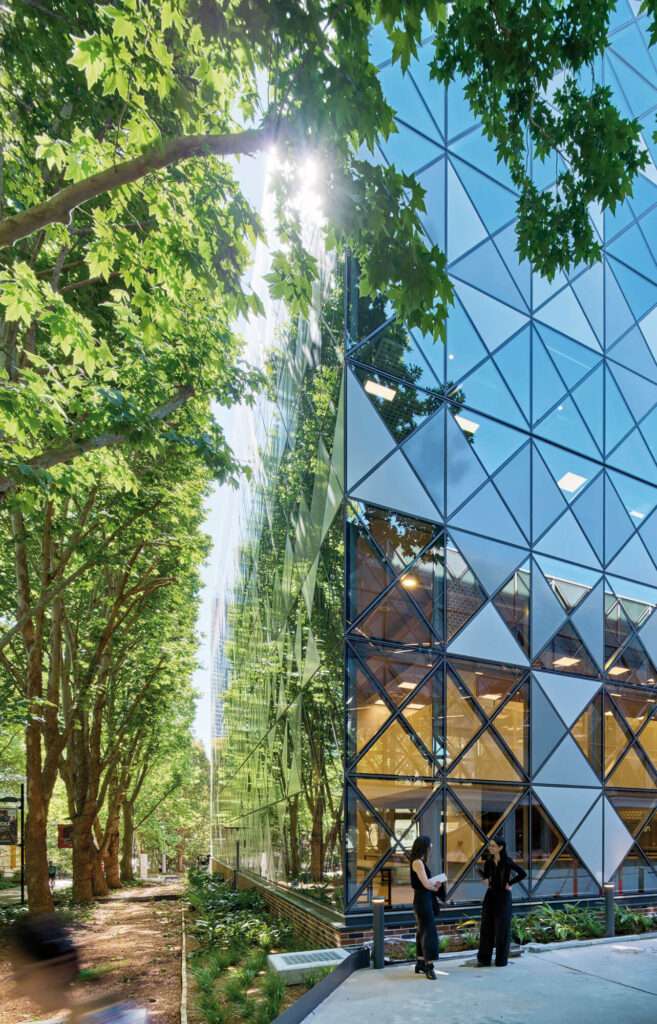
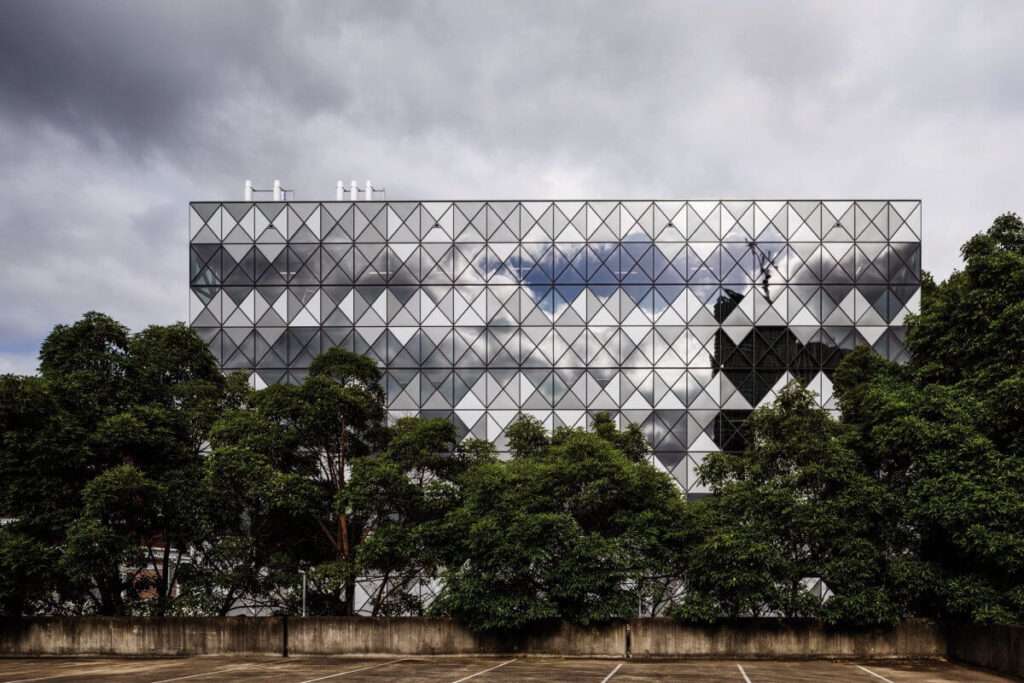
The building’s envelope is defined by a rhythmic arrangement of triangular panels that alternate between opaque powder-coated aluminum and high-performance building materials including technical glazing. This fragmented geometry was developed to emulate the dappled light patterns found beneath the tree canopy of the adjacent thoroughfare. By utilizing a structured triangulation, the design allows for precise control over transparency and solar gain across different programmatic zones, such as classrooms and laboratories.
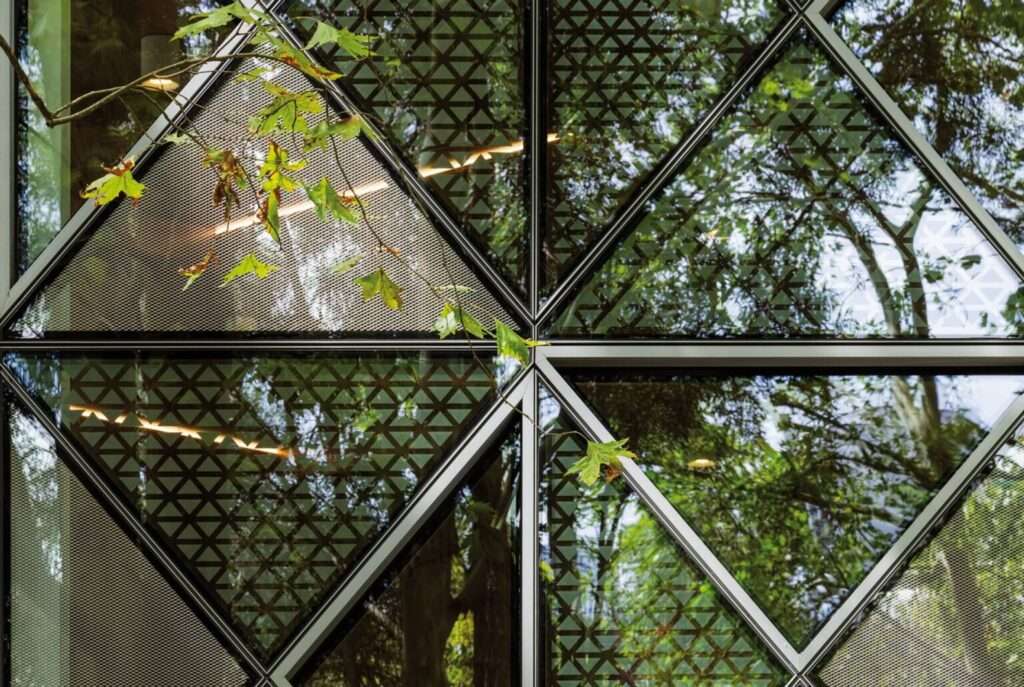
The primary architecture of the facade comprises six specific triangular panel types grouped into larger square modules. Three of these types are aluminum panels finished in various colors, while the remaining three utilize high-performance glazing: one fully transparent, one treated with a ceramic frit, and one backed with a colored spandrel. This system allows the buildings to maintain a unified aesthetic while addressing specific interior requirements, such as restricting light in sensitive research areas or opening views in social spaces.
A focal point of the project is the Engineering Building Forum, a multi-functional amphitheater oriented to the northwest. To maximize transparency while managing Australia’s high solar loads, the architects employed a specialized glazed system for this volume. The Forum utilizes four types of high-performance glazing, including panels with a steel mesh interlayer and varying densities of ceramic frits. This mesh interlayer serves as a low-maintenance alternative to external perforated screens, successfully reducing thermal gain without obstructing outward views.
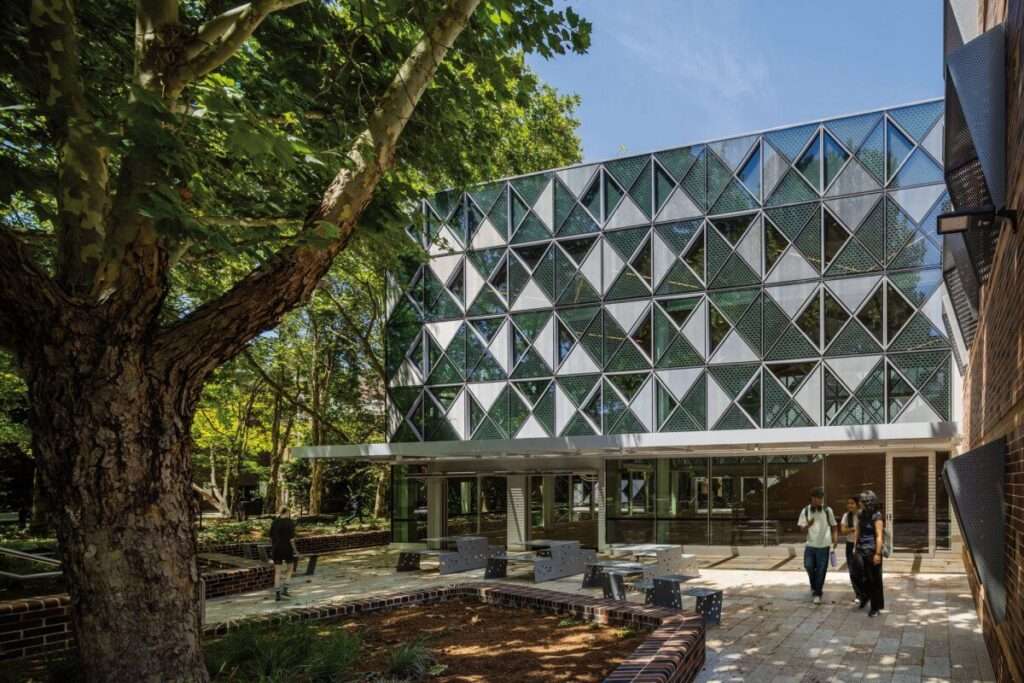
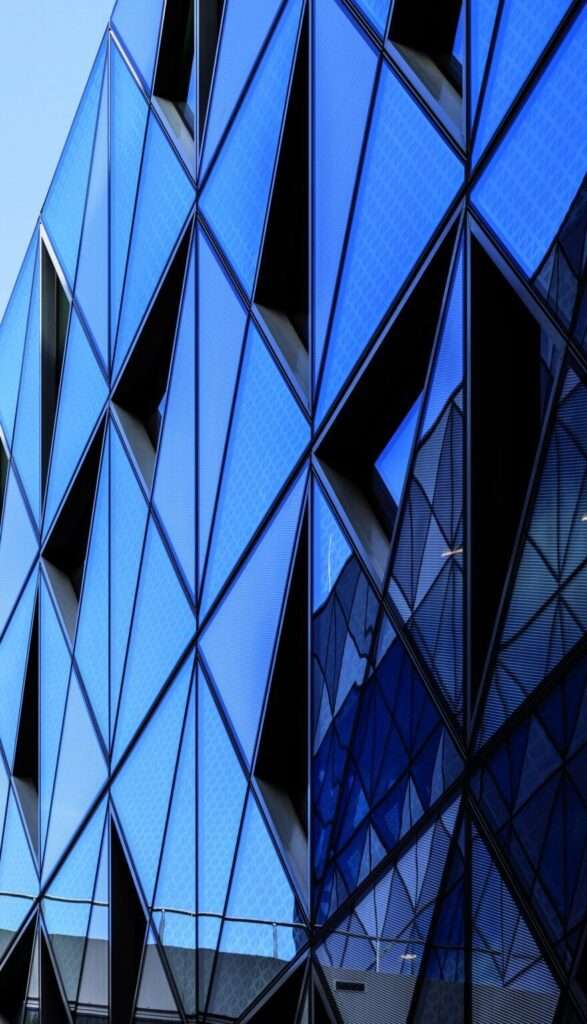
The coordination of the construction required close collaboration with facade consultants to ensure the shading coefficients met performance standards. In areas where the glazing is fully transparent, the panels are recessed into the facade to provide natural shading. This technical calibration ensures the building functions as an efficient laboratory and teaching environment while acting as a permeable threshold between the interior academic program and the public realm of the university campus.
✦ ArchUp Editorial Insight
The Engineering Innovation Building at Macquarie University demonstrates a sophisticated approach to adaptive reuse through a high-performance envelope strategy. By expanding an existing brick structure with a technically calibrated modular facade, the project addresses the complex environmental requirements of a laboratory program while engaging with its urban campus context. The use of triangular panelization incorporating aluminum, fritted glass, and steel mesh interlayers effectively balances the need for interior solar control with the desire for visual transparency. This intervention highlights how advanced facade engineering can transform a legacy academic site into a responsive, high-capacity infrastructure for contemporary engineering education and research.
Project Team: Woods Bagot (Design Architect, Architect of Record, and Interior Design); Arup / SCP (Structural Engineering); Arup & Surface Design (Facade Consultant); 360 Degrees/Aspect Landscape (Landscape Architect). Location: Macquarie University, Sydney, Australia.
Project Notes: Completed May 2026. Features a custom triangular metal and glazed curtain wall system by Ausrise and high-performance glass by ASG Architectural Solutions Glass. General Contractor: FDC Construction.