New Central Library in Oregon Integrates Mass Timber and Solar Innovation

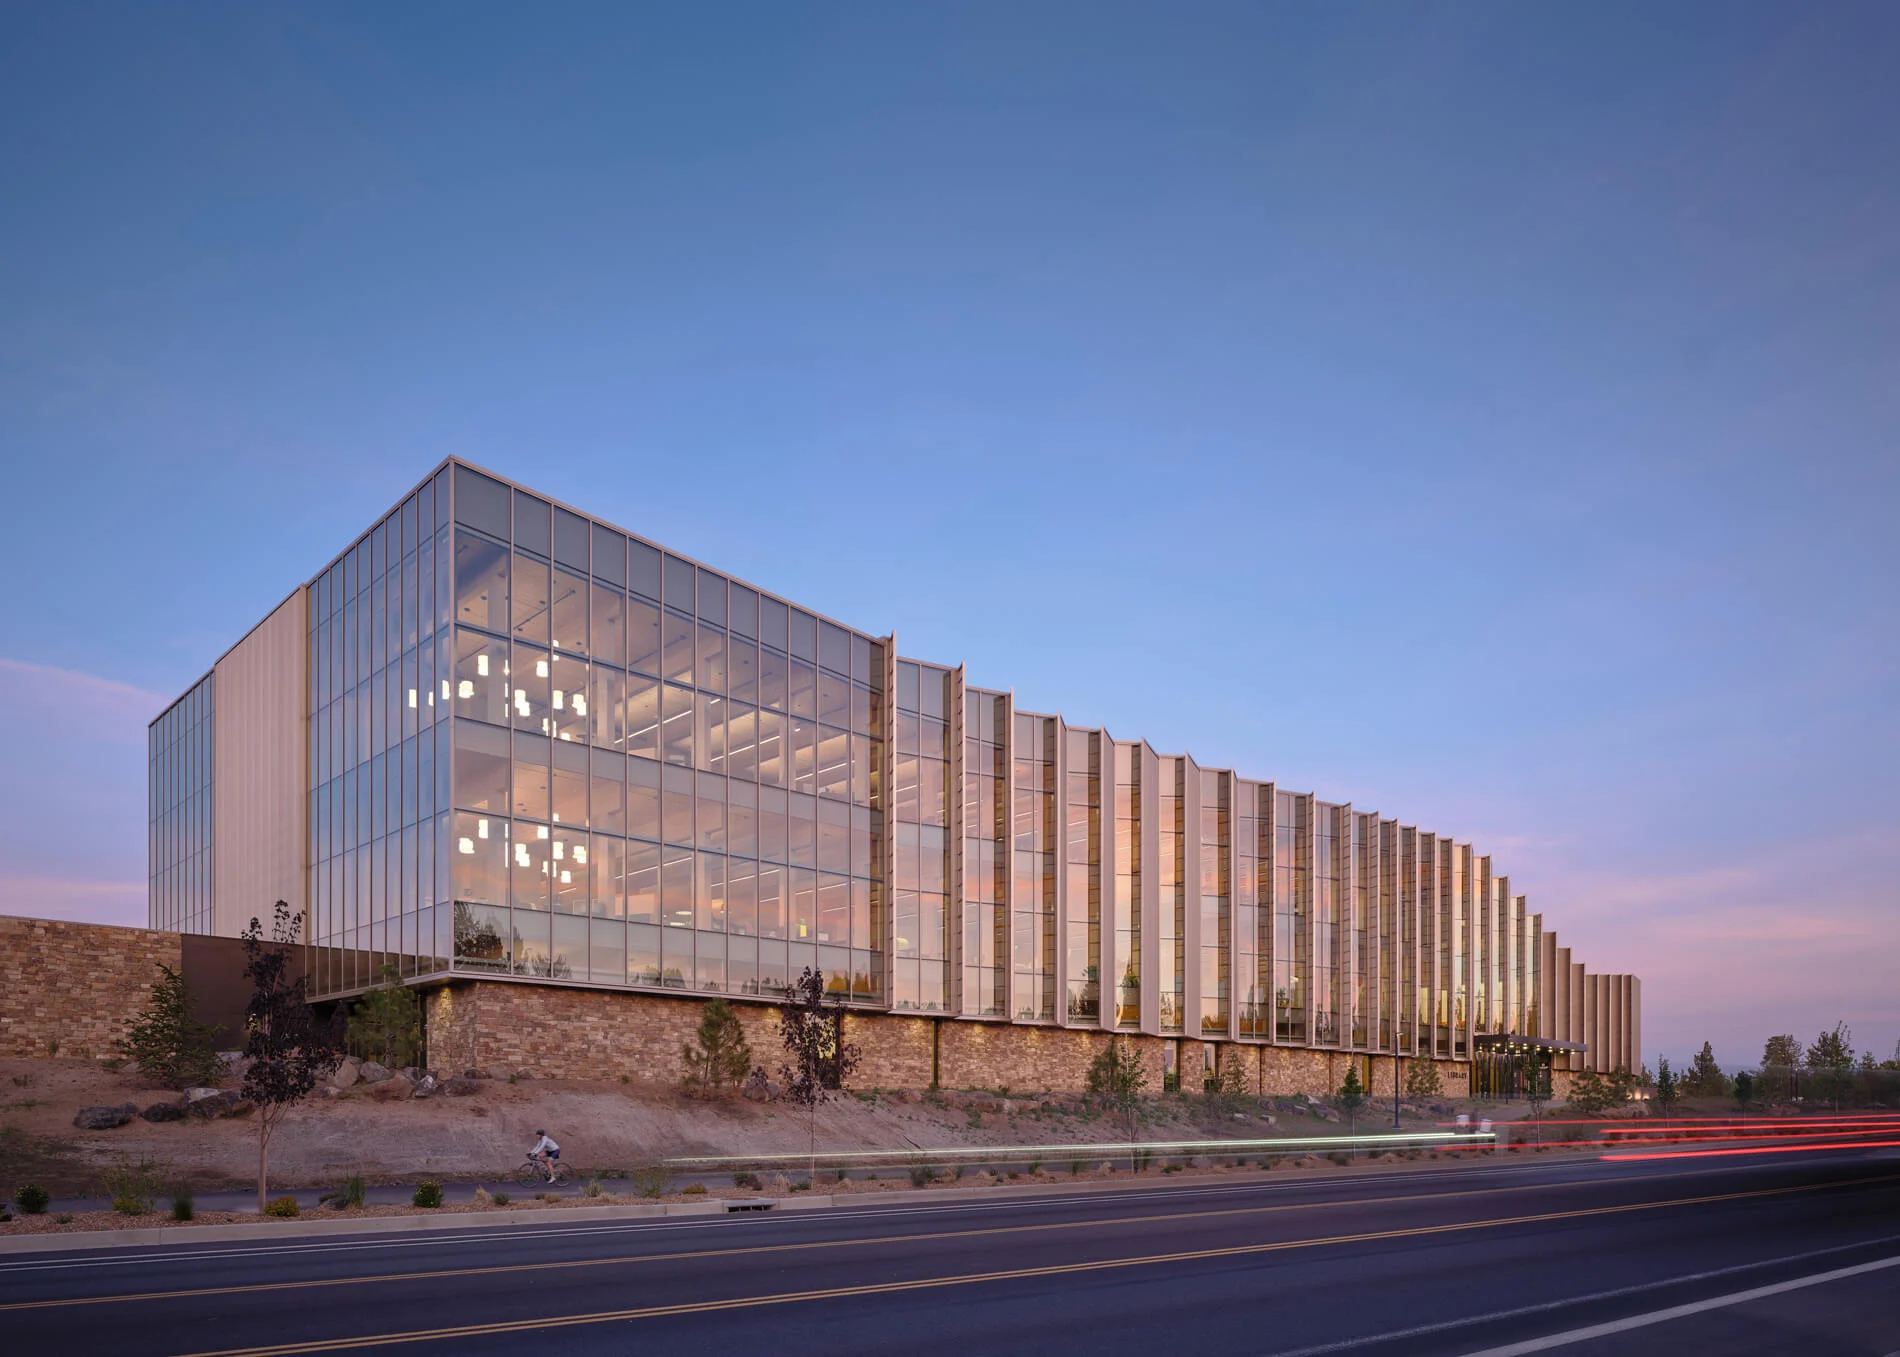
A new 100,000-square-foot library in Bend, Oregon, establishes a regional hub for a rapidly growing population. The project integrates makerspaces, interactive children’s areas, and community gathering zones within a high-performance mass timber structure. The design achieves net-zero energy performance through extensive solar arrays and a specialized envelope tailored to the high-desert climate.
The facility occupies a site on the eastern edge of the city within a district that expects significant residential growth. Lacking a dense urban context, the design team drew inspiration from the volcanic skyline of the Central Cascades. The building features a series of muscular mass timber frames that support faceted bays of floor-to-ceiling glass. These elements angle the windows to frame views of the mountains while blocking the harsh heat of the afternoon sun.
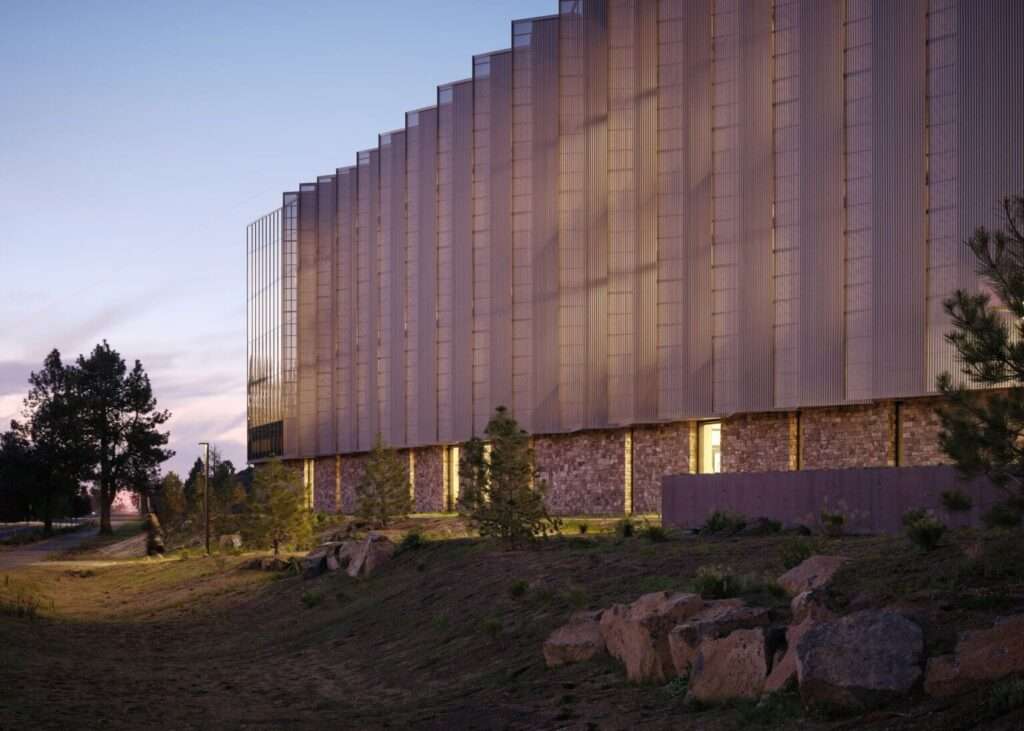
A stone-clad base anchors the structure to the landscape, while perforated aluminum fins provide additional shade. During the day, the facade shifts in color and texture as the light moves across the desert. At night, the glass becomes transparent and reveals the internal activity to the surrounding neighborhood. The overall silhouette subtly echoes a row of books on a shelf, grounding the civic building in its programmatic purpose.
Programmatic Reorganization and Flexible Interiors
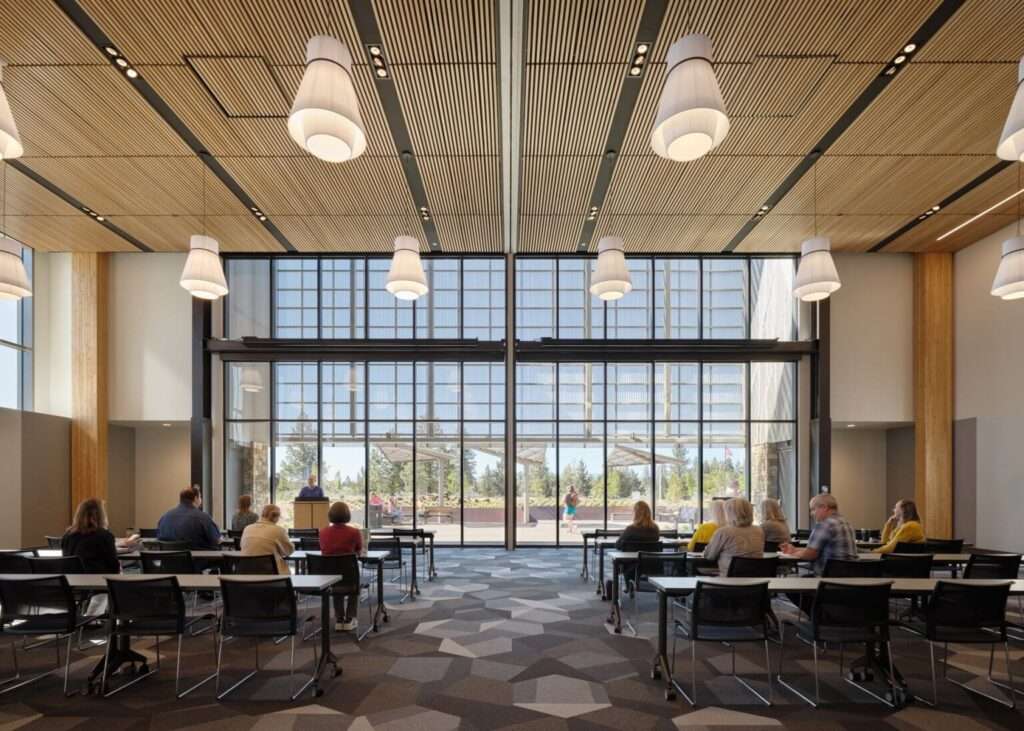
Visitors enter through a soaring three-story atrium that serves as the primary orientation point. The ground floor contains a coffee shop, a large divisible event space, and a collection of non-traditional loanable items ranging from power tools to camping gear. A dramatic staircase, wrapped in wood slats and organized around a massive suspended sculpture, connects the levels. The sculpture itself contains over 8,000 fragments of salvaged cedar, creating a textural centerpiece for the vertical circulation.
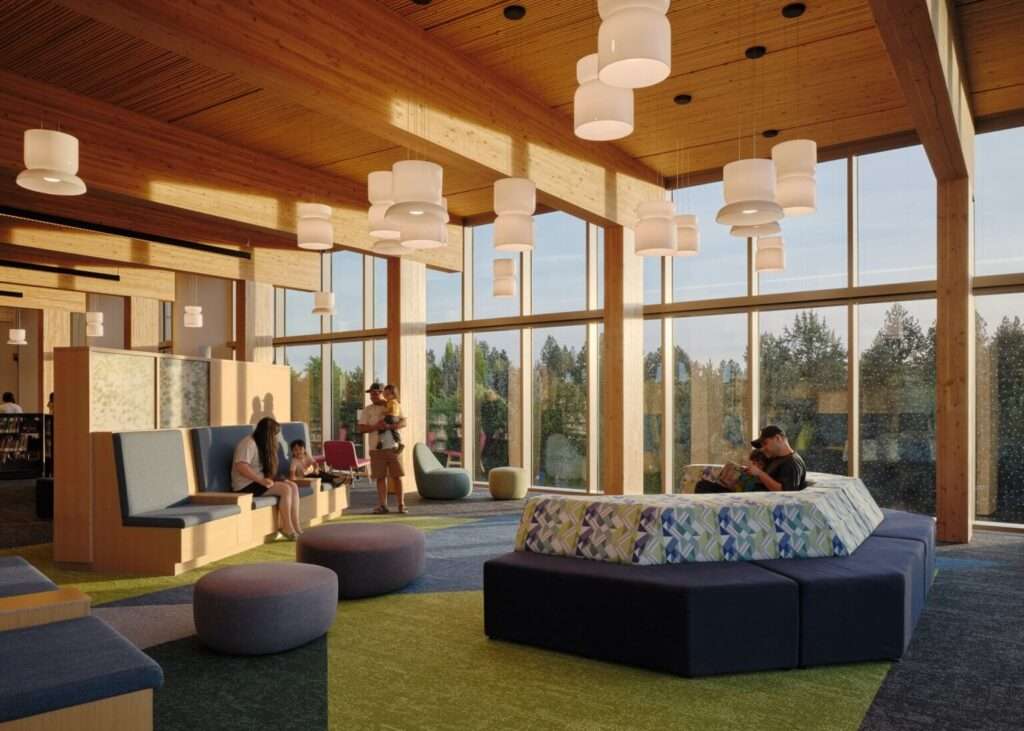
The second floor focuses on younger users through a series of specialized literacy zones. The project replaces traditional numerical browsing with a theme-based shelving system that mimics the intuitive layout of a bookstore. Interactive play areas weave literacy exercises directly into the physical environment. Children engage with sculptural stools and digital music devices that connect physical movement to reading readiness. A dedicated teen area sits at the opposite end of the floor, featuring a sunken lounge for gaming and social interaction.
Structural Logic and Environmental Performance
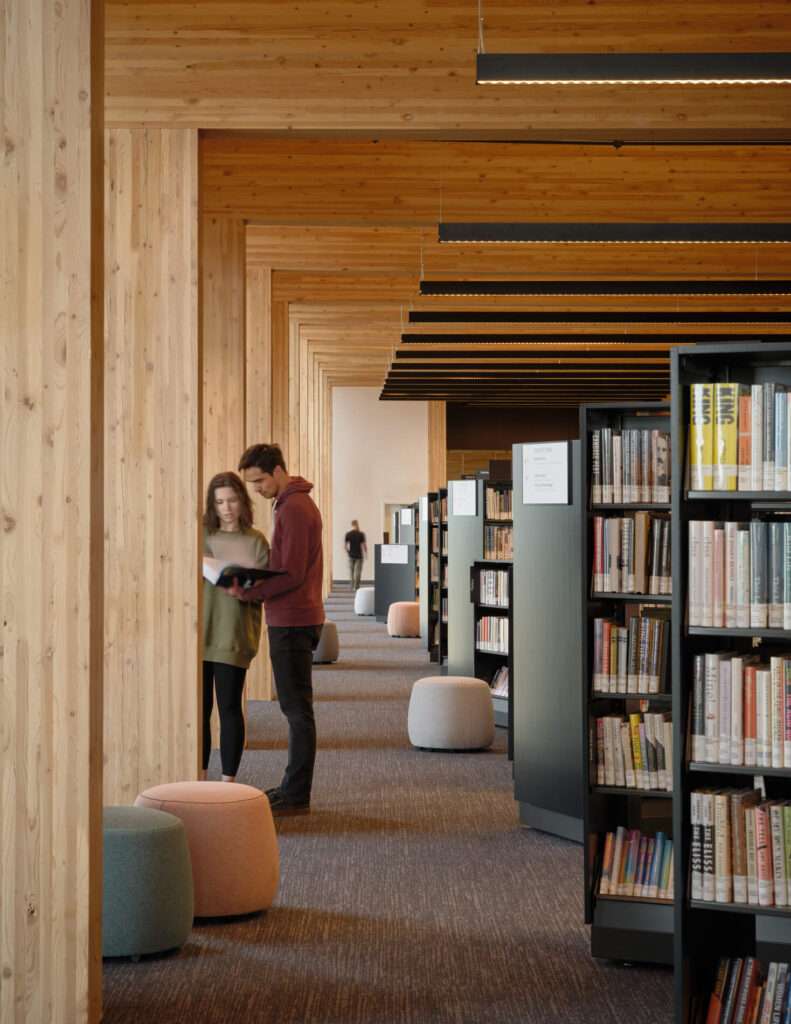
The upper floors utilize dowel-laminated timber panels to provide structural stability and acoustic control. Exposed timber ceilings add warmth to the interior, while raised floor systems conceal the mechanical and electrical infrastructure. This approach allows the construction to adapt easily as library technology and community needs change over time. The third floor caters to adult patrons, offering quiet reading nooks and specialized displays that frame views of Broken Top Mountain.
Sustainability plays a central role in the operational logic of the project. The all-electric building generates 828 kilowatts of power through solar arrays located on the roof and parking canopies. On-site battery storage ensures resilience during power outages, allowing the library to function as a community refuge. The project tracks toward LEED Gold certification through its integrated approach to energy generation and material selection.
Spatial Sequence and Material Resolution
The project achieves a rare balance between technical rigor and spatial intimacy. By faceting the glass envelope, the design provides expansive views of the volcanic landscape without the thermal penalties of a standard curtain wall. The mass timber structure provides a tactile counterpoint to the high-performance systems, creating a welcoming civic atmosphere. Internally, the removal of the central circulation desk signals a shift toward a decentralized service model. This choice empowers visitors to explore the multi-story facility more freely. The integration of play-based literacy tools suggests that the library functions as a pedagogical instrument rather than a static warehouse for books.
✦ ArchUp Editorial Insight
The project successfully synthesizes regional landscape aesthetics with high-performance infrastructure. Its use of solar shingles solves the fundamental high-desert conflict between mountain views and thermal gain. By treating the building as a flexible laboratory rather than a static repository, the team establishes a new typology for civic spaces in expanding cities. While the net-zero performance and material warmth deserve praise, the location raises questions about urban connectivity. Placing a major civic hub sixteen minutes from the commercial center prioritizes suburban growth over dense downtown revitalization. The design accommodates the car-centric reality of the region through expansive parking, potentially undermining the very sustainability goals the solar arrays aim to achieve.
Project Team: The Miller Hull Partnership (Architecture), Plus & Greater Than (Interactive Design), John Grade (Sculpture), Kevin Scott (Photography). Location: Bend, Oregon.
Project Notes: Completed in 2026. This 100,000-square-foot facility serves Deschutes County Library. The project achieves net-zero energy performance and targets LEED Gold certification.