Campano Frío: Architecture and Forest Ecological Restoration

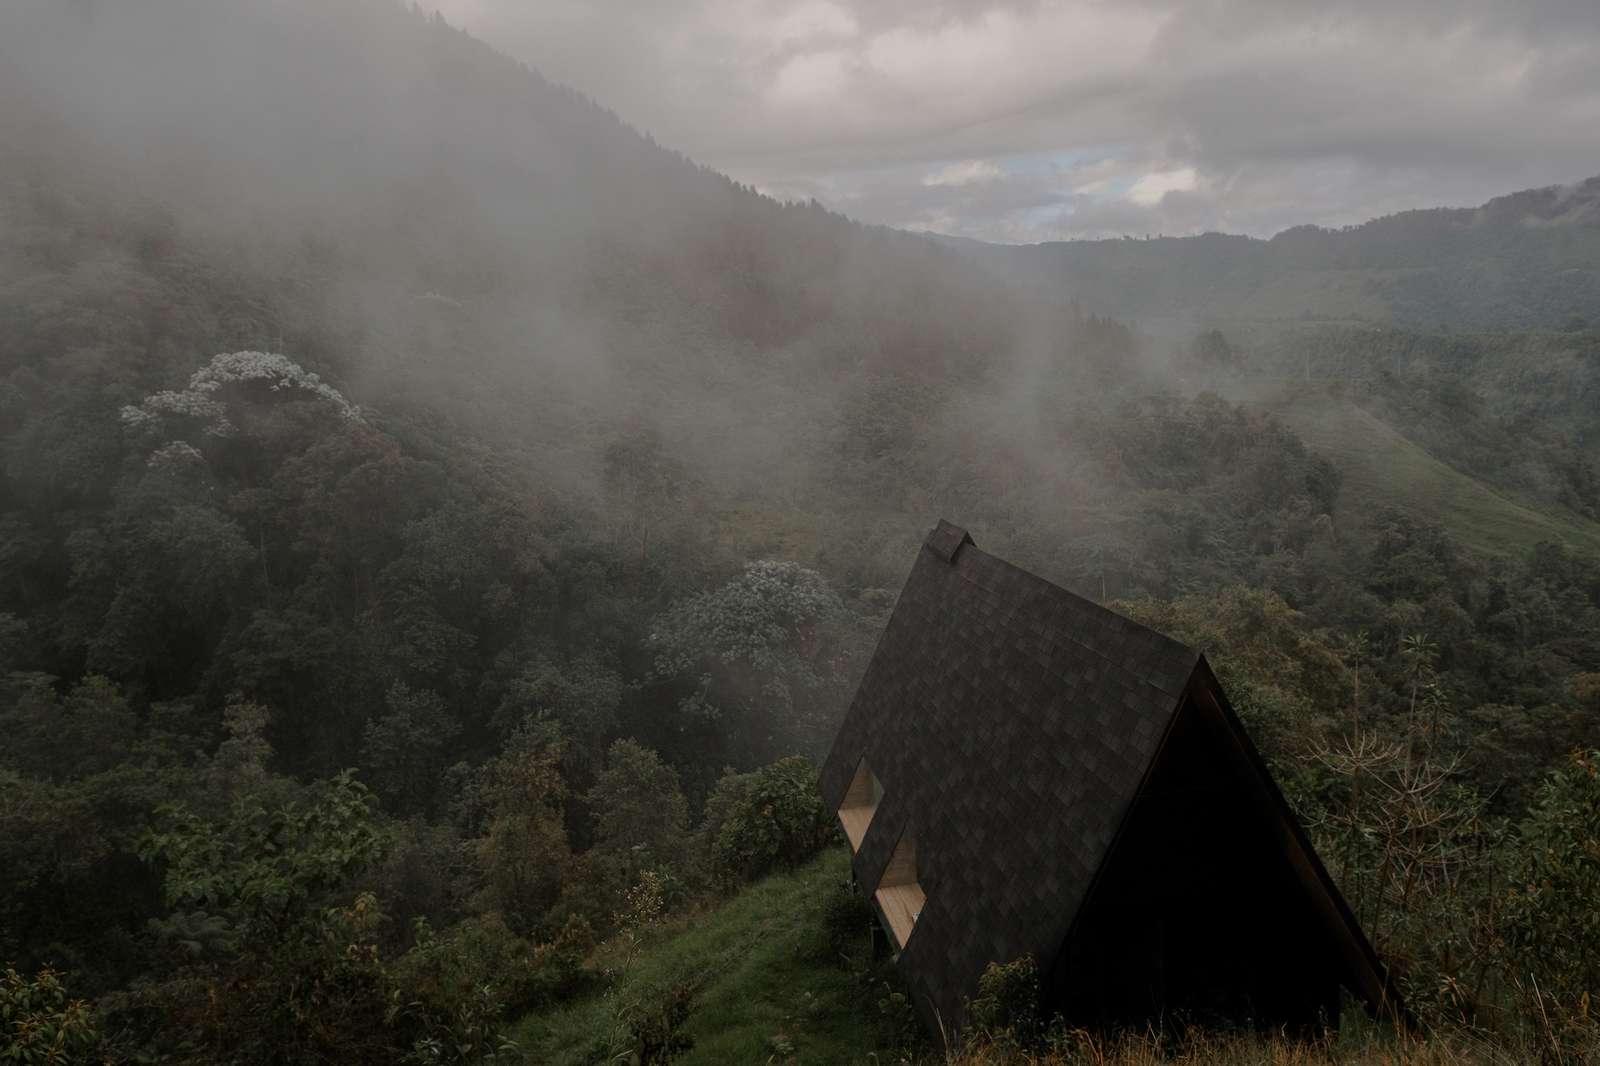
Dialogue Between the Architectural Mass and the Restored Landscape
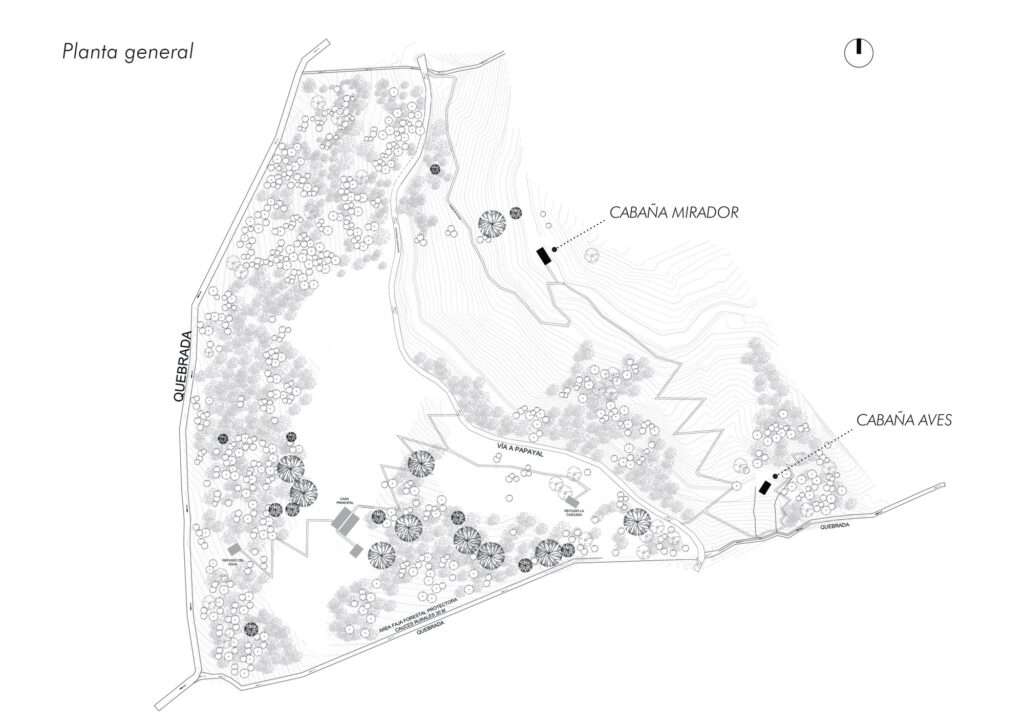
The architectural intervention on this site transcends the conventional concept of construction, becoming a spatial instrument that contributes to the ecological restoration process of the cloud forest environment. Through the organization of the site into three interconnected zones, the spatial system functions as a transitional pathway that guides human movement across layers of natural scenery and biodiversity. The overall planning reflects a precise reading of the land’s transformations and morphological characteristics, where the built masses are distributed within an ecological fabric undergoing rehabilitation after previous land uses. This organization establishes a reciprocal relationship between architecture and the natural landscape, transforming the visitor’s movement through the site into a spatial experience that gradually reveals the stages of ecosystem recovery and the restoration of its balance.
Spatial Experience and the Scenography of Contemplation
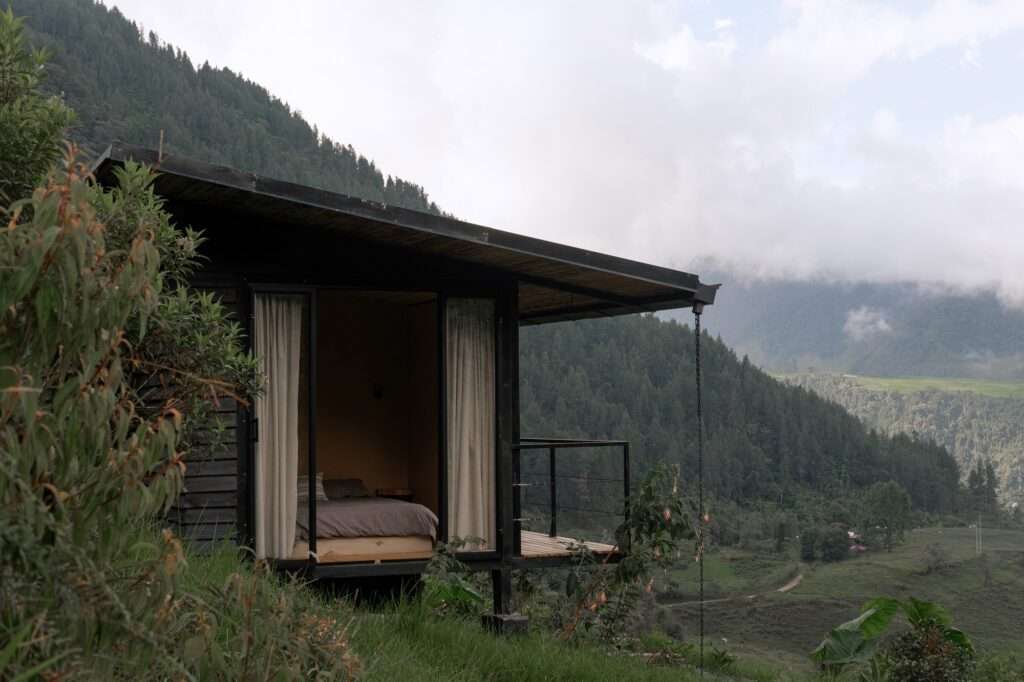
The contemplation shelters offer a sensory experience based on a continuous relationship between interior and exterior, where physical boundaries recede in favor of a more open presence toward the surrounding natural environment. Upon entering, the user experiences a gradual transition between the architectural space and the forest, as open configurations allow the recording of changes in light, mist, and local climatic movements within the cloud forest environment. These shelters operate as quiet frames for the landscape, directing visual perception toward the surrounding natural elements and redefining the relationship between humans and the site through openings and framed views. The selection of materials and shadow compositions contributes to reducing the visual presence of the architectural mass, allowing the structures to visually merge with the surrounding environment while providing a contemplative experience based on observation and connection with the rhythm of nature.
The Hydrological Mechanism and Vegetation Engineering
The vegetation system in high Andean forests plays a fundamental role in regulating the site’s hydrological cycle, as ferns, epiphytic plants, and mosses capture moisture and retain part of the water carried through the air before gradually releasing it toward the soil and waterways. The tree canopy forms a primary component of this ecological system by regulating local climatic conditions and reducing the exposure of the soil surface to factors contributing to moisture loss and erosion. Therefore, restoring vegetation coverage becomes an essential part of reestablishing the natural balance between water, soil, and plant systems, enhancing the continuity of the ecosystem and its capacity for regeneration.
Spatial Distribution of Water and Climatic Dynamics
The vertical structure of the forest integrates with the site’s climatic characteristics to form a layered ecological system in which temperature, humidity, and light are distributed across different vegetation levels. The plant fabric contributes to reducing the impact of winds and limiting the intensity of direct rainfall on the ground surface, improving the soil’s ability to retain water and reducing surface runoff. This spatial variation between vegetation layers generates microhabitats that support biodiversity and preserve the stability of water resources, transforming ecological restoration into a means of rebuilding the dynamic equilibrium of the natural system within broader architectural research approaches.
Spatial Containment and the Absence of Architectural Mass
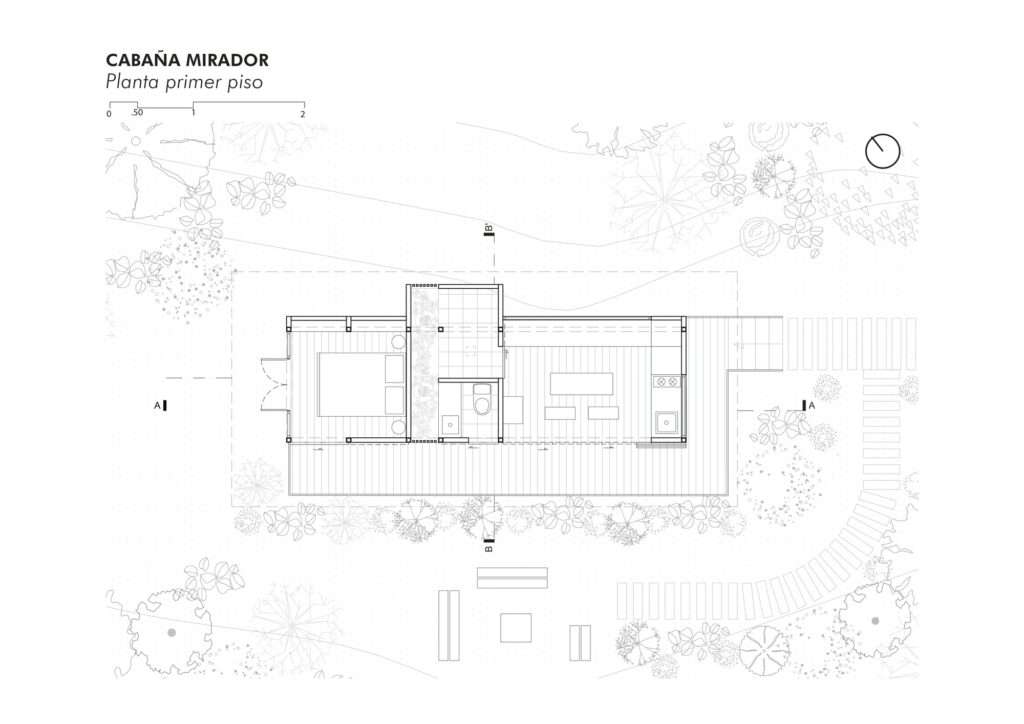
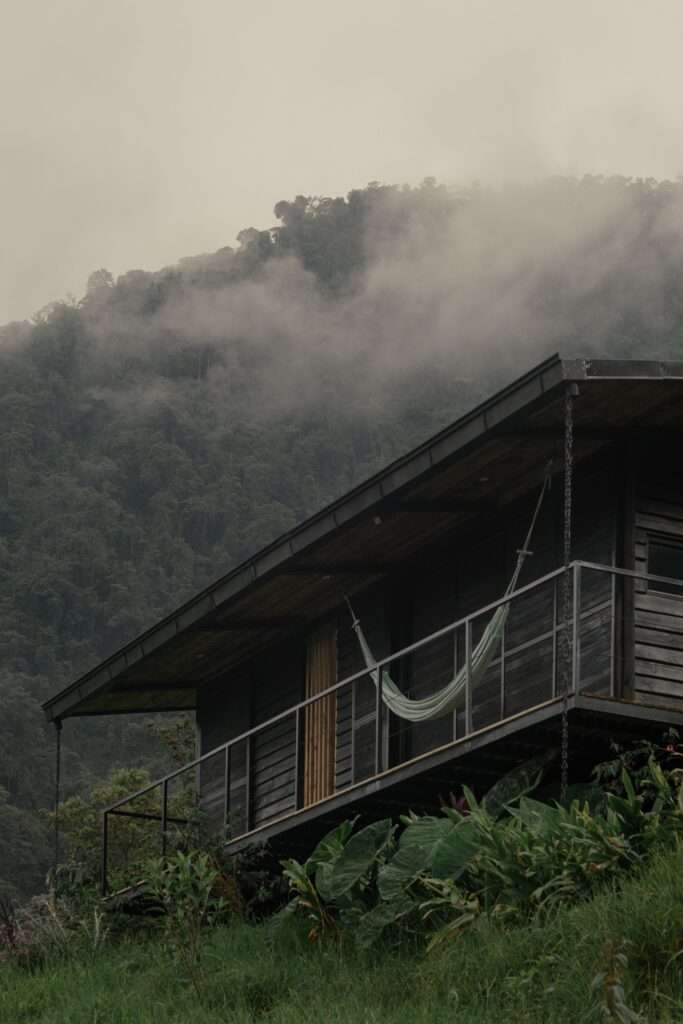
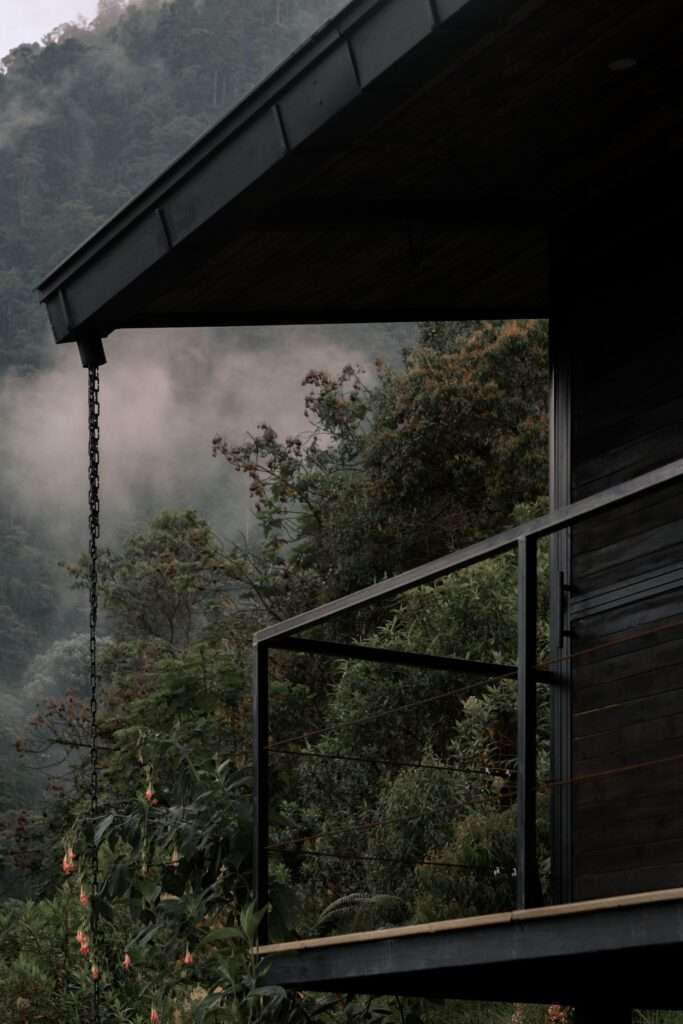
The design concept of the bird shelter is based on minimizing the visual contrast between the structure and its surroundings, allowing the presence of the architectural mass to recede in favor of integration with the fabric of the restored forest. The surrounding vegetation functions as a transitional layer between the building and the natural landscape, while the interior space becomes an instrument of sensory observation that receives variations in humidity, light, and mist movement within the forest environment. The spatial relationship does not seek to isolate the user from nature, but rather to redefine their presence within it, where architectural silence becomes a means of highlighting sounds, shadows, and continuous transformations in the natural landscape, transforming the experience of inhabiting the site into a moment of contemplation connected to environmental rhythms.
Panoramic Scenography and Reading the Regional Landscape
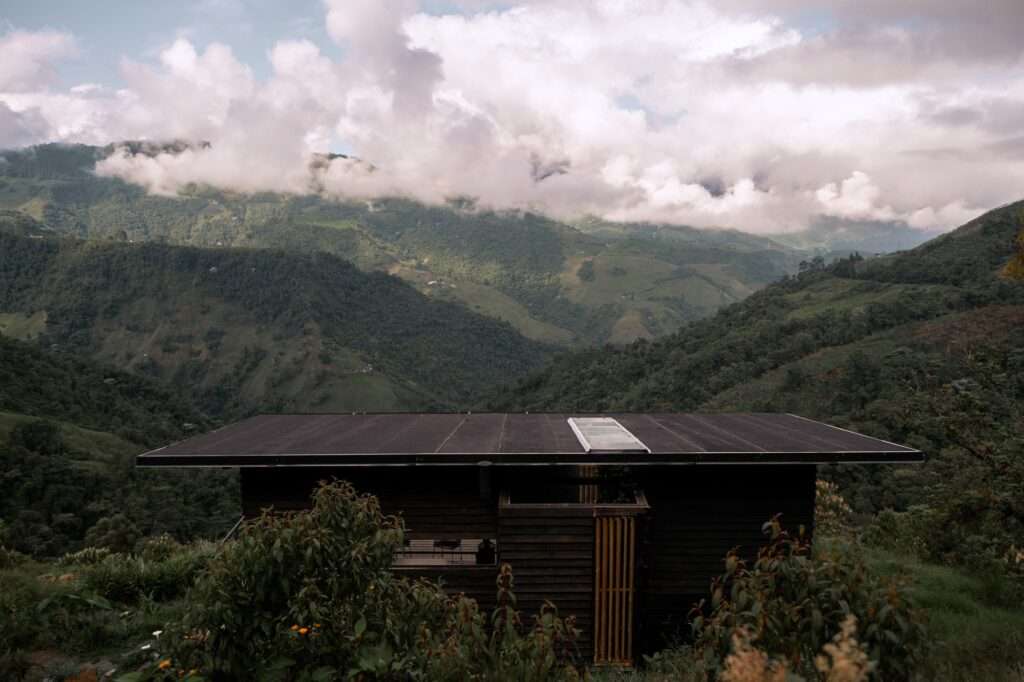
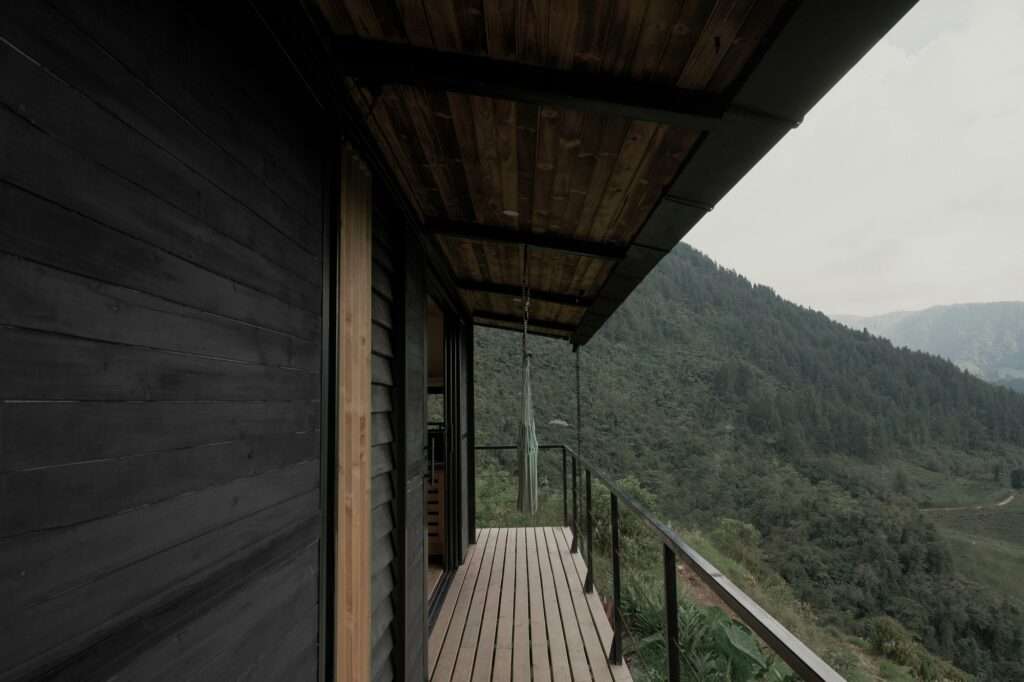
The observation shelter occupies a peripheral position on the mountain slope, functioning as a visual platform that reveals the morphological composition of the region and the extended relationships between terrain and natural landscape. The space frames a wide view of the valley and the landscapes associated with the Río Claro river basin and its surrounding areas, granting users the ability to interpret environmental transformations on a scale beyond the limits of the building. Through this elevated position, architecture becomes a mediator between human experience and the geographic landscape, connecting everyday perception of place with extended natural processes such as vegetation growth, water movement, and topographic changes.
✦ ArchUp Editorial Insight
The Campano project redefines architecture as an ecological instrument integrated within the forest restoration process, where the limited shelters function as perceptual mediators of the landscape rather than isolated objects. The project demonstrates how spatial sequencing and the reduction of architectural material presence can establish a balanced relationship between architecture and ecological intelligence within restored landscapes.
However, this ecological vision may overlook the practical complexities associated with long-term maintenance, land economics, and scalable restoration models. The disappearance of architectural mass may express a high sensitivity toward nature, yet it does not necessarily address the requirements of operational infrastructure and environmental assessment. Without addressing resource distribution and long-term feasibility, these interventions may remain exceptional experiments rather than becoming transferable frameworks within contemporary design strategies. The challenge lies in achieving a balance between aesthetic immersion and ecological responsibility within changing landscapes that require continuous coexistence between nature and construction.