Home » Design » Interior Design » Blue Insight Cave Space: A Stunning Coastal Retreat in Fujian by 3andwich Design

Blue Insight Cave Space: A Stunning Coastal Retreat in Fujian by 3andwich Design

A Hidden Gem Along China’s Rocky Coast:-

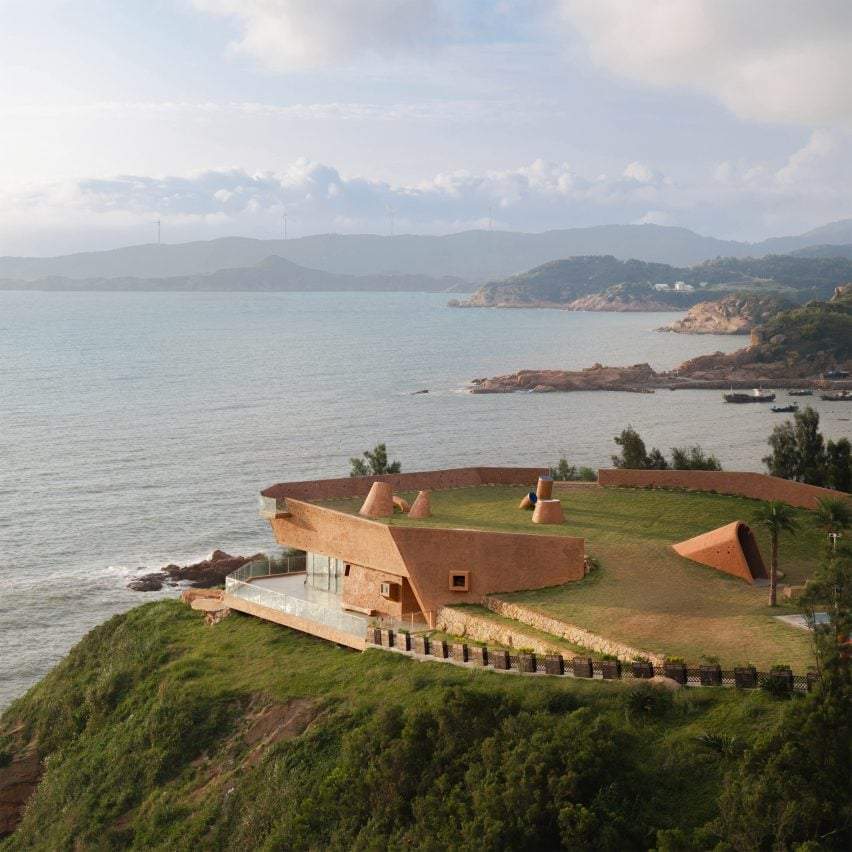
Chinese architecture studio 3andwich Design has unveiled the Blue Insight Cave Space, a breathtaking coastal viewing platform and events venue in Fujian Province. Nestled above the rugged shoreline of Ningde City, this innovative structure blends seamlessly into the landscape, offering visitors a unique fusion of modern design and natural inspiration.

Inspired by Coastal Caves:-

Led by principal architect He Wei, the Beijing-based studio drew inspiration from the region’s sea-eroded caves, crafting an angular, brown pigmented concrete exterior that contrasts with its organic, cave-like interiors.

Green roof viewpoint in China by 3andwich Design
It has an angular shape made of concrete dyed in brown color

Exploring the Blue Insight Cave Space:-

Visitors begin their journey at a vaulted entrance tunnel, descending into a series of interconnected cave-like spaces. Inside, they’ll find:

  • A multipurpose events space & gallery with floor-to-ceiling ocean views.
  • An outdoor terrace with a nearly invisible glass balustrade for unobstructed vistas.
  • Future plans for a boardwalk leading to coastal caves.

Sustainable Tourism & Future Developments:-

Commissioned by Ningde Tourism Development Group, this project enhances the Bijia Mountain coastline experience while preserving its natural beauty. Future expansions will include additional pathways, further connecting visitors to the region’s stunning geology.


Rooftop of Blue Insight Cave Space in China by 3andwich Design
3andwich Design added a green roof to the building

Further Reading From ArchUp

  • SR Ice Cream Miyakojima: A Local Ice Cream Experience

    Spatial Experience and the Moment of Transition Despite the project’s small footprint, the store was designed to offer visitors a…

  • Slow Fitness: An Interior Environment for Movement and Pause

    Located within the Towarowa22 complex in central Warsaw, CHANGE Studio is conceived as an interior space that supports physical activity…

  • |

    The Door Is Quiet. Can the Room Still Breathe?

    A measured study of door-bottom gaps shows why sound isolation and return-air flow must be commissioned as one room system, not two separate details.

  • Marset Barcelona Balances History and Contemporary Design

    Eclectic Composition and the Balance Between Past and Present The project’s architectural identity is founded on an eclectic design language…

  • Heatherwick Studio London Office Renovation in King’s Cross

    UK-based Heatherwick Studio London Office has transformed a 1950s industrial building in London’s King’s Cross into its new studio, creating…

Leave a Reply

Your email address will not be published. Required fields are marked *