Construction Begins on Thirty-Six Million Dollar Expansion of Historic Brooklyn Library

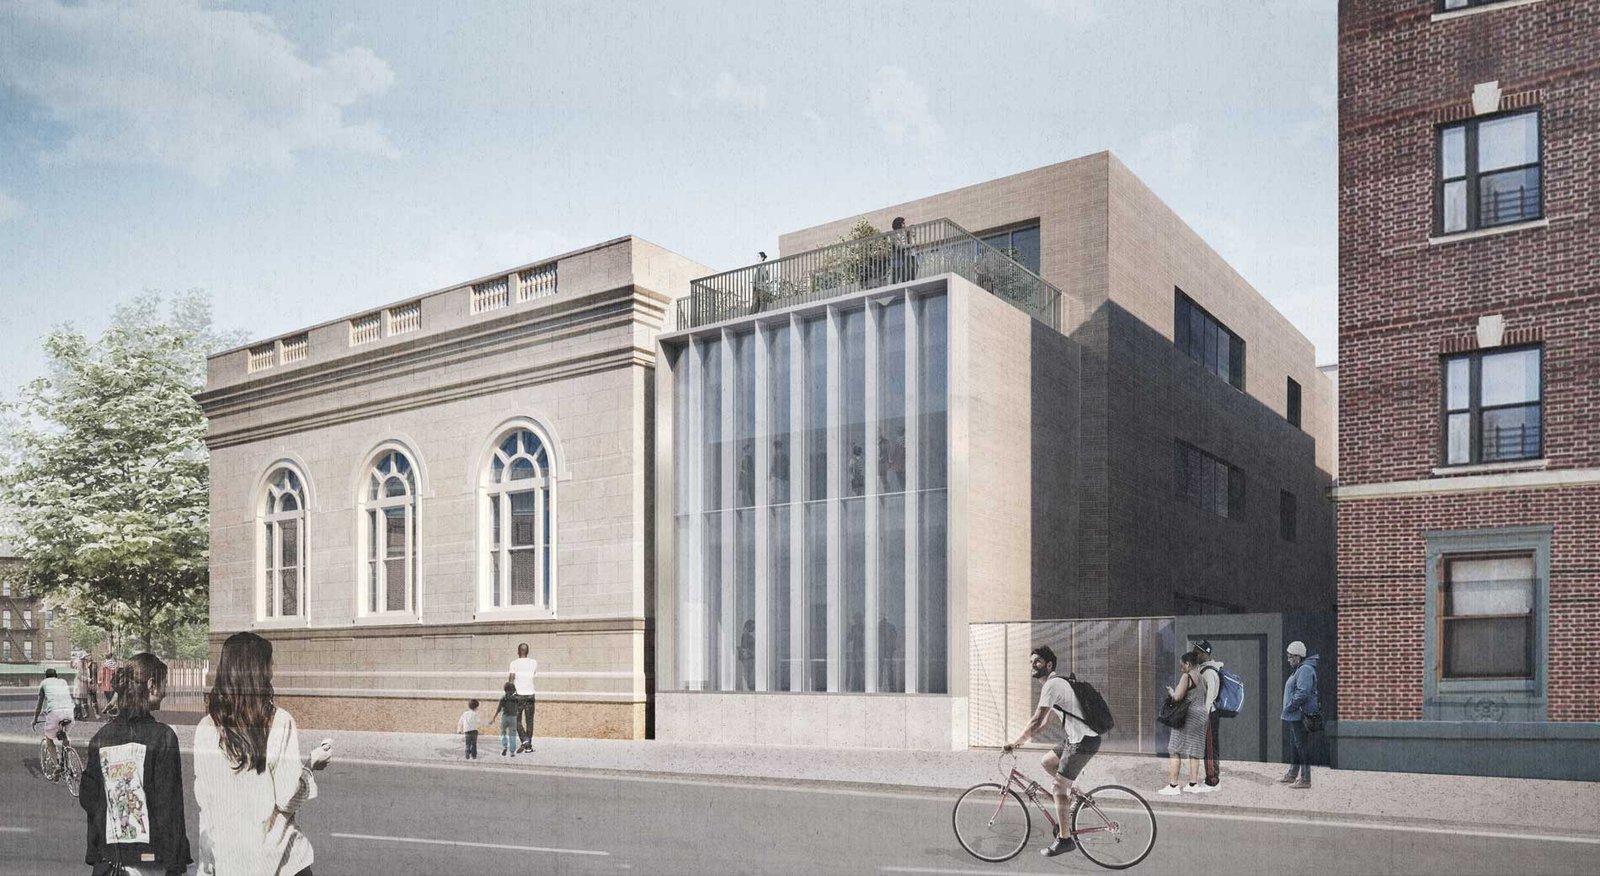
Crews have broken ground on a thirty-six million dollar expansion of a historic public library in Brooklyn. The project adds a three-story wing that increases the building’s floor area by fifty percent while restoring its original 1914 reading rooms. This physical intervention modernizes a century-old civic landmark to serve expanding neighborhood community needs.
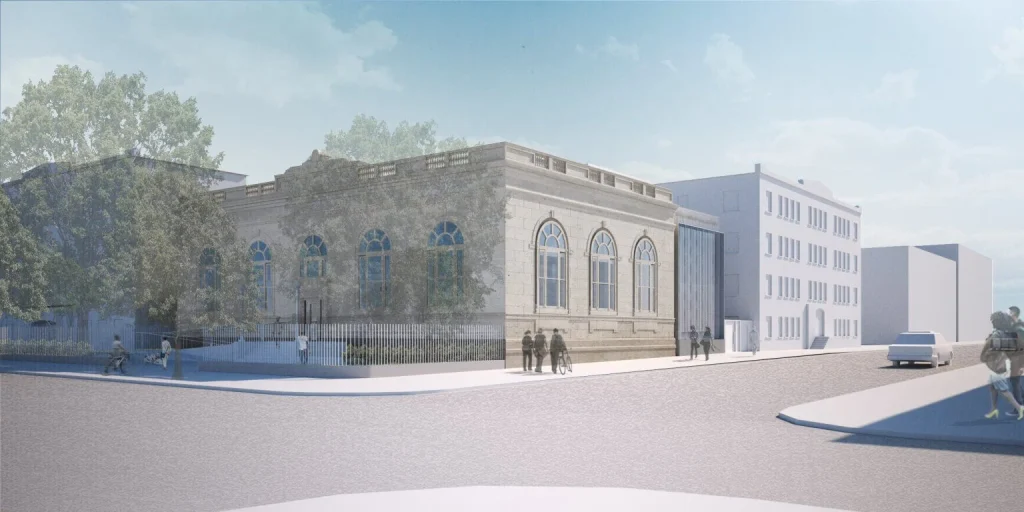
The project introduces a 13,400-square-foot addition along the street corner to resolve chronic space shortages. The ongoing construction work upgrades aging infrastructure while maintaining the spatial character of the original reading halls. Workers will restore the original arched windows inside the historic masonry volume to bring balanced natural light into the interior.
In addition, the scheme integrates a new exterior access ramp, a central elevator, and updated restrooms to provide full step-free accessibility.
Three Floors of Dedicated Community Space
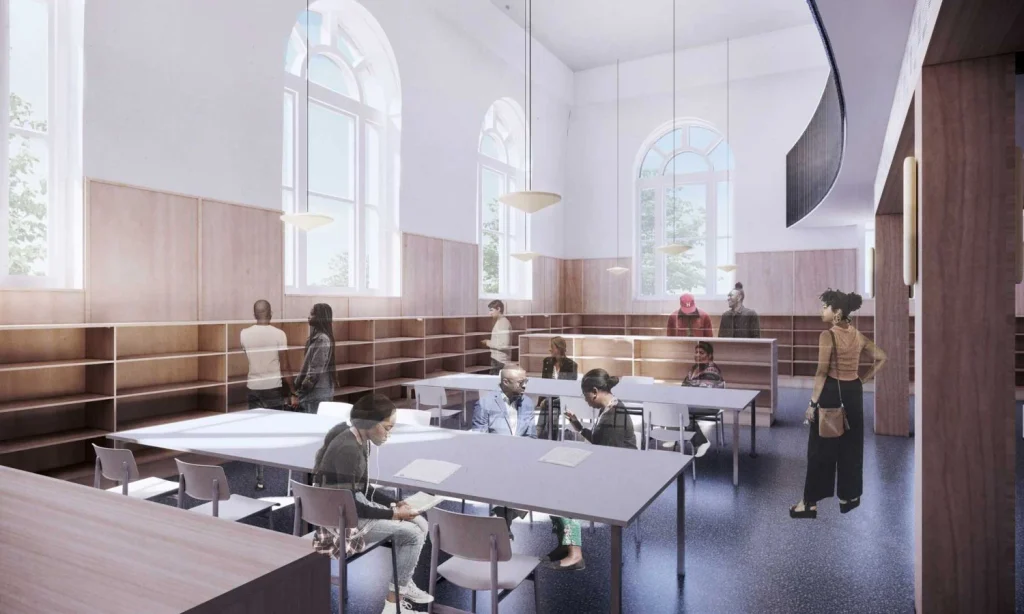
The new wing arranges library programs across three distinct vertical levels. A double-height reading room anchors the interior layout, drawing natural light deep into the public zones. The plan establishes dedicated zones for children, teenagers, and adult readers to reduce acoustic overlap between different age groups.
Above the main hall, a mezzanine provides quiet study space and displays portraits of diaspora writers by a local Brooklyn artist. An outdoor terrace and a green courtyard extend the interior reading rooms into open-air settings during warmer months.
Tactile Finishes and Environmental Upgrades
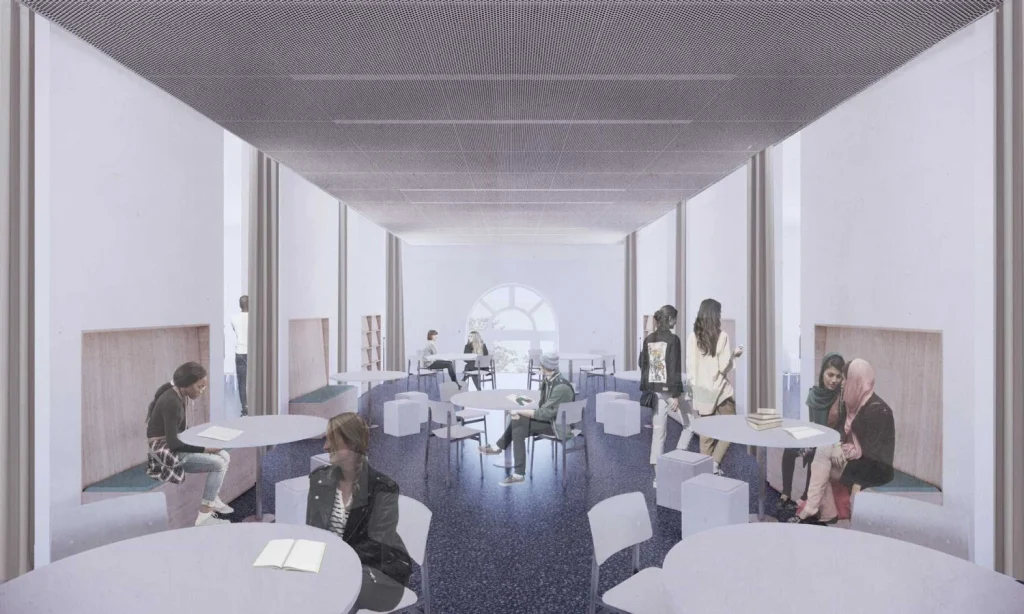
The interior material palette features untreated Belgian oak, dark coal terrazzo flooring, perforated metal acoustic ceilings, and precast concrete panels. These durable surfaces withstand heavy public foot traffic while dampening reverberation across large open spaces.
The technical retrofit incorporates high-performance window glazing, modern heating and ventilation systems, and a planted green roof. These energy-saving features aim for LEED Silver certification and lower overall municipal operating expenses. The construction schedule targets building completion by summer 2028. Following physical handover, library staff will spend eight to twelve weeks shelving book collections, configuring computer stations, and completing final operational preparations.
Urban Threshold and Circulation Hierarchy
The project balances historic preservation with infrastructural expansion by establishing a clear circulation spine between the 1914 structure and the new wing. By cantilevering modern precast concrete volumes alongside load-bearing masonry walls, the design creates an open spatial threshold that connects old reading rooms directly to the new multi-story atrium. Vertical circulation through the new elevator core resolves long-standing accessibility barriers without disturbing historic room proportions. Meanwhile, the split between quiet mezzanine desks and energetic youth zones demonstrates intelligent acoustic zoning within a compact urban footprint. The intervention proves that public library extensions can multiply functional floor area while clarifying rather than cluttering historic civic pathways.
✦ ArchUp Editorial Insight
This expansion exemplifies how contemporary civic design can revitalize early twentieth-century public infrastructure through precise spatial additions. By pairing double-height daylighting with flexible community zoning, the intervention successfully transforms a rigid historical repository into an active neighborhood living room. The structural strategy respects original masonry integrity while multiplying public utility across multiple generations of urban readers. Yet this capital-intensive model highlights the steep cost of retrofitting historic municipal assets across dense cities. Allocating thirty-six million dollars to expand a single branch reveals the extreme financial burden of achieving modern environmental standards and universal accessibility within century-old shells. When municipalities funnel massive resources into individual flagship upgrades, neighboring underfunded branch networks often continue to endure severe operational backlogs.
Project Team: Allied Works (lead design architect; Brad Cloepfil, founder and principal), Raymond Almirall (original 1914 Carnegie library architect), Oasa DuVerney (commissioned artist). Location: Eastern Parkway and Schenectady Avenue, Crown Heights, Brooklyn, New York City, United States.
Project Notes: Brooklyn Public Library commissioned the project, and the New York City Department of Design and Construction manages construction. Work began in August 2026, and the team targets completion in summer 2028. Total project cost: $36 million. The building targets LEED Silver certification.