Otway Beach House: Bushfire Protection and Coastal Views

Topographic Integration and Scenographic Framing
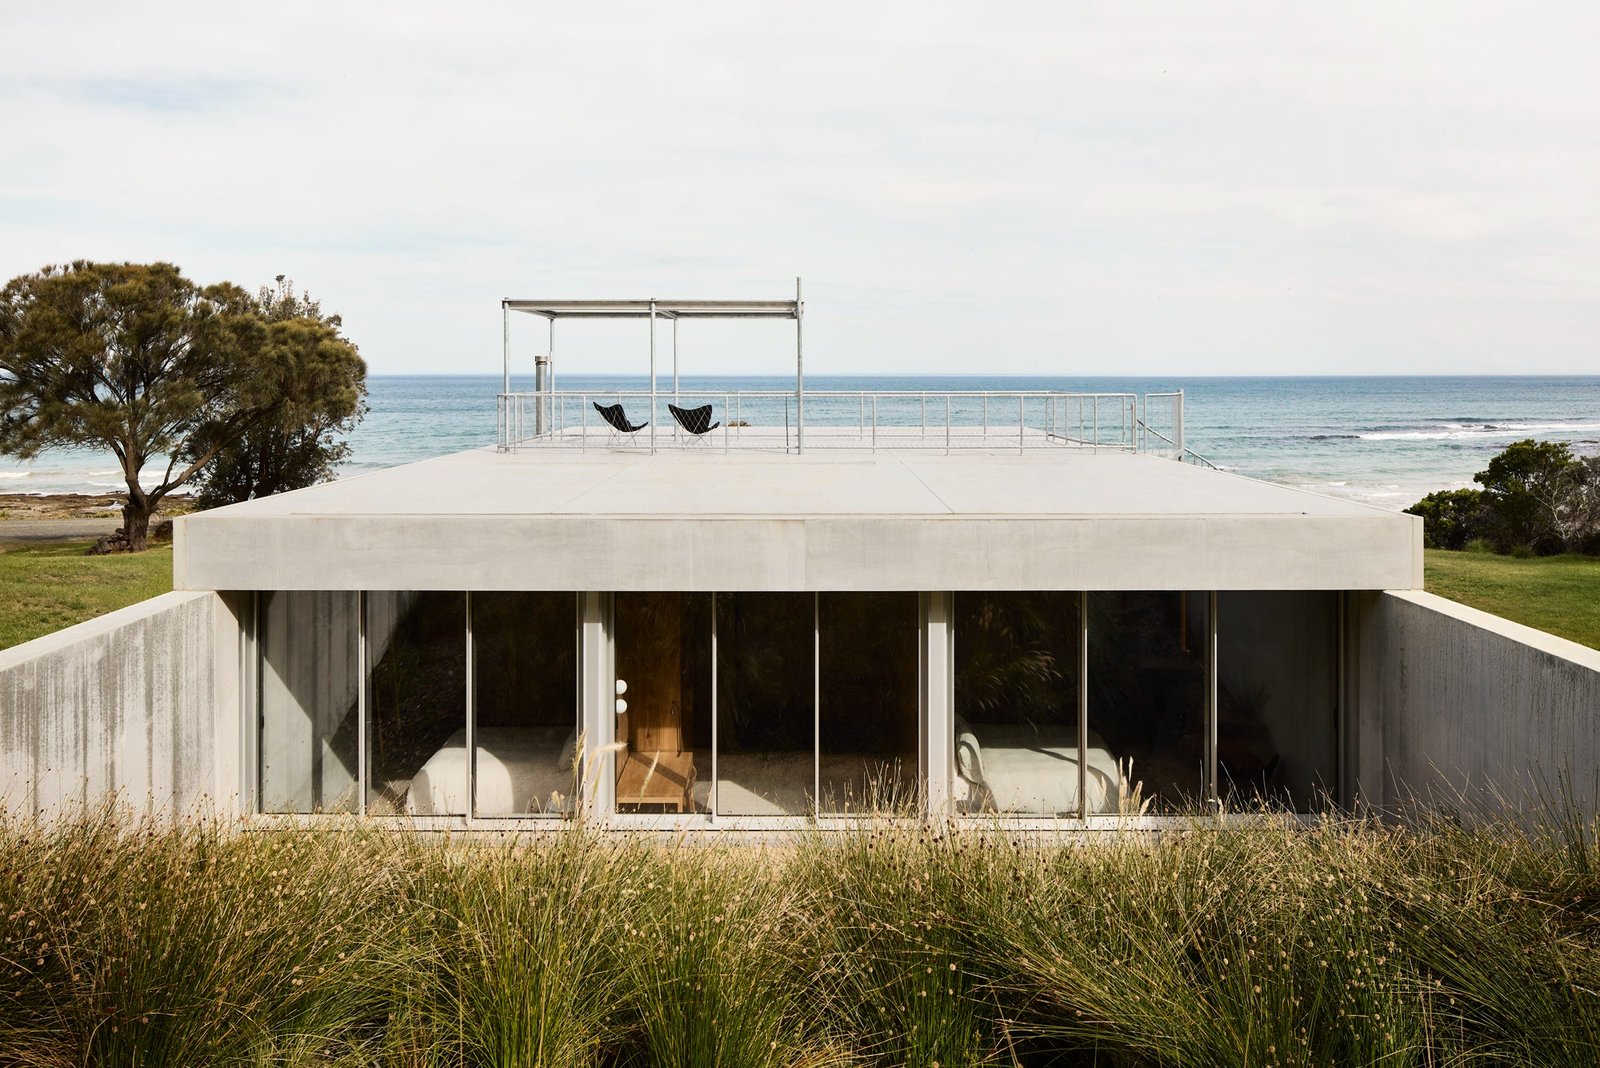
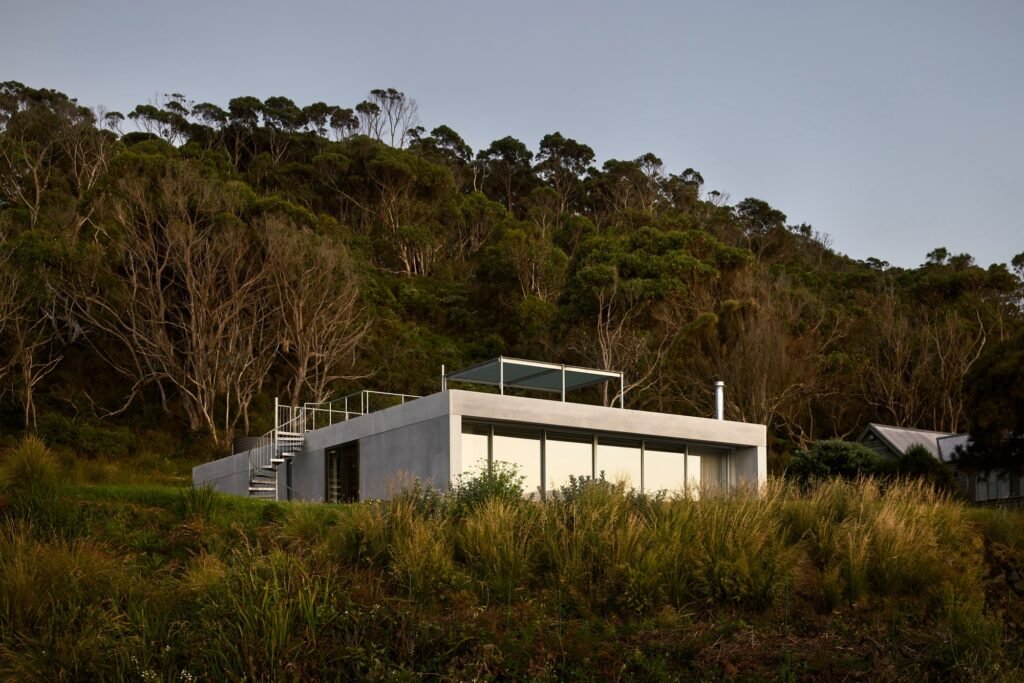
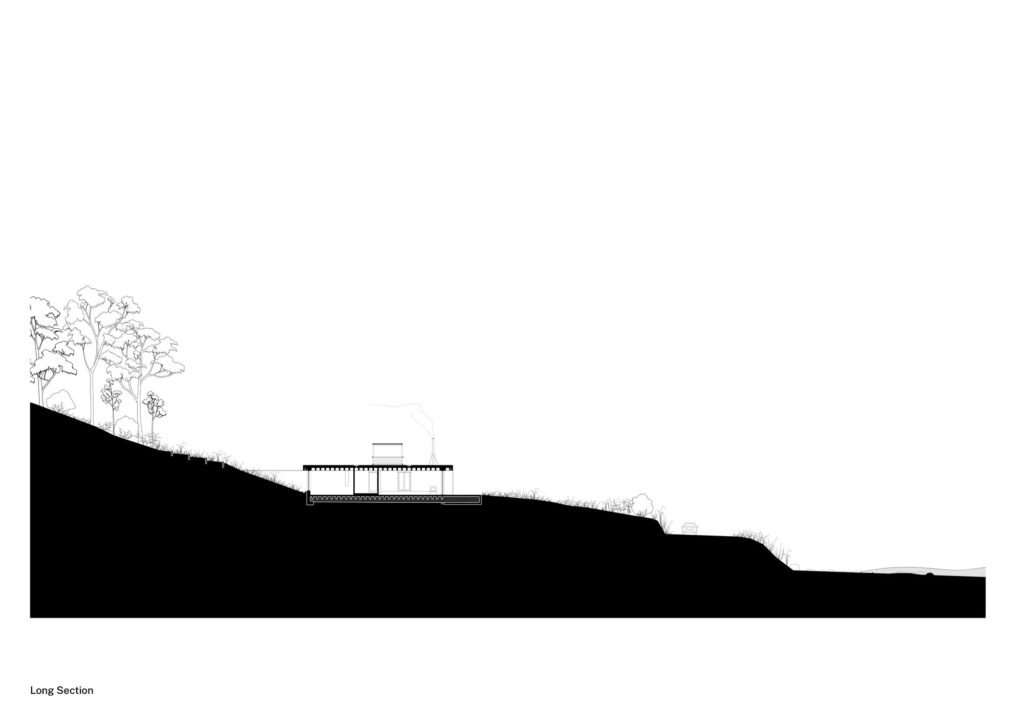
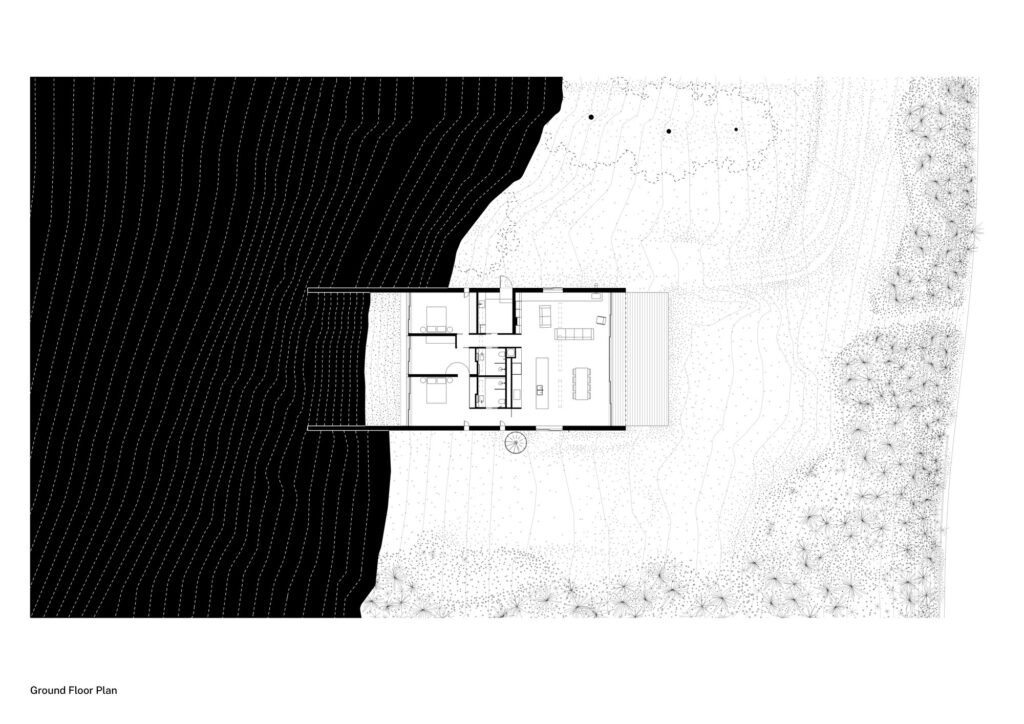
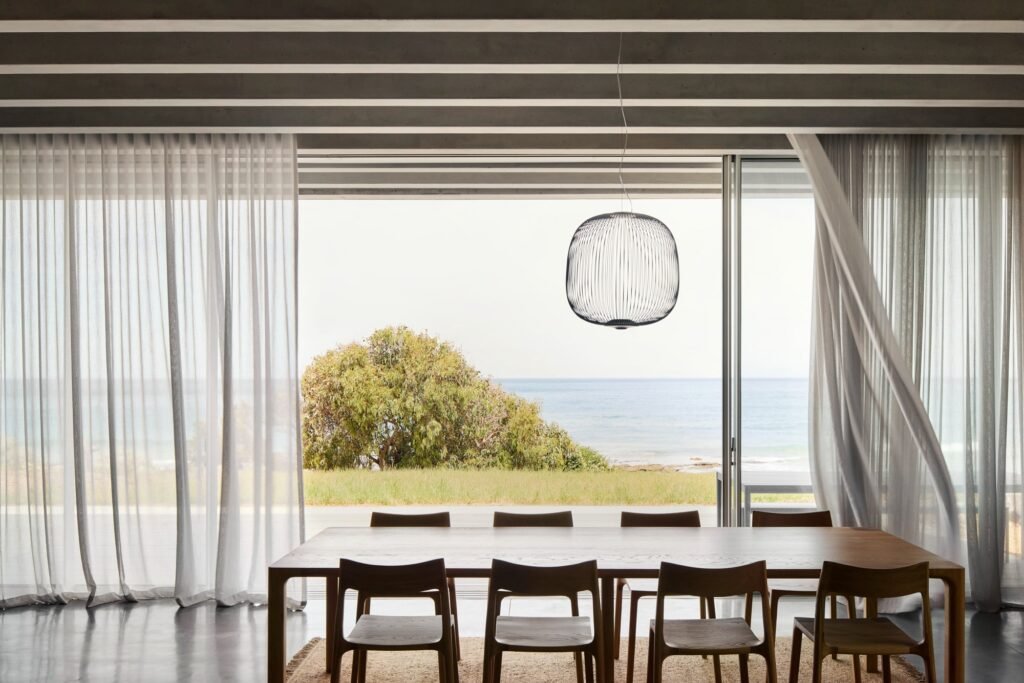
Otway Beach House takes shape as a monolithic concrete volume that uses the regulatory requirements associated with the “flame zone” as a fundamental starting point for the building’s architectural formulation. The rectangular plan adopts a clear organization, positioning the bedrooms toward the inland forest while orienting the living spaces toward the ocean, creating a spatial contrast between privacy and openness. In section, deep beams are integrated with insulated concrete wall panels to form a legible structural system that simultaneously responds to the character of the site and its views toward the coastal landscape extending along Great Ocean Road, within the traditional lands of the Eastern Maar and Wadawurrung peoples.
Spatial Contrast Between Embeddedness and Openness
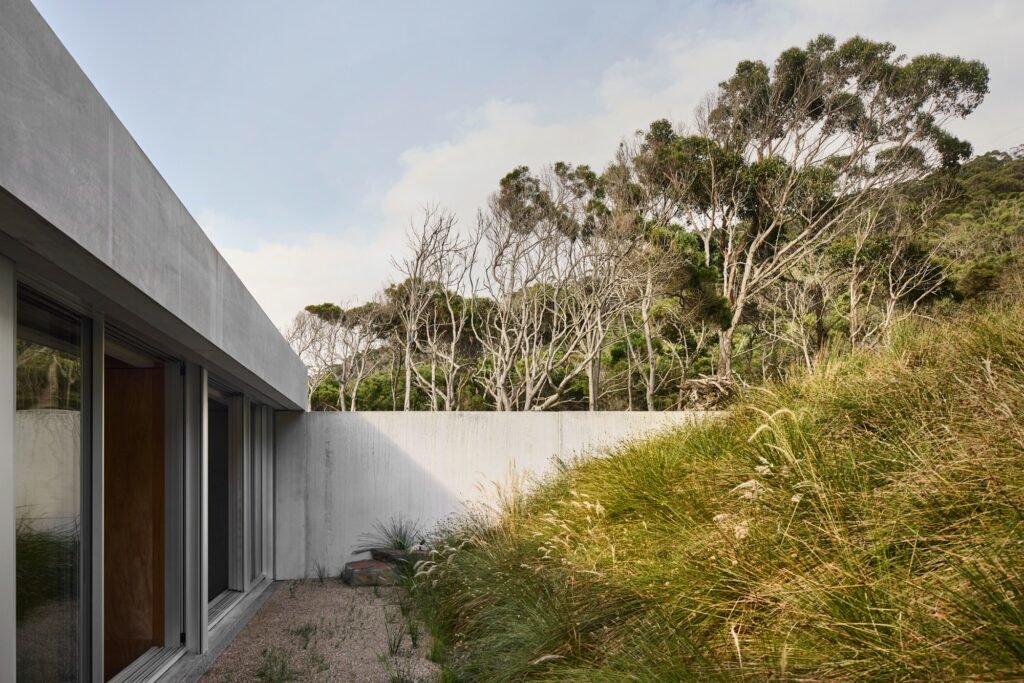
The building’s spatial organization is articulated through the contrast between its northern and southern ends. The northern end is embedded within the sloping terrain, with the bedrooms rising toward the forest through the garden situated on the hillside, reinforcing their connection to the ground while providing greater privacy. By contrast, the southern end opens onto a ground-level terrace, where the living spaces take advantage of the building’s full depth to direct views toward the sea. This contrast produces a spatial sequence that transitions from immersion in the terrain and forest to openness toward the marine horizon, making the site itself a fundamental element in shaping the interior experience.
| Project Information | Details |
|---|---|
| Architects | Kerstin Thompson Architects |
| Area | 196 m² |
| Year | 2024 |
| Photographs | Sharyn Cairns |
| Manufacturers | Big River Group, Cemintel, Otway Precast, Paarhammer, Thermeco |
| Lead Architect | Kerstin Thompson |
| Category | Houses |
| Design Team | Hilary Sleigh, Laura Patterson, Lynn Chew, Sarah Cooper, William Samuels |
| Builder | G.L. Building & Construction |
| Structural/Civil Engineer | OPS Engineers |
| Geotechnical/Land Management | AGR GeoSciences |
| Services Mechanical, Electrical, Hydraulic | OPS Engineers |
| Quantity Surveyor | Harlock Consulting |
| Town Planner | Planning Central |
| Bushfire Consultant | South Coast Bushfire Consultants |
| Land Surveyor | AH & LJ Jeavons |
| City | Wye River |
| Country | Australia |
Structural Formation and Adaptation to Environmental Constraints
The building’s concrete base extends upward to form the roof, which in turn becomes an observation platform overlooking the coastal landscape extending along Great Ocean Road. Through this treatment, the concrete mass does more than provide structural support and protection; it also contributes to defining the building’s relationship with the land, water, and sky. Despite the regulatory complexities that initially made the project appear unbuildable, the adoption of a bushfire-resistant envelope composed of concrete and fire-rated windows enabled it to meet the site’s stringent safety requirements. In this way, fire-protection requirements were transformed from a regulatory constraint into a fundamental driver of the building’s structure and architectural language.
Material Contradiction and Spatial Humanization
At the material level, the building derives its expressive strength from its heavy concrete mass and rigorous structural language, while the interior treatment works to balance this severity with warmer and more intimate elements. The internal organization evokes a sensation reminiscent of subterranean corridors or tunnels before opening toward the exterior landscape and the rooftop terrace, which visually connects the forest and the sea. The use of Blackbutt timber cladding on secondary walls and joinery introduces material warmth that offsets the weight of the concrete and gives the interior a more intimate, domestic character. In this way, structural solidity is juxtaposed with material warmth, allowing the building to retain its clearly defined massing externally while providing a more habitable environment for everyday life internally.
✦ ArchUp Editorial Insight
Otway Beach House approaches bushfire-resistance requirements not as a secondary regulatory constraint, but as a direct generator of its massing. The monolithic concrete envelope transforms protection, insulation, and structural depth into spatial instruments, while the section orchestrates a carefully calibrated transition from an inward-looking privacy embedded within the forest to a visual openness toward the ocean. In this sense, architecture operates simultaneously as a protective structure and a scenographic device that connects the building to the terrain through material continuity.
However, this proposition may romanticize regulatory constraints by treating them as inherently generative forces. Such an approach depends on a highly specific site, program, and material strategy that is difficult to generalize to contemporary housing. Moreover, the protective performance of concrete is accompanied by a high embodied carbon footprint, while its massive durability may obscure the environmental and economic costs of resilience. The project demonstrates that constraint can sharpen architectural intelligence, but it does not establish that heavier construction is the inevitable spatial solution to environmental risk.